Welcome home to this beautifully main-level condominium in Heritage Hunt, Gainesville's premier gated active adult community. This inviting home offers the ease of one-level living with gorgeous wood flooring throughout the main area and stylish updates that make it truly move-in ready. - This home has a stunning kitchen, featuring all stainless steel appliances, ample cabinetry, and welcoming space that's perfect for entertaining family and friends. One of the home's most enjoyable features is the private patio, complete with motorized screens that allow you to relax outdoors in comfort while keeping the bugs away. It's the perfect spot to enjoy your morning coffee, read a good book, or spend a peaceful afternoon taking in the fresh air. - In addition to the beautiful interior, this home includes the convenience of a reserved underground parking space and an oversized private storage unit, providing secure parking and plenty of extra room for seasonal items, golf clubs, bicycles, and more. - Step outside your front door and enjoy the incredible Heritage Hunt lifestyle. Whether you're teeing off on the golf course, taking a swim in the indoor or outdoor pools, meeting friends for dinner at the community restaurant, staying active with pickleball and fitness classes, or exploring miles of scenic walking trails, there's always something to enjoy. A beautiful clubhouse and a vibrant social calendar make it easy to stay connected and make new friends. - Conveniently located in the heart of Gainesville, you'll be just minutes from shopping, dining, healthcare, commuter routes, and everything you need for easy everyday living. - If you've been searching for a home that combines comfort, style, and an active, maintenance-free lifestyle, this is the one. Come experience everything Heritage Hunt has to offer—you'll feel right at home the moment you walk through the door.
For sale
$399,900
7065 Heritage Hunt Dr APT 108, Gainesville, VA 20155
2beds
1,292sqft
Condominium
Built in 2007
-- sqft lot
$396,400 Zestimate®
$310/sqft
$820/mo HOA
What's special
Stunning kitchenBeautifully main-level condominiumStylish updatesAmple cabinetryAll stainless steel appliances
- 33 days |
- 535 |
- 13 |
Zillow last checked:
Listing updated:
Listed by:
Curtis Scott 571-332-6575,
MYVAHOME.COM LLC 571-208-1474
Source: Bright MLS,MLS#: VAPW2125268
Facts & features
Interior
Bedrooms & bathrooms
- Bedrooms: 2
- Bathrooms: 2
- Full bathrooms: 2
- Main level bathrooms: 2
- Main level bedrooms: 2
Basement
- Area: 0
Heating
- Forced Air, Natural Gas
Cooling
- Central Air, Electric
Appliances
- Included: Microwave, Dishwasher, Disposal, Exhaust Fan, Ice Maker, Oven/Range - Gas, Refrigerator, Stainless Steel Appliance(s), Washer/Dryer Stacked, Water Heater, Electric Water Heater
- Laundry: Dryer In Unit, Washer In Unit, In Unit
Features
- Bathroom - Walk-In Shower, Breakfast Area, Ceiling Fan(s), Crown Molding, Chair Railings, Dining Area, Open Floorplan, Eat-in Kitchen, Walk-In Closet(s)
- Flooring: Wood
- Has basement: No
- Number of fireplaces: 1
- Fireplace features: Electric
Interior area
- Total structure area: 1,292
- Total interior livable area: 1,292 sqft
- Finished area above ground: 1,292
- Finished area below ground: 0
Property
Parking
- Total spaces: 1
- Parking features: Underground, Garage Faces Side, Assigned, Garage, Parking Lot
- Garage spaces: 1
- Details: Assigned Parking
Accessibility
- Accessibility features: None
Features
- Levels: Three
- Stories: 3
- Pool features: Community
Details
- Additional structures: Above Grade, Below Grade
- Parcel number: 7397986204.01
- Zoning: PMR
- Special conditions: Standard
Construction
Type & style
- Home type: Condo
- Architectural style: Contemporary,Colonial
- Property subtype: Condominium
- Attached to another structure: Yes
Materials
- Brick Front
Condition
- New construction: No
- Year built: 2007
Utilities & green energy
- Sewer: Public Sewer
- Water: Public
Community & HOA
Community
- Features: Pool
- Security: Main Entrance Lock, Security Gate, Fire Sprinkler System, Smoke Detector(s)
- Condo and coop fee: $400 monthly
- Senior community: Yes
- Subdivision: Heritage Hunt
HOA
- Has HOA: Yes
- Amenities included: Bar/Lounge, Clubhouse, Common Grounds, Community Center, Dining Rooms, Fitness Center, Storage, Gated, Golf Club, Golf Course, Golf Course Membership Available, Spa/Hot Tub, Jogging Path, Library, Meeting Room, Party Room, Indoor Pool, Putting Green, Retirement Community, Pool
- Services included: Cable TV, Common Area Maintenance, Security, Snow Removal, Trash
- HOA fee: $420 monthly
- HOA name: HERITAGE HUNT
- Second HOA name: Heritage Hunt Condominiums (condo Ii)
Location
- Region: Gainesville
Financial & listing details
- Price per square foot: $310/sqft
- Tax assessed value: $387,900
- Annual tax amount: $3,740
- Date on market: 7/17/2026
- Listing agreement: Exclusive Right To Sell
- Listing terms: Cash,Conventional,FHA,FHLMC,FNMA,VA Loan
- Ownership: Condominium
Estimated market value
$396,400
$377,000 - $416,000
$2,560/mo
Price history
| Date | Event | Price |
|---|---|---|
| 7/17/2026 | Listed for sale | $399,900+1.9%$310/sqft |
Source:  Bright MLS #VAPW2125268 Report a problem Bright MLS #VAPW2125268 Report a problem | ||
| 5/7/2026 | Sold | $392,500-1.6%$304/sqft |
Source: Bright MLS #VAPW2108662 Report a problem | ||
| 4/17/2026 | Pending sale | $399,000$309/sqft |
Source: Bright MLS #VAPW2108662 Report a problem | ||
| 3/27/2026 | Listed for sale | $399,000-2.7%$309/sqft |
Source: Bright MLS #VAPW2108662 Report a problem | ||
| 3/22/2026 | Contingent | $410,000$317/sqft |
Source: Bright MLS #VAPW2108662 Report a problem | ||
| 1/2/2026 | Listed for sale | $410,000+2.5%$317/sqft |
Source: Bright MLS #VAPW2108662 Report a problem | ||
| 12/15/2025 | Listing removed | $400,000$310/sqft |
Source: Bright MLS #VAPW2108662 Report a problem | ||
| 12/5/2025 | Listed for sale | $400,000+100%$310/sqft |
Source: Bright MLS #VAPW2108662 Report a problem | ||
| 7/1/2008 | Sold | $200,000$155/sqft |
Source: Public Record Report a problem | ||
Public tax history
| Year | Property taxes | Tax assessment |
|---|---|---|
| 2025 | $3,743 +2.1% | $381,700 +3.6% |
| 2024 | $3,665 -0.2% | $368,500 +4.5% |
| 2023 | $3,671 +0.9% | $352,800 +9.8% |
| 2022 | $3,637 +3% | $321,200 +11.4% |
| 2021 | $3,530 +4.5% | $288,400 +5.5% |
| 2020 | $3,377 +127% | $273,300 +10.9% |
| 2019 | $1,488 -47.9% | $246,400 +4.1% |
| 2018 | $2,857 +4.6% | $236,600 +4.5% |
| 2017 | $2,732 | $226,500 +1.9% |
| 2016 | $2,732 +3.2% | $222,200 +3.9% |
| 2015 | $2,648 | $213,800 +1.5% |
| 2014 | $2,648 | $210,600 +12.8% |
| 2013 | -- | $186,700 -1.3% |
| 2012 | -- | $189,200 +2.1% |
| 2009 | -- | $185,300 -25.3% |
| 2008 | -- | $248,200 |
Find assessor info on the county website
Monthly payment
Est. payment
Payment breakdown
Explore the cost of this home by adjusting the details. Changes won't be saved.Climate risks
Neighborhood: 20155
Nearby schools
GreatSchools rating
- 8/10George G. Tyler Elementary SchoolGrades: PK-5Distance: 1.1 mi
- 6/10Bull Run Middle SchoolGrades: 6-8Distance: 1.3 mi
- 7/10Gainesville HighGrades: 9-11Distance: 1.6 mi
Schools provided by the listing agent
- District: Prince William County Public Schools
Source: Bright MLS. This data may not be complete. We recommend contacting the local school district to confirm school assignments for this home.
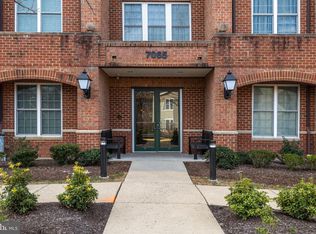
- $405,0002 bd2 ba1.3k sqft7065 Heritage Hunt Dr APT 207, Gainesville, VA 20155Sold
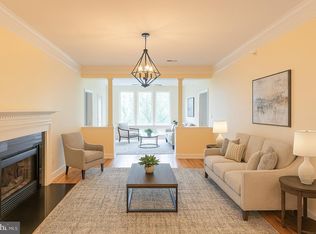
- $395,0002 bd2 ba1.3k sqft7065 Heritage Hunt Dr APT 309, Gainesville, VA 20155Sold
- $440,0002 bd2 ba1.4k sqft7065 Heritage Hunt Dr APT 203, Gainesville, VA 20155Sold


- $427,5002 bd2 ba1.3k sqft7055 Heritage Hunt Dr APT 207, Gainesville, VA 20155Sold
- $400,0002 bd2 ba1.3k sqft7055 Heritage Hunt Dr APT 208, Gainesville, VA 20155Sold
- $400,0002 bd2 ba1.3k sqft7055 Heritage Hunt Dr APT 105, Gainesville, VA 20155Sold
- $440,0002 bd2 ba1.4k sqft7055 Heritage Hunt Dr APT 311, Gainesville, VA 20155Sold
- $389,0002 bd2 ba1.2k sqft7055 Heritage Hunt Dr APT 108, Gainesville, VA 20155Sold
A local agent can set up tours, give advice and negotiate with sellers.
Similar homes
- $425,0002 bd2 ba1.3k sqftHeritage Hunt Co, Gainesville, VA 20155For Sale

 MLS ID #VAPW2126016, Heidi Ludwig, Real Property Management Pros. Bright MLS
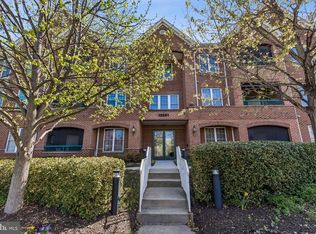
 - $425,0003 bd2 ba1.4k sqft13891 Chelmsford Dr APT 110, Gainesville, VA 20155For Sale
 MLS ID #VAPW2115642, Starr Ibach, CENTURY 21 New Millennium. Bright MLS
 - $407,7773 bd3 ba1.8k sqftParks At Piedmont South Condo, Gainesville, VA 20155For Sale
 MLS ID #VAPW2122446, Aurora Guiragossian, Long & Foster Real Estate, Inc.. Bright MLS
 - $359,9992 bd3 ba1.2k sqft14498 Village High St, Gainesville, VA 20155For Sale
 MLS ID #VAPW2121040, Dontees McClary, DMV Realty, INC.. Bright MLS
 - $400,0003 bd3 ba1.7k sqft14640 Shelford Way, Gainesville, VA 20155For SaleMLS ID #VAPW2118132, Phillip Brown, Real Broker, LLC. Bright MLS
- $425,0003 bd3 ba1.8k sqftParks At Piedmont South Condo, Gainesville, VA 20155For SaleMLS ID #VAPW2121818, Ashley Tauzier, Berkshire Hathaway HomeServices PenFed Realty. Bright MLS
- $395,0002 bd2 ba1.1k sqftMercer Park Condominium, Aldie, VA 20105For SaleMLS ID #VALO2132690, Heather North, North Real Estate LLC. Bright MLS
- $420,0002 bd2 ba1.4k sqftChatsworth Village Condo, Manassas, VA 20109For SaleMLS ID #VAPW2122906, Joyce Larkin, Keller Williams Realty/Lee Beaver & Assoc.. Bright MLS
- $425,0002 bd2 ba1.5k sqftThe Greenbrier Condo Assoc Ii, Haymarket, VA 20169For SaleMLS ID #VAPW2126292, Michael Rush, Long & Foster Real Estate, Inc.. Bright MLS
- $470,0002 bd2 ba1.4k sqftGreenbrier Condos Regency Dvcc, Haymarket, VA 20169For SaleMLS ID #VAPW2127970, Dianne Lemanski, Keller Williams Realty/Lee Beaver & Assoc.. Bright MLS
- $330,0002 bd2 ba1k sqftBull Run Condo, Manassas, VA 20109For SaleMLS ID #VAPW2127248, EMMA LEE, Realty ONE Group Capital. Bright MLS
- $455,0003 bd3 ba1.5k sqftMarket Center Condo, Haymarket, VA 20169For SaleMLS ID #VAPW2126864, Mercy Lugo-Struthers, Casals, Realtors. Bright MLS
- $369,9002 bd2 ba1.5k sqftThe Gatherings, Manassas, VA 20110For SaleMLS ID #VAMN2011704, SEAN Blanchette, Keller Williams Realty/Lee Beaver & Assoc.. Bright MLS
- $415,0002 bd3 ba1.2k sqft13384 Spofford Rd APT 102, Herndon, VA 20171For SaleMLS ID #VAFX2335102, John Rayner, Pearson Smith Realty, LLC. Bright MLS
- $440,0003 bd3 ba1.4k sqftMarket Center Condo, Haymarket, VA 20169For SaleMLS ID #VAPW2127282, Christa Rorrer, King George Realty. Bright MLS
- $375,0002 bd2 ba1.1k sqftWilloughbys Ridge Condo, Centreville, VA 20120For SaleMLS ID #VAFX2327908, Lana Schinnerer, Samson Properties. Bright MLS
- $380,0002 bd2 ba1.5k sqftThe Gatherings, Manassas, VA 20110For SaleMLS ID #VAMN2011592, Juliet Mayers, LPT Realty, LLC. Bright MLS
- $399,9002 bd3 ba1.2k sqftAmber Spring Condo, Aldie, VA 20105For SaleMLS ID #VALO2134076, Nathan Johnson, Keller Williams Capital Properties. Bright MLS
- $395,0002 bd2 ba1.1k sqftEdgewater At Town Center, Reston, VA 20190For SaleMLS ID #VAFX2330778, Jay Lee, Better Homes and Gardens Real Estate Reserve. Bright MLS
- $389,9002 bd2 ba1.1k sqftBryson At Woodland Park, Herndon, VA 20171For SaleMLS ID #VAFX2332194, Jon Gift, Samson Properties. Bright MLS
