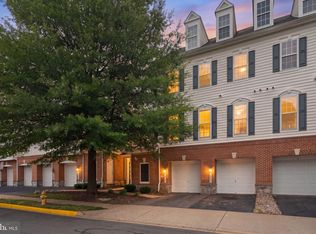
Unbeatable price improvement AND **Seller to pay 3 months' worth of condo fees**Do not miss your chance to own in this beautifully manicured neighborhood anywhere in this subdivision!! Over 1825 sq ft! This 3 bed/ 2 1/2 bath 4 level end unit townhouse features an inviting layout with a one car garage and driveway. The main floor has hardwoods throughout complete with a gourmet kitchen and new refrigerator and ample cabinetry and an open living space. Upstairs you will find the convenience of the washer/dryer next to the large primary with walk in closet and large private full bath. Top level rounds this home out with a landing/sitting area, new carpet, paint and 2 bedrooms with full bath and more storage space. Enjoy the vibrant community lifestyle with access to exceptional amenities including swimming pool, fitness center, scenic pond, tennis courts, rec center, tot lot/playground. Conveniently located near commuter routes, shopping, dining offering comfort and ease.
For sale
Price cut: $2.8K (8/27)
$405,000
14556 Kylewood Way, Gainesville, VA 20155
3beds
1,825sqft
Townhouse
Built in 2005
-- sqft lot
$404,400 Zestimate®
$222/sqft
$617/mo HOA
What's special
Swimming poolScenic pondBeautifully manicured neighborhoodOpen living spaceInviting layoutTennis courtsMore storage space
- 82 days
- 1,029
- 39
Zillow last checked:
Listing updated:
Listed by:
Aurora Guiragossian 301-379-6645,
Long & Foster Real Estate, Inc. 240-497-1700,
Co-Listing Team: Heller Coley Reed Team, Co-Listing Agent: James M Coley 202-669-1331,
Long & Foster Real Estate, Inc.
Source: Bright MLS,MLS#: VAPW2122446
Facts & features
Interior
Bedrooms & bathrooms
- Bedrooms: 3
- Bathrooms: 3
- Full bathrooms: 2
- 1/2 bathrooms: 1
- Main level bathrooms: 1
Basement
- Area: 0
Heating
- Central, Natural Gas
Cooling
- Ceiling Fan(s), Central Air, Electric
Appliances
- Included: Microwave, Dishwasher, Disposal, Dryer, Oven/Range - Gas, Refrigerator, Stainless Steel Appliance(s), Washer, Gas Water Heater
Features
- Bathroom - Stall Shower, Bathroom - Tub Shower, Built-in Features, Ceiling Fan(s), Combination Dining/Living, Open Floorplan, Kitchen - Gourmet, Primary Bath(s), Walk-In Closet(s)
- Flooring: Carpet
- Windows: Window Treatments
- Has basement: No
- Number of fireplaces: 1
Interior area
- Total structure area: 1,825
- Total interior livable area: 1,825 sqft
- Finished area above ground: 1,825
- Finished area below ground: 0
Property
Parking
- Total spaces: 2
- Parking features: Garage Faces Front, Attached, Driveway
- Attached garage spaces: 1
- Uncovered spaces: 1
Accessibility
- Accessibility features: Other
Features
- Levels: Four
- Stories: 4
- Pool features: Community
- Spa features: Bath
Details
- Additional structures: Above Grade, Below Grade
- Parcel number: 7397393855.01
- Zoning: PMR
- Special conditions: Standard
Construction
Type & style
- Home type: Townhouse
- Architectural style: Contemporary
- Property subtype: Townhouse
Materials
- Combination
- Foundation: Slab
Condition
- New construction: No
- Year built: 2005
Utilities & green energy
- Sewer: No Septic System
- Water: Public
Community & HOA
Community
- Condo and coop fee: $422 monthly
- Subdivision: Parks At Piedmont South
HOA
- Has HOA: Yes
- Amenities included: Clubhouse, Common Grounds, Community Center, Fitness Center, Golf Course Membership Available, Lake, Pool, Recreation Facilities, Tot Lots/Playground, Basketball Court
- Services included: Common Area Maintenance, Maintenance Grounds, Management, Pool(s), Reserve Funds, Snow Removal, Sewer, Trash, Water
- HOA fee: $195 monthly
Location
- Region: Gainesville
Financial & listing details
- Price per square foot: $222/sqft
- Tax assessed value: $402,200
- Annual tax amount: $3,875
- Date on market: 6/18/2026
- Listing agreement: Exclusive Right To Sell
- Listing terms: Cash,Conventional
- Ownership: Condominium
Estimated market value
$404,400
$384,000 - $425,000
$2,858/mo
Price history
| Date | Event | Price |
|---|---|---|
| 8/27/2026 | Price change | $405,000-0.7%$222/sqft |
Source:  Bright MLS #VAPW2122446 Report a problem Bright MLS #VAPW2122446 Report a problem | ||
| 8/12/2026 | Price change | $407,777-1%$223/sqft |
Source: Bright MLS #VAPW2122446 Report a problem | ||
| 6/29/2026 | Price change | $411,999-0.5%$226/sqft |
Source: Bright MLS #VAPW2122446 Report a problem | ||
| 6/18/2026 | Listed for sale | $413,999+45.3%$227/sqft |
Source: Bright MLS #VAPW2122446 Report a problem | ||
| 6/17/2020 | Sold | $285,000$156/sqft |
Source: Public Record Report a problem | ||
| 2/27/2020 | Listed for sale | $285,000+42.5%$156/sqft |
Source: Samson Properties #VAPW488522 Report a problem | ||
| 6/24/2016 | Sold | $200,000-4.8%$110/sqft |
Source: Public Record Report a problem | ||
| 5/18/2016 | Price change | $210,000-1.9%$115/sqft |
Source: Aquia Realty, Inc. #PW9502642 Report a problem | ||
| 4/20/2016 | Listed for sale | $214,000-4.5%$117/sqft |
Source: Aquia Realty, Inc. #a004 Report a problem | ||
| 12/4/2015 | Listing removed | $224,000$123/sqft |
Source: Aquia Realty, Inc. #PW9502642 Report a problem | ||
| 10/21/2015 | Listed for sale | $224,000+28.7%$123/sqft |
Source: Aquia Realty, Inc. #PW9502642 Report a problem | ||
| 7/30/2009 | Sold | $174,000-8.4%$95/sqft |
Source: Public Record Report a problem | ||
| 1/23/2009 | Sold | $190,000-40.9%$104/sqft |
Source: Public Record Report a problem | ||
| 3/7/2005 | Sold | $321,356$176/sqft |
Source: Public Record Report a problem | ||
Public tax history
| Year | Property taxes | Tax assessment |
|---|---|---|
| 2025 | $3,869 +8.9% | $394,600 +10.5% |
| 2024 | $3,551 +4.4% | $357,100 +9.2% |
| 2023 | $3,401 +1.9% | $326,900 +11.1% |
| 2022 | $3,338 +2% | $294,200 +10.3% |
| 2021 | $3,271 +3.9% | $266,800 +4.9% |
| 2020 | $3,147 +127.6% | $254,300 +11% |
| 2019 | $1,383 -46.5% | $229,000 +7.1% |
| 2018 | $2,583 -0.8% | $213,900 +1.6% |
| 2017 | $2,603 | $210,500 -0.4% |
| 2016 | $2,603 -0.2% | $211,400 -0.3% |
| 2015 | $2,608 | $212,100 +2.3% |
| 2014 | $2,608 | $207,400 +25.2% |
| 2013 | -- | $165,700 +5.5% |
| 2012 | -- | $157,100 -4.4% |
| 2010 | -- | $164,300 +1.9% |
| 2009 | -- | $161,300 -34.4% |
| 2008 | -- | $245,900 -20.2% |
| 2007 | -- | $308,000 -13.2% |
| 2006 | -- | $355,000 +144.7% |
| 2005 | -- | $145,100 |
Find assessor info on the county website
Monthly payment
Est. payment
Payment breakdown
Explore the cost of this home by adjusting the details. Changes won't be saved.Climate risks
Neighborhood: 20155
Nearby schools
Schools provided by the listing agent
- District: Prince William County Public Schools
Source: Bright MLS. This data may not be complete. We recommend contacting the local school district to confirm school assignments for this home.
- $412,4003 bd2 ba1.7k sqft14554 Kylewood Way, Gainesville, VA 20155Off Market
- $417,9003 bd3 ba1.8k sqft14560 Kylewood Way, Gainesville, VA 20155Off Market
- $448,9003 bd3 ba1.7k sqft14552 Kylewood Way, Gainesville, VA 20155Off Market
- $421,9003 bd3 ba1.8k sqft14550 Kylewood Way, Gainesville, VA 20155Off Market
Similar homes
- $394,9003 bd3 ba1.8k sqftParks At Piedmont South Condo, Gainesville, VA 20155For Sale
 MLS ID #VAPW2127936, Junius Currier, Berkshire Hathaway HomeServices PenFed Realty. Bright MLS
 - $419,9993 bd3 ba1.8k sqftParks At Piedmont South Condo, Gainesville, VA 20155For Sale
 MLS ID #VAPW2121818, Ashley Tauzier, Berkshire Hathaway HomeServices PenFed Realty. Bright MLS
 - $400,0003 bd3 ba1.7k sqft14640 Shelford Way, Gainesville, VA 20155For Sale
 MLS ID #VAPW2118132, Phillip Brown, Real Broker, LLC. Bright MLS
 - $425,0003 bd2 ba1.4k sqft13891 Chelmsford Dr APT 110, Gainesville, VA 20155For Sale
 MLS ID #VAPW2115642, Starr Ibach, CENTURY 21 New Millennium. Bright MLS
 - $359,9992 bd3 ba1.2k sqft14498 Village High St, Gainesville, VA 20155For SaleMLS ID #VAPW2121040, Dontees McClary, DMV Realty, INC.. Bright MLS
- $550,0003 bd4 ba1.9k sqft7033 Little Thames Dr, Gainesville, VA 20155For SaleMLS ID #VAPW2127186, Mary Ann Bendinelli, Weichert, REALTORS. Bright MLS
- $425,0002 bd2 ba1.3k sqftHeritage Hunt Co, Gainesville, VA 20155For SaleMLS ID #VAPW2126016, Heidi Ludwig, Real Property Management Pros. Bright MLS
- $599,9753 bd4 ba2.3k sqft15042 Danehurst Cir, Gainesville, VA 20155For SaleMLS ID #VAPW2122928, Dominic Sampedro, Samson Properties. Bright MLS
- $399,9002 bd2 ba1.2k sqftHeritage Hunt Condo Ii, Gainesville, VA 20155For SaleMLS ID #VAPW2125268, Curtis Scott, MYVAHOME.COM LLC. Bright MLS
- $440,0003 bd3 ba1.5k sqftMarket Center Condo, Haymarket, VA 20169For SaleMLS ID #VAPW2126864, Mercy Lugo-Struthers, Casals, Realtors. Bright MLS
- $425,0003 bd3 ba1.4k sqftMarket Center Condo, Haymarket, VA 20169For SaleMLS ID #VAPW2127282, Christa Rorrer, King George Realty. Bright MLS
- $469,0002 bd4 ba1.7k sqft8310 Ewing Pl, Manassas, VA 20109For SaleMLS ID #VAPW2129810, Natalie McArtor, Samson Properties. Bright MLS
- $499,9993 bd4 ba2.1k sqft9087 Slate Stone Loop, Bristow, VA 20136For SaleMLS ID #VAPW2128520, Areeb Fayyaz, Redfin Corporation. Bright MLS
- $425,0002 bd2 ba1.5k sqftThe Greenbrier Condo Assoc Ii, Haymarket, VA 20169For SaleMLS ID #VAPW2126292, Michael Rush, Long & Foster Real Estate, Inc.. Bright MLS
- $484,9003 bd3 ba1.6k sqftVirginia Manor, Aldie, VA 20105For SaleMLS ID #VALO2134972, Subba Kolla, Advin Realty, LLC. Bright MLS
- $459,9003 bd3 ba1.8k sqftAmber Spring Condo, Aldie, VA 20105For SaleMLS ID #VALO2134532, Danielle Wateridge, EXP Realty, LLC. Bright MLS
- $425,0003 bd4 ba1.8k sqft6145 Newton Ln, Bealeton, VA 22712For SaleMLS ID #VAFQ2023724, Dave Wills, Long & Foster Real Estate, Inc.. Bright MLS
- $420,0002 bd2 ba1.4k sqftChatsworth Village Condo, Manassas, VA 20109For SaleMLS ID #VAPW2122906, Joyce Larkin, Keller Williams Realty/Lee Beaver & Assoc.. Bright MLS
- $345,0003 bd3 ba1.2k sqftThe Townes Condominium, Manassas Park, VA 20111For SaleMLS ID #VAMP2004230, Angel Tighe, Samson Properties. Bright MLS
- $475,0003 bd3 ba1.6k sqftFalls Grove Condominium, Manassas, VA 20111For SaleMLS ID #VAPW2126674, Regina Gahunia, Real Broker, LLC. Bright MLS
