This is the one you've been looking for! Beautifully renovated 3 Bedroom, 2.55 Bath townhome in the amenity filled community of Piedmont South. The recent renovations include, new flooring, fresh paint, appliances, as well as beautifully updated bathroom. The roof was replaced in 2025 and HVAC in 2021. The house also features a 3 level bump out and whole house humidifier. A Professionally landscaped yard as well as large deck overlooking mature trees and common area in addition to a fully fenced rear patio with Spa Crest Duke hot tub (which conveys) create a peaceful outdoor and entertainment area. The home is in a prime location within the community and has an incredible unencumbered view providing added privacy. There is an attached single car garage, long driveway and plenty of street parking for multiple vehicles. Piedmont South is a highly sought after community which includes swimming pools, gazebo, tot-lot, basketball court, tennis court, and wellness facility. The property is very conveniently located with easy access to routes 15, 29 and 66. Approximately 20 minutes to Dulles Airport and 45 minutes to Washington DC.
Under contract
Price cut: $45K (7/25)
$599,975
15042 Danehurst Cir, Gainesville, VA 20155
3beds
2,300sqft
Townhouse
Built in 2004
2,051 Square Feet Lot
$587,500 Zestimate®
$261/sqft
$193/mo HOA
What's special
Updated bathroomLong drivewayAttached single car garageProfessionally landscaped yardNew flooringFresh paint
- 112 days
- 506
- 18
Zillow last checked:
Listing updated:
Listed by:
Dominic Sampedro 703-727-3967,
Samson Properties 7033788810,
Co-Listing Agent: Alisa Sampedro 703-967-4961,
NOVA Realty Group, LLC.
Source: Bright MLS,MLS#: VAPW2122928
Facts & features
Interior
Bedrooms & bathrooms
- Bedrooms: 3
- Bathrooms: 4
- Full bathrooms: 2
- 1/2 bathrooms: 2
- Main level bathrooms: 2
- Main level bedrooms: 3
Basement
- Area: 0
Heating
- Central, Natural Gas
Cooling
- Central Air, Electric
Appliances
- Included: Gas Water Heater
Features
- Has basement: No
- Number of fireplaces: 1
Interior area
- Total structure area: 2,520
- Total interior livable area: 2,300 sqft
- Finished area above ground: 2,300
- Finished area below ground: 0
Property
Parking
- Total spaces: 1
- Parking features: Garage Door Opener, Driveway, On Street, Attached
- Attached garage spaces: 1
- Has uncovered spaces: Yes
Accessibility
- Accessibility features: None
Features
- Levels: Three
- Stories: 3
- Pool features: Community
Lot
- Size: 2,051 Square Feet
Details
- Additional structures: Above Grade, Below Grade
- Parcel number: 7398404094
- Zoning: PMR
- Special conditions: Standard
Construction
Type & style
- Home type: Townhouse
- Architectural style: Traditional
- Property subtype: Townhouse
Materials
- Brick Front
- Foundation: Slab
Condition
- Excellent
- New construction: No
- Year built: 2004
- Major remodel year: 2026
Utilities & green energy
- Sewer: Public Sewer
- Water: Public
Community & HOA
Community
- Subdivision: Piedmont South
HOA
- Has HOA: Yes
- HOA fee: $193 monthly
Location
- Region: Gainesville
Financial & listing details
- Price per square foot: $261/sqft
- Tax assessed value: $554,700
- Annual tax amount: $5,323
- Date on market: 6/24/2026
- Listing agreement: Exclusive Right To Sell
- Listing terms: Cash,FHA,VA Loan,Conventional
- Ownership: Fee Simple
Estimated market value
$587,500
$558,000 - $617,000
$3,414/mo
Price history
| Date | Event | Price |
|---|---|---|
| 10/4/2026 | Contingent | $599,975$261/sqft |
Source:  Bright MLS #VAPW2122928 Report a problem Bright MLS #VAPW2122928 Report a problem | ||
| 7/25/2026 | Price change | $599,975-7%$261/sqft |
Source: Bright MLS #VAPW2122928 Report a problem | ||
| 6/24/2026 | Listed for sale | $645,000+81.5%$280/sqft |
Source: Bright MLS #VAPW2122928 Report a problem | ||
| 5/18/2004 | Sold | $355,332$154/sqft |
Source: Public Record Report a problem | ||
Public tax history
| Year | Property taxes | Tax assessment |
|---|---|---|
| 2025 | $5,282 +0.7% | $538,700 +2.1% |
| 2024 | $5,246 +4.7% | $527,500 +9.6% |
| 2023 | $5,010 +2.4% | $481,500 +11.1% |
| 2022 | $4,895 +5.8% | $433,300 +14.5% |
| 2021 | $4,625 +4.7% | $378,500 +5.7% |
| 2020 | $4,418 +107% | $358,200 +1.3% |
| 2019 | $2,134 -49% | $353,500 +1.9% |
| 2018 | $4,188 +6.5% | $346,800 +6.4% |
| 2017 | $3,931 -2.2% | $325,800 -0.8% |
| 2016 | $4,018 +1.1% | $328,500 +2.9% |
| 2015 | $3,973 | $319,200 +0.4% |
| 2014 | $3,973 | $317,800 +10.8% |
| 2013 | -- | $286,700 +8.8% |
| 2012 | -- | $263,600 +13.1% |
| 2010 | -- | $233,000 -0.4% |
| 2009 | -- | $233,900 -22.6% |
| 2008 | -- | $302,100 -15.5% |
| 2007 | -- | $357,600 -10.6% |
| 2006 | -- | $400,000 +20% |
| 2005 | -- | $333,300 |
Find assessor info on the county website
Monthly payment
Est. payment
Payment breakdown
Explore the cost of this home by adjusting the details. Changes won't be saved.Climate risks
Neighborhood: 20155
Nearby schools
Schools provided by the listing agent
- District: Prince William County Public Schools
Source: Bright MLS. This data may not be complete. We recommend contacting the local school district to confirm school assignments for this home.
- $552,5003 bd2 ba1.6k sqft15044 Danehurst Cir, Gainesville, VA 20155Off Market
- $572,5003 bd3 ba1.6k sqft15040 Danehurst Cir, Gainesville, VA 20155Off Market
- $557,1003 bd4 ba1.8k sqft15046 Danehurst Cir, Gainesville, VA 20155Off Market
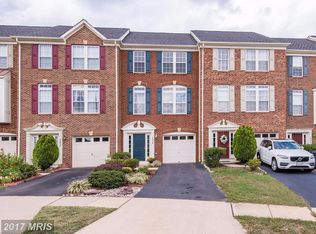
- $555,3003 bd2 ba1.6k sqft15048 Danehurst Cir, Gainesville, VA 20155Off Market
Similar homes
- $580,0003 bd4 ba2.2k sqft15056 Danehurst Cir, Gainesville, VA 20155For Sale

 MLS ID #VAPW2125740, Stacy Martin, Keller Williams Realty/Lee Beaver & Assoc.. Bright MLS
 - $639,0003 bd4 ba2.4k sqft6830 Witton Cir, Gainesville, VA 20155For Sale
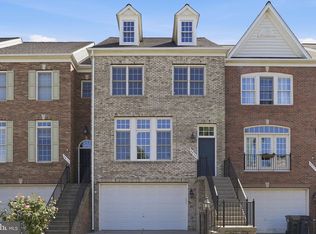 MLS ID #VAPW2121292, Louise Lamy, Long & Foster Real Estate, Inc.. Bright MLS
 - $685,0003 bd4 ba2.4k sqft13649 Rockingham Ln, Gainesville, VA 20155For Sale
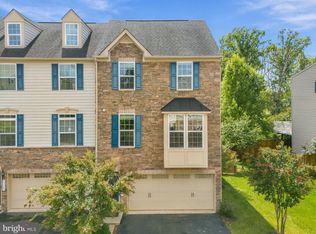 MLS ID #VAPW2130168, Kendell Walker, Redfin Corporation. Bright MLS
 - $399,9993 bd3 ba1.8k sqftParks At Piedmont South Condo, Gainesville, VA 20155For Sale
 MLS ID #VAPW2122446, Aurora Guiragossian, Long & Foster Real Estate, Inc.. Bright MLS
 - $394,9003 bd3 ba1.8k sqftParks At Piedmont South Condo, Gainesville, VA 20155For SaleMLS ID #VAPW2127936, Junius Currier, Berkshire Hathaway HomeServices PenFed Realty. Bright MLS
- $639,0003 bd2 ba1.8k sqft6877 Saddle Run Way, Gainesville, VA 20155For SaleMLS ID #VAPW2118820, Earnest Gorham, Samson Properties. Bright MLS
- $680,0004 bd4 ba3.2k sqft8881 Screech Owl Ct, Gainesville, VA 20155For SaleMLS ID #VAPW2130246, Lorraine Barnes, Samson Properties. Bright MLS
- $699,9004 bd4 ba2.5k sqft6175 Toledo Pl, Haymarket, VA 20169For SaleMLS ID #VAPW2128638, Ahmed Makkiyah, Douglas Realty. Bright MLS
- $685,0004 bd4 ba2.7k sqft15055 Clementine Way, Haymarket, VA 20169For SaleMLS ID #VAPW2131340, Jodi Bentley, Compass. Bright MLS
- $549,9003 bd4 ba2.3k sqft9077 Slate Stone Loop, Bristow, VA 20136For SaleMLS ID #VAPW2120260, Alex Adomako-Acheampong, Samson Properties. Bright MLS
- $615,0003 bd4 ba2.1k sqft13834 Rampant Lion Ct, Centreville, VA 20120For SaleMLS ID #VAFX2344802, Bridgete Newman, Samson Properties. Bright MLS
- $775,0004 bd4 ba3.4k sqft8958 Junco Ct, Gainesville, VA 20155For SaleMLS ID #VAPW2131572, Christie Clark, Coldwell Banker Realty. Bright MLS
- $359,9992 bd3 ba1.2k sqft14498 Village High St, Gainesville, VA 20155For SaleMLS ID #VAPW2121040, Dontees McClary, DMV Realty, INC.. Bright MLS
- $765,0004 bd3 ba2.5k sqft12113 Sierra Sunset Ln, Gainesville, VA 20155For SaleMLS ID #VAPW2120018, Lizet NELSON, Real Broker, LLC. Bright MLS
- $425,0002 bd2 ba1.3k sqftHeritage Hunt Co, Gainesville, VA 20155For SaleMLS ID #VAPW2126016, Heidi Ludwig, Real Property Management Pros. Bright MLS
- $499,9993 bd4 ba2.1k sqft9087 Slate Stone Loop, Bristow, VA 20136For SaleMLS ID #VAPW2128520, Areeb Fayyaz, Redfin Corporation. Bright MLS
- $600,0003 bd4 ba1.6k sqft14608 Flower Hill Ct, Centreville, VA 20120For SaleMLS ID #VAFX2336450, Krissy Cruse, Pearson Smith Realty, LLC. Bright MLS
- $575,0003 bd3 ba2.4k sqftResidences At Brambleton Condo, Ashburn, VA 20148For SaleMLS ID #VALO2137148, Ritu Desai, Samson Properties. Bright MLS
- $469,0002 bd4 ba1.7k sqft8310 Ewing Pl, Manassas, VA 20109For SaleMLS ID #VAPW2132228, Natalie McArtor, Samson Properties. Bright MLS
- $725,0003 bd4 ba2.5k sqft25147 Cutgrass Ter, Aldie, VA 20105For SaleMLS ID #VALO2137990, Jawaid Kotwal, RE/MAX Galaxy. Bright MLS
