MOTIVATED SELLER! From the moment you walk through the front door, you'll feel right at home. Bathed in an abundance of natural light and thoughtfully updated throughout, this beautifully maintained home perfectly blends timeless charm, modern comfort, and everyday functionality. Freshly painted from top to bottom and showcasing true pride of ownership, every detail has been carefully cared for, making it completely move in ready. The spacious floor plan offers plenty of room to gather, entertain, or simply relax, with flexible living spaces that can easily adapt to your lifestyle, whether you need a home office, playroom, fitness area, hobby space, or additional entertaining room. Thoughtful updates throughout include a beautifully remodeled owner's bathroom, soaring vaulted ceilings in the owner's bedroom, two additional spacious upstairs bedrooms, and a convenient first floor laundry room, making this home truly move in ready while blending style with everyday functionality. Step outside to a peaceful backyard that backs to open green space, mature trees, and a tranquil creek, providing the perfect backdrop for morning coffee, evening unwinding, or simply enjoying the beauty of nature. Residents of this highly desirable community enjoy an impressive array of amenities, including scenic walking trails, a resort style pool, fitness center, clubhouse, playgrounds, basketball courts, and more. Conveniently located near shopping, dining, major commuter routes, and highly rated schools, this home truly offers the complete package. Beautifully updated, exceptionally maintained, filled with natural light, and priced to sell, this is a rare opportunity you won't want to miss. Schedule your private showing today before it's gone!
Sold for $583,000
Zillow last checked:
Listing updated:
Bought with:
Nabeel Zahid, 0225248115
RE/MAX Galaxy
Source: Bright MLS,MLS#: VAPW2124940
Price history
| Date | Event | Price |
|---|---|---|
| 9/11/2026 | Sold | $583,000-0.3%$256/sqft |
Source:  Bright MLS #VAPW2124940 Report a problem Bright MLS #VAPW2124940 Report a problem | ||
| 8/13/2026 | Contingent | $585,000$257/sqft |
Source: Bright MLS #VAPW2124940 Report a problem | ||
| 7/30/2026 | Price change | $585,000-2.3%$257/sqft |
Source: Bright MLS #VAPW2124940 Report a problem | ||
| 7/17/2026 | Listed for sale | $599,000+61.9%$263/sqft |
Source: Bright MLS #VAPW2124940 Report a problem | ||
| 10/2/2018 | Sold | $369,900$163/sqft |
Source: Public Record Report a problem | ||
| 8/28/2018 | Pending sale | $369,900$163/sqft |
Source: Jacobs and Co Real Estate LLC #1002029324 Report a problem | ||
| 8/23/2018 | Price change | $369,900-5.1%$163/sqft |
Source: Jacobs and Co Real Estate LLC #1002029324 Report a problem | ||
| 7/26/2018 | Listed for sale | $389,900+40%$171/sqft |
Source: Jacobs and Co Real Estate LLC #1002029324 Report a problem | ||
| 8/5/2008 | Sold | $278,500-30.8%$122/sqft |
Source: Public Record Report a problem | ||
| 10/4/2004 | Sold | $402,465$177/sqft |
Source: Public Record Report a problem | ||
Nearby homes
- $580,0003 bd4 ba2.2k sqft15056 Danehurst Cir, Gainesville, VA 20155For Sale

- $578,6003 bd3 ba2.2k sqft15052 Danehurst Cir, Gainesville, VA 20155Off Market
- $534,8003 bd4 ba2.2k sqft15058 Danehurst Cir, Gainesville, VA 20155Off Market
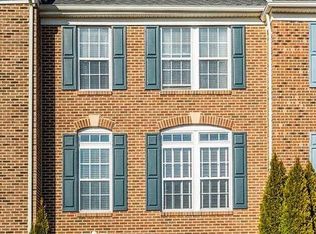
- $516,4003 bd4 ba1.6k sqft15058 Danehurst, Haymarket, VA 20155Off Market
Get a cash offer in 3 minutes
Find out how much your home could sell for in as little as 3 minutes with a no-obligation cash offer.
Estimated market value
$582,800
