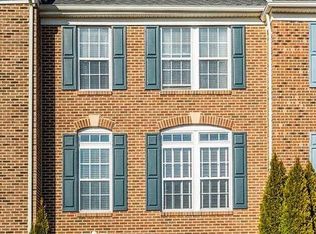
Open House Sunday October 11 from 11-2 pm! This house comes with a REDUCED RATE as low as 6.75% (APR 7.292%) as of 10/07/2026 through List & Lock™. This is a seller paid rate-buydown that reduces the buyer’s interest rate and monthly payment. Terms apply, see disclosures for more information. Welcome to this beautiful three level townhouse featuring a classic brick front and a one car garage. This is the Aldergate model with a 3-level bump out. Inside, the kitchen offers a bright breakfast area and granite countertops, with hardwood floors flowing throughout the main living space. The generously sized primary bedroom includes an ensuite bathroom with a separate shower and a soaking tub, perfect for unwinding after a long day. The expansive walk-in closet offers abundant space to effortlessly accommodate your wardrobe. Two additional bedrooms share a well appointed hall bath and a linen closet in the upper hall. The finished ground level adds exceptional flexibility, rarely found in comparable homes in the area. A private room with its own exterior exit and full bathroom offers space for a home office, 4th bedroom, or multi-generational living — even extra rental potential. Complete with a spacious rec room, this level is a true standout upgrade you won't want to miss. In fact, this is the only three-bedroom, three-and-a-half-bath home currently on the market in Piedmont South, making it a standout opportunity. Outside, the home backs to a view of the tree-line/green common area and includes a fenced yard, offering added privacy and a peaceful setting. With quick access to I-66, nearby restaurants and shopping including Wegmans and Sprouts! The community offers an array of amenities, including an outdoor pool, clubhouse, fitness center, business center, walking trails, parks, ponds, basketball and tennis courts, and five tot lots—offering something for everyone. It's the perfect place to call home. Just minutes from local wineries, breweries, and area activities, this home offers the perfect blend of comfort, function, and location.
For sale
Price cut: $10K (10/12)
$580,000
15056 Danehurst Cir, Gainesville, VA 20155
3beds
2,264sqft
Townhouse
Built in 2004
1,742 Square Feet Lot
$576,900 Zestimate®
$256/sqft
$132/mo HOA
What's special
Well appointed hall bathOne car garageClassic brick frontBright breakfast areaGranite countertopsGenerously sized primary bedroomSpacious rec room
- 68 days
- 701
- 58
Zillow last checked:
Listing updated:
Listed by:
Stacy Martin 703-795-3959,
Keller Williams Realty/Lee Beaver & Assoc. 7033302222
Source: Bright MLS,MLS#: VAPW2125740
Facts & features
Interior
Bedrooms & bathrooms
- Bedrooms: 3
- Bathrooms: 4
- Full bathrooms: 3
- 1/2 bathrooms: 1
- Main level bathrooms: 1
Rooms
- Room types: Living Room, Dining Room, Primary Bedroom, Bedroom 2, Bedroom 3, Kitchen, Breakfast Room, Sun/Florida Room, Other, Recreation Room, Utility Room, Primary Bathroom, Full Bath, Half Bath
Primary bedroom
- Features: Flooring - Carpet
- Level: Upper
- Area: 182 Square Feet
- Dimensions: 13 X 14
Bedroom 2
- Features: Flooring - Carpet
- Level: Upper
- Area: 100 Square Feet
- Dimensions: 10 X 10
Bedroom 3
- Features: Flooring - Carpet
- Level: Upper
- Area: 99 Square Feet
- Dimensions: 11 X 9
Primary bathroom
- Features: Flooring - Luxury Vinyl Plank
- Level: Upper
- Area: 120 Square Feet
- Dimensions: 10 X 12
Breakfast room
- Features: Flooring - HardWood
- Level: Main
- Area: 104 Square Feet
- Dimensions: 13 X 8
Dining room
- Features: Flooring - Carpet
- Level: Main
- Area: 144 Square Feet
- Dimensions: 9 X 16
Other
- Features: Flooring - Luxury Vinyl Plank
- Level: Upper
- Area: 40 Square Feet
- Dimensions: 5 X 8
Other
- Features: Flooring - Ceramic Tile
- Level: Lower
Half bath
- Features: Flooring - HardWood
- Level: Main
- Area: 30 Square Feet
- Dimensions: 5 X 6
Kitchen
- Features: Flooring - HardWood, Kitchen Island
- Level: Main
- Area: 143 Square Feet
- Dimensions: 13 X 11
Living room
- Features: Flooring - HardWood
- Level: Main
- Area: 195 Square Feet
- Dimensions: 13 X 15
Other
- Features: Flooring - Carpet
- Level: Lower
- Area: 110 Square Feet
- Dimensions: 10 X 11
Recreation room
- Features: Flooring - Carpet
- Level: Lower
- Area: 247 Square Feet
- Dimensions: 19 X 13
Other
- Features: Flooring - HardWood
- Level: Main
- Area: 110 Square Feet
- Dimensions: 10 X 11
Utility room
- Features: Flooring - Concrete
- Level: Lower
- Area: 60 Square Feet
- Dimensions: 10 X 6
Heating
- Forced Air, Natural Gas
Cooling
- Programmable Thermostat, Electric
Appliances
- Included: Cooktop, Dishwasher, Disposal, Dryer, Washer, Refrigerator, Water Heater, Oven/Range - Electric, Microwave, Gas Water Heater
- Laundry: Lower Level
Features
- Dining Area, Primary Bath(s), Entry Level Bedroom, Upgraded Countertops, Open Floorplan, Dry Wall
- Flooring: Carpet, Ceramic Tile, Hardwood, Wood
- Doors: Insulated
- Windows: Insulated Windows
- Has basement: No
- Has fireplace: No
Interior area
- Total structure area: 2,520
- Total interior livable area: 2,264 sqft
- Finished area above ground: 1,680
- Finished area below ground: 584
Property
Parking
- Total spaces: 1
- Parking features: Garage Door Opener, Driveway, On Street, Off Street, Attached
- Attached garage spaces: 1
- Has uncovered spaces: Yes
Accessibility
- Accessibility features: None
Features
- Levels: Three
- Stories: 3
- Patio & porch: Patio
- Exterior features: Bump-outs
- Pool features: Community
- Fencing: Wood
- Has view: Yes
- View description: Garden, Trees/Woods
Lot
- Size: 1,742 Square Feet
Details
- Additional structures: Above Grade, Below Grade
- Parcel number: 7398402599
- Zoning: PMR
- Special conditions: Standard
Construction
Type & style
- Home type: Townhouse
- Architectural style: Colonial
- Property subtype: Townhouse
Materials
- Brick, Combination
- Foundation: Concrete Perimeter
Condition
- Very Good
- New construction: No
- Year built: 2004
Utilities & green energy
- Sewer: Public Sewer
- Water: Public
- Utilities for property: Electricity Available, Water Available
Community & HOA
Community
- Features: Pool
- Subdivision: Piedmont South
HOA
- Has HOA: Yes
- Services included: Common Area Maintenance, Trash
- HOA fee: $132 monthly
Location
- Region: Gainesville
Financial & listing details
- Price per square foot: $256/sqft
- Tax assessed value: $548,500
- Annual tax amount: $5,265
- Date on market: 8/7/2026
- Listing agreement: Exclusive Right To Sell
- Listing terms: Cash,Conventional,FHA,VA Loan
- Ownership: Fee Simple
Estimated market value
$576,900
$548,000 - $606,000
$3,385/mo
Price history
| Date | Event | Price |
|---|---|---|
| 10/12/2026 | Price change | $580,000-1.7%$256/sqft |
Source:  Bright MLS #VAPW2125740 Report a problem Bright MLS #VAPW2125740 Report a problem | ||
| 9/8/2026 | Price change | $590,000-1.7%$261/sqft |
Source: Bright MLS #VAPW2125740 Report a problem | ||
| 8/12/2026 | Listed for sale | $600,000+28.2%$265/sqft |
Source: Bright MLS #VAPW2125740 Report a problem | ||
| 9/3/2021 | Sold | $468,000-0.2%$207/sqft |
Source: Bright MLS #VAPW524348 Report a problem | ||
| 8/12/2021 | Contingent | $469,000$207/sqft |
Source: Bright MLS #VAPW524348 Report a problem | ||
| 7/10/2021 | Listed for sale | $469,000$207/sqft |
Source: Bright MLS #VAPW524348 Report a problem | ||
| 7/8/2021 | Contingent | $469,000$207/sqft |
Source: Bright MLS #VAPW524348 Report a problem | ||
| 7/1/2021 | Price change | $469,000-6%$207/sqft |
Source: Bright MLS #VAPW524348 Report a problem | ||
| 6/15/2021 | Listed for sale | $499,000+26163.2%$220/sqft |
Source: Bright MLS #VAPW524348 Report a problem | ||
| 4/27/2018 | Listing removed | $2,100$1/sqft |
Source: Realty Zone Llc #1004787207 Report a problem | ||
| 1/23/2018 | Listed for rent | $2,100+5.3%$1/sqft |
Source: Realty Zone Llc #1004787207 Report a problem | ||
| 3/20/2017 | Sold | $1,900-99.6%$1/sqft |
Source: Agent Provided Report a problem | ||
| 3/16/2017 | Listing removed | $1,995$1/sqft |
Source: Realty Zone LLC #PW9832061 Report a problem | ||
| 2/20/2017 | Listed for rent | $1,995-11.3%$1/sqft |
Source: Realty Zone LLC #PW9832061 Report a problem | ||
| 12/30/2016 | Listing removed | $2,250+13.1%$1/sqft |
Source: Owner Report a problem | ||
| 3/24/2012 | Listing removed | $1,990$1/sqft |
Source: Grow More Realty #PW7791262 Report a problem | ||
| 3/13/2012 | Price change | $1,990-5.2%$1/sqft |
Source: Grow More Realty #PW7791262 Report a problem | ||
| 3/11/2012 | Listed for rent | $2,100$1/sqft |
Source: Grow More Realty #PW7791262 Report a problem | ||
| 5/15/2006 | Sold | $425,000+9%$188/sqft |
Source: Public Record Report a problem | ||
| 10/4/2004 | Sold | $389,990$172/sqft |
Source: Public Record Report a problem | ||
Public tax history
| Year | Property taxes | Tax assessment |
|---|---|---|
| 2025 | $5,220 +1.1% | $532,400 +2.6% |
| 2024 | $5,162 +4.7% | $519,100 +9.5% |
| 2023 | $4,931 +2.4% | $473,900 +11.2% |
| 2022 | $4,817 +8.9% | $426,300 +17.9% |
| 2021 | $4,424 +4.7% | $361,700 +5.7% |
| 2020 | $4,225 +106.8% | $342,200 +1.2% |
| 2019 | $2,042 -48.8% | $338,300 +2.3% |
| 2018 | $3,992 +4.1% | $330,600 +6.4% |
| 2017 | $3,834 | $310,700 -0.8% |
| 2016 | $3,834 +1.1% | $313,100 +2.8% |
| 2015 | $3,793 | $304,500 +0.5% |
| 2014 | $3,793 | $303,100 +10.9% |
| 2013 | -- | $273,300 +8.8% |
| 2012 | -- | $251,200 +11.1% |
| 2010 | -- | $226,100 -0.4% |
| 2009 | -- | $227,100 -22.5% |
| 2008 | -- | $293,100 -16.5% |
| 2007 | -- | $351,200 -10.5% |
| 2006 | -- | $392,500 +20% |
| 2005 | -- | $327,000 |
Find assessor info on the county website
Monthly payment
Est. payment
Payment breakdown
Explore the cost of this home by adjusting the details. Changes won't be saved.Climate risks
Neighborhood: 20155
Nearby schools
Schools provided by the listing agent
- Middle: Bull Run
- High: Battlefield
- District: Prince William County Public Schools
Source: Bright MLS. This data may not be complete. We recommend contacting the local school district to confirm school assignments for this home.

Similar homes
- $639,0003 bd4 ba2.4k sqft6830 Witton Cir, Gainesville, VA 20155For Sale
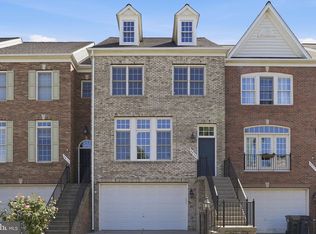
 MLS ID #VAPW2121292, Louise Lamy, Long & Foster Real Estate, Inc.. Bright MLS
 - $394,9003 bd3 ba1.8k sqftParks At Piedmont South Condo, Gainesville, VA 20155For Sale
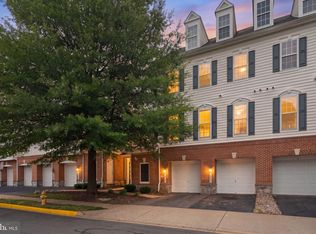 MLS ID #VAPW2127936, Junius Currier, Berkshire Hathaway HomeServices PenFed Realty. Bright MLS
 - $389,9003 bd3 ba1.7k sqft14571 Marlow St, Gainesville, VA 20155For Sale
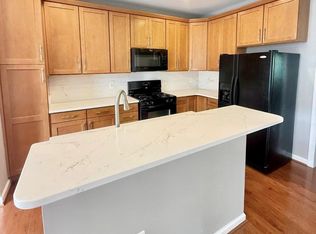 MLS ID #VAPW2119202, Andrea Shoeb, Rosemont Real Estate, LLC. Bright MLS
 - $540,0003 bd4 ba2.1k sqftHaymarket Crossing Condominium, Haymarket, VA 20169For Sale
 MLS ID #VAPW2128658, Taylor Tolbert, Samson Properties. Bright MLS
 - $575,0004 bd3 ba2k sqft9855 Earls Ferry Cir, Bristow, VA 20136For SaleMLS ID #VAPW2130596, Scott Corbett, Pearson Smith Realty LLC. Bright MLS
- $639,9003 bd4 ba2k sqft15993 Marsh Pl, Haymarket, VA 20169For SaleMLS ID #VAPW2129072, Candace Bush, Redfin Corporation. Bright MLS
- $425,0002 bd2 ba1.3k sqftHeritage Hunt Co, Gainesville, VA 20155For SaleMLS ID #VAPW2126016, Heidi Ludwig, Real Property Management Pros. Bright MLS
- $359,9992 bd3 ba1.2k sqft14498 Village High St, Gainesville, VA 20155For SaleMLS ID #VAPW2121040, Dontees McClary, DMV Realty, INC.. Bright MLS
- $584,0003 bd3 ba1.7k sqft14247 Glade Spring Dr, Centreville, VA 20121For SaleMLS ID #VAFX2326944, Ki Yoon, Pacific Realty. Bright MLS
- $575,0003 bd3 ba2.5k sqft24719 Monk Meadows Ter, Sterling, VA 20166For SaleMLS ID #VALO2137798, Teila Thorne, Goldmine Realty. Bright MLS
- $575,0003 bd3 ba2.4k sqftResidences At Brambleton Condo, Ashburn, VA 20148For SaleMLS ID #VALO2137148, Ritu Desai, Samson Properties. Bright MLS
- $599,9003 bd3 ba2k sqft6319 Mary Todd Ct, Centreville, VA 20121For SaleMLS ID #VAFX2337496, Beth Kenney, Berkshire Hathaway HomeServices PenFed Realty. Bright MLS
- $765,0004 bd3 ba2.5k sqft12113 Sierra Sunset Ln, Gainesville, VA 20155For SaleMLS ID #VAPW2120018, Lizet NELSON, Real Broker, LLC. Bright MLS
- $499,9994 bd4 ba1.9k sqft10984 Pope St, Manassas, VA 20109For SaleMLS ID #VAPW2127976, Mrs. Katie L Carroll, LPT Realty, LLC. Bright MLS
- $600,0003 bd4 ba1.6k sqft14608 Flower Hill Ct, Centreville, VA 20120For SaleMLS ID #VAFX2336450, Krissy Cruse, Pearson Smith Realty, LLC. Bright MLS
- $559,9503 bd3 ba2.2k sqftStone Mill Corner Condominium, Aldie, VA 20105For SaleMLS ID #VALO2132348, Mary Ann Bendinelli, Weichert, REALTORS. Bright MLS
- $549,0003 bd3 ba1.3k sqft14720 Grobie Pond Ln, Centreville, VA 20120For SaleMLS ID #VAFX2340760, William Wu, Samson Properties. Bright MLS
- $589,9903 bd4 ba2k sqft22952 Fleet Ter, Sterling, VA 20166For SaleMLS ID #VALO2134552, Victoria Zhao, Samson Properties. Bright MLS
- $615,0004 bd4 ba2.3k sqft8211 Handsome Joe Ln, Manassas, VA 20111For SaleMLS ID #VAPW2128568, Theodora Poitevin, Sherrill Property Group, LLC. Bright MLS
- $544,9993 bd4 ba2.5k sqft9766 Corbett Cir, Manassas Park, VA 20111For SaleMLS ID #VAMP2003788, Nancy Jacobs, Samson Properties. Bright MLS
