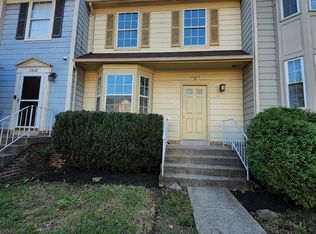
ALSO OFFERED FOR SALE! Brand-new quartz kitchen countertops & backsplash, plus new quartz countertops in both the primary and hall bathroom. Come see the updates! Beautiful 3-level townhouse-style condo in the sought-after Village Place community of Gainesville! This recently refreshed home offers 3 bedrooms, 2.5 bathrooms, and a 1-car garage in a commuter-friendly location close to shopping, dining, and major routes. The main level features hardwood floors and an inviting eat-in kitchen with center island ideal for both everyday living and entertaining. Upstairs, the spacious primary suite includes a walk-in closet, private bath, and private balcony perfect for relaxing and unwinding. Recent updates include the NEW quartz kitchen countertops and backsplash, NEW quartz countertops in both full bathrooms, a NEW hot water heater (2023), and NEW A/C unit (2025). Freshly painted throughout with BRAND-NEW CARPET. Conveniently located near Virginia Gateway (4-minute drive), Old Town Haymarket (3-minute drive), and within the Gainesville High School pyramid. MOVE-IN READY AND FRESHLY UPDATED DON'T MISS THIS ONE!
pets case-by-case.
Townhouse for rent
Townhouse
Available now
Small dogs OK
Air conditioner, central air
In unit laundry
Attached garage parking
Forced air
What's special
- 20 days |
- -- |
- -- |
Zillow last checked:
Listing updated:
Travel times
Facts & features
Interior
Bedrooms & bathrooms
- Bedrooms: 3
- Bathrooms: 3
- Full bathrooms: 3
Heating
- Forced Air
Cooling
- Air Conditioner, Central Air
Appliances
- Included: Dishwasher, Dryer, Microwave Oven, Oven, Refrigerator, Washer
- Laundry: In Unit
Features
- Walk In Closet
- Flooring: Carpet, Hardwood
Interior area
- Total interior livable area: 1,731 sqft
Property
Parking
- Parking features: Attached, Garage, Off Street
- Has attached garage: Yes
- Details: Contact manager
Features
- Patio & porch: Patio
Details
- Additional structures: Garage(s)
- Parcel number: 7397275206.02
Construction
Type & style
- Home type: Townhouse
- Property subtype: Townhouse
Building
Management
- Pets allowed: Yes
Community & HOA
Location
- Region: Gainesville
Financial & listing details
- Lease term: 1 Year
Nearby apartments for rent

Price history
| Date | Event | Price |
|---|---|---|
| 10/23/2026 | Price change | $2,595-5.6%$1/sqft |
Source: Zillow Rentals Report a problem | ||
| 10/19/2026 | Listing removed | $389,900$225/sqft |
Source:  Bright MLS #VAPW2119202 Report a problem Bright MLS #VAPW2119202 Report a problem | ||
| 10/2/2026 | Listed for rent | $2,750$2/sqft |
Source: Zillow Rentals Report a problem | ||
| 9/12/2026 | Price change | $389,900-2.4%$225/sqft |
Source: Bright MLS #VAPW2119202 Report a problem | ||
| 8/31/2026 | Price change | $399,590-0.1%$231/sqft |
Source: Bright MLS #VAPW2119202 Report a problem | ||
| 8/7/2026 | Listed for sale | $399,990+0%$231/sqft |
Source: Bright MLS #VAPW2119202 Report a problem | ||
| 7/30/2026 | Listing removed | $399,900$231/sqft |
Source: Bright MLS #VAPW2119202 Report a problem | ||
| 7/3/2026 | Price change | $399,900-2.2%$231/sqft |
Source: Bright MLS #VAPW2119202 Report a problem | ||
| 6/26/2026 | Price change | $409,000+2.5%$236/sqft |
Source: Bright MLS #VAPW2119202 Report a problem | ||
| 6/9/2026 | Price change | $399,000-3.9%$231/sqft |
Source: Bright MLS #VAPW2119202 Report a problem | ||
| 5/29/2026 | Listed for sale | $415,000$240/sqft |
Source: Bright MLS #VAPW2119202 Report a problem | ||