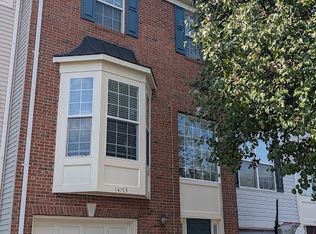
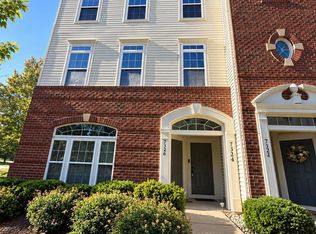
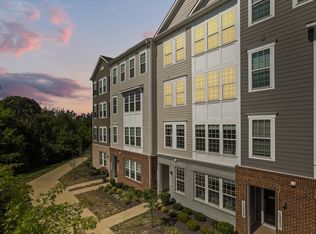
Welcome to this impeccably maintained and updated townhome in the sought-after Madison Crescent community! The ground level welcomes you with an entry area and large family room and full bathroom, as well as a finished garage with vinyl flooring and freshly painted walls. The main level boasts a gourmet kitchen with gas range, double-wall ovens, and a large island for entertaining. Granite countertops, an accent wall, tile backsplash, updated lighting and stone finish on the island create a custom look. The deck, just off the kitchen, provides convenient access for grilling, as well as a great place to relax. The huge walk-in pantry with custom shelving rounds out this kitchen with plentiful storage. The kitchen is open to the large living room with plenty of space to entertain and host. The spacious primary bedroom on the third level is outfitted with two large, walk-in closets and a luxury bathroom with a frameless walk-in shower and a separate toilet room. There are two additional bedrooms upstairs, plus a guest bathroom with double sinks and a bathtub. The laundry is conveniently located on the third floor, as well, along with a large linen closet. The entire home is outfitted with hardwood flooring. In addition to the two car garage, there is plenty of parking just outside the front of the home and throughout the community. Within the neighborhood you'll find a playground, coffee shops and various restaurants that are all walkable, conveniently located off both Routes 29 and 15!
Renter is responsible for water, gas & elecricity. No pets, no smoking.
Townhouse for rent
Townhouse
Available now
No pets
Air conditioner, central air
In unit laundry
Attached garage parking
Forced air
What's special
Large family roomTwo car garageGranite countertopsTwo additional bedrooms upstairsTile backsplashUpdated lightingLarge linen closet
- 6 days |
- -- |
- -- |
Zillow last checked:
Listing updated:

Facts & features
Interior
Bedrooms & bathrooms
- Bedrooms: 3
- Bathrooms: 4
- Full bathrooms: 4
Heating
- Forced Air
Cooling
- Air Conditioner, Central Air
Appliances
- Included: Dishwasher, Dryer, Freezer, Microwave Oven, Oven, Refrigerator, Washer
- Laundry: In Unit
Features
- Flooring: Hardwood
Interior area
- Total interior livable area: 2,159 sqft
Property
Parking
- Parking features: Attached, Garage, Off Street
- Has attached garage: Yes
- Details: Contact manager
Features
- Patio & porch: Patio
Details
- Additional structures: Garage(s)
Construction
Type & style
- Home type: Townhouse
- Property subtype: Townhouse
Building
Management
- Pets allowed: No
Community & HOA
Location
- Region: Gainesville
Financial & listing details
- Lease term: 1 Year


Price history
| Date | Event | Price |
|---|---|---|
| 10/8/2026 | Listed for rent | $3,250$2/sqft |
Source: Zillow Rentals Report a problem | ||
| 5/27/2025 | Sold | $595,000+2.6%$276/sqft |
Source:  Bright MLS #VAPW2090858 Report a problem Bright MLS #VAPW2090858 Report a problem | ||
| 4/27/2025 | Pending sale | $579,999$269/sqft |
Source: Bright MLS #VAPW2090858 Report a problem | ||
| 4/24/2025 | Listed for sale | $579,999+52.6%$269/sqft |
Source: Bright MLS #VAPW2090858 Report a problem | ||
| 9/5/2017 | Sold | $380,000$176/sqft |
Source: Public Record Report a problem | ||