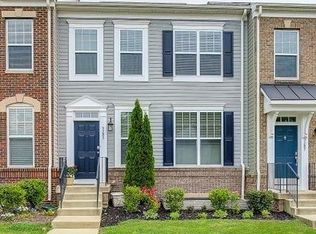
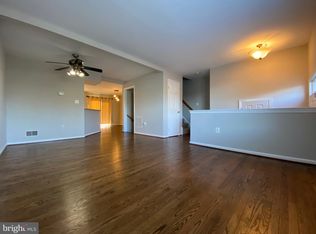
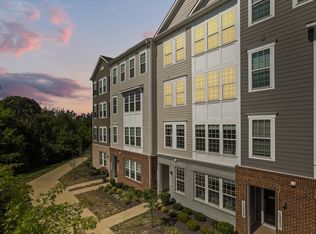

Beautiful and well-maintained 3-bedroom townhouse offering a spacious and functional layout with plenty of room for comfortable living. The home features generous living and dining areas, spacious bedrooms, and a fully finished basement with a full bathroom, providing additional flexible space for a recreation room, home office, or guest area. Conveniently located near shopping, dining, schools, parks, and major commuter routes. Available for rent schedule your showing today!
Townhouse for rent
Townhouse
Available now
Cats, dogs OK
Air conditioner, central air, electric
Has laundry laundry
Assigned parking
Central, natural gas
What's special
Spacious bedroomsSpacious and functional layoutAdditional flexible space
- 11 days |
- -- |
- -- |
Zillow last checked:
Listing updated:
Travel times

Let’s turn your rent into credit progress
Build credit history with every on-time payment and get credit for the payment you’re already making.
Facts & features
Interior
Bedrooms & bathrooms
- Bedrooms: 4
- Bathrooms: 4
- Full bathrooms: 3
- 1/2 bathrooms: 1
Heating
- Central, Natural Gas
Cooling
- Air Conditioner, Central Air, Electric
Appliances
- Included: Dishwasher, Dryer, Garbage Disposal, Gas Water Heater, Oven/Range - Electric, Range Hood, Refrigerator, Stainless Steel Appliance(s), Washer, Water Heater
- Laundry: Has Laundry, In Basement, In Unit
Features
- Built-in Features, Ceiling Fan(s), Ceiling Fan(s), Combination Kitchen/Dining, Combination Kitchen/Living, Crown Molding, Dining Area, Dry Wall, Family Room Off Kitchen, Floor Plan - Traditional, Formal/Separate Dining Room, Kitchen - Country, Primary Bath(s), Walk-In Closet(s)
- Flooring: Carpet, Hardwood, Wood
- Has basement: Yes
- Has fireplace: Yes
Interior area
- Total interior livable area: 2,136 sqft
Property
Parking
- Parking features: Assigned, Off Street, Parking Lot
Features
- Exterior features: Basement, Basketball Court, Combination Kitchen/Dining, Combination Kitchen/Living, Common Grounds, Dining Area, Dry Wall, Family Room Off Kitchen, Floor Plan - Traditional, Formal/Separate Dining Room, Jogging Path, Kitchen - Country, Primary Bath(s), Rear Yard, Reserved/Assigned Parking, Tennis Court(s), Tot Lots/Playground
- Pool features: Community, Pool
Lot
- Features: Front Yard, Level
Details
- Additional structures: Tennis Court(s)
- Parcel number: 7596035895
Construction
Type & style
- Home type: Townhouse
- Architectural style: Colonial
- Property subtype: Townhouse
Materials
- Roof: Architectural Shingle
Condition
- Year built: 2000
Building
Management
- Pets allowed: Yes
Community & HOA
Community
- Features: Clubhouse, Pool, Sidewalks, Street Lights, Tennis Court(s)
HOA
- Amenities included: Basketball Court, Clubhouse, Tennis Court(s)
Location
- Region: Bristow
Financial & listing details
- Lease term: Contact For Details
Nearby apartments for rent

Price history
| Date | Event | Price |
|---|---|---|
| 10/3/2026 | Listed for rent | $2,950$1/sqft |
Source: Bright MLS #VAPW2131776 Report a problem | ||
| 7/14/2023 | Sold | $472,000+4.9%$221/sqft |
Source:  Bright MLS #VAPW2052074 Report a problem Bright MLS #VAPW2052074 Report a problem | ||
| 6/10/2023 | Contingent | $450,000$211/sqft |
Source: Bright MLS #VAPW2052074 Report a problem | ||
| 6/7/2023 | Listed for sale | $450,000+25%$211/sqft |
Source: Bright MLS #VAPW2052074 Report a problem | ||
| 6/30/2020 | Sold | $359,900$168/sqft |
Source: Public Record Report a problem | ||
| 5/8/2020 | Listed for sale | $359,900+23.7%$168/sqft |
Source: Bright MLS #VAPW494170 Report a problem | ||
| 2/5/2014 | Sold | $291,000+35.3%$136/sqft |
Source: Public Record Report a problem | ||
| 3/27/2003 | Sold | $215,000+37.1%$101/sqft |
Source: Public Record Report a problem | ||
| 1/3/2001 | Sold | $156,866$73/sqft |
Source: Public Record Report a problem | ||