NEW LVP Flooring and NEW Paint. Discover the charm of this exquisite Colonial End Unit townhouse nestled in the desirable Center Ridge community. This beautifully maintained home features an open floor plan that seamlessly connects the gourmet kitchen-complete with a spacious island and high-end appliances-to the inviting family room, perfect for gatherings. Enjoy cozy evenings by the fireplace or step outside to the community's outdoor pool and playground, enhancing your lifestyle with leisure and recreation. The home boasts three generous bedrooms and two and a half luxurious bathrooms, all adorned with modern finishes. The fully finished basement offers additional living space with natural light streaming through the windows, ideal for a home office or entertainment area. With NEW luxury vinyl plank flooring throughout and NEW Paint Whole house and an attached garage for convenience, this residence combines elegance with functionality. Embrace a lifestyle of comfort and sophistication in this exceptional property, where every detail has been thoughtfully designed for your enjoyment.
For sale
Price cut: $15K (9/22)
$584,000
14247 Glade Spring Dr, Centreville, VA 20121
3beds
1,730sqft
Townhouse
Built in 1996
2,718 Square Feet Lot
$581,000 Zestimate®
$338/sqft
$105/mo HOA
What's special
Fully finished basementOpen floor planModern finishesInviting family roomNew lvp flooringThree generous bedroomsAttached garage for convenience
- 86 days
- 787
- 51
Zillow last checked:
Listing updated:
Listed by:
Ki Yoon 703-989-8877,
Pacific Realty (703) 989-8877,
Co-Listing Agent: Doyoung Park 571-436-0308,
Pacific Realty
Source: Bright MLS,MLS#: VAFX2326944
Facts & features
Interior
Bedrooms & bathrooms
- Bedrooms: 3
- Bathrooms: 3
- Full bathrooms: 2
- 1/2 bathrooms: 1
- Main level bathrooms: 1
Basement
- Area: 0
Heating
- Forced Air, Natural Gas
Cooling
- Central Air, Electric
Appliances
- Included: Microwave, Dishwasher, Disposal, Dryer, Exhaust Fan, Oven/Range - Gas, Refrigerator, Washer, Gas Water Heater
Features
- Attic, Family Room Off Kitchen, Open Floorplan, Kitchen - Gourmet, Kitchen Island, Dry Wall
- Flooring: Luxury Vinyl
- Basement: Front Entrance,Finished,Exterior Entry,Rear Entrance,Walk-Out Access,Windows
- Number of fireplaces: 1
Interior area
- Total structure area: 1,730
- Total interior livable area: 1,730 sqft
- Finished area above ground: 1,730
- Finished area below ground: 0
Property
Parking
- Total spaces: 1
- Parking features: Garage Faces Front, Garage Door Opener, Attached
- Attached garage spaces: 1
Accessibility
- Accessibility features: None
Features
- Levels: Three
- Stories: 3
- Pool features: Community
Lot
- Size: 2,718 Square Feet
Details
- Additional structures: Above Grade, Below Grade
- Parcel number: 0651 06 0150
- Zoning: 312
- Special conditions: Standard
Construction
Type & style
- Home type: Townhouse
- Architectural style: Colonial
- Property subtype: Townhouse
Materials
- Brick Front
- Foundation: Slab
- Roof: Architectural Shingle
Condition
- Very Good
- New construction: No
- Year built: 1996
Utilities & green energy
- Sewer: Public Sewer
- Water: Public
Community & HOA
Community
- Subdivision: Center Ridge
HOA
- Has HOA: Yes
- Amenities included: Community Center, Jogging Path, Pool, Tot Lots/Playground
- Services included: Management, Pool(s), Road Maintenance, Snow Removal, Trash
- HOA fee: $315 quarterly
- HOA name: CENTRE RIDGE
Location
- Region: Centreville
Financial & listing details
- Price per square foot: $338/sqft
- Tax assessed value: $561,310
- Annual tax amount: $6,475
- Date on market: 7/16/2026
- Listing agreement: Exclusive Right To Sell
- Ownership: Fee Simple
Estimated market value
$581,000
$552,000 - $610,000
$2,958/mo
Price history
| Date | Event | Price |
|---|---|---|
| 9/22/2026 | Price change | $584,000-2.5%$338/sqft |
Source:  Bright MLS #VAFX2326944 Report a problem Bright MLS #VAFX2326944 Report a problem | ||
| 8/12/2026 | Price change | $599,000-3.2%$346/sqft |
Source: Bright MLS #VAFX2326944 Report a problem | ||
| 7/16/2026 | Listed for sale | $619,000+51%$358/sqft |
Source: Bright MLS #VAFX2326944 Report a problem | ||
| 1/28/2020 | Listing removed | $2,200$1/sqft |
Source: Pacific Realty #VAFX1107638 Report a problem | ||
| 1/24/2020 | Listed for rent | $2,200$1/sqft |
Source: Pacific Realty #VAFX1107638 Report a problem | ||
| 4/22/2019 | Sold | $410,000+0.2%$237/sqft |
Source: Public Record Report a problem | ||
| 4/30/2018 | Listing removed | $409,000$236/sqft |
Source: Ko-Am Realty & Investment Inc. #1000166026 Report a problem | ||
| 2/18/2018 | Listed for sale | $409,000+6.2%$236/sqft |
Source: Ko-Am Realty & Investment Inc. #1000166026 Report a problem | ||
| 3/8/2005 | Sold | $385,000+140.9%$223/sqft |
Source: Public Record Report a problem | ||
| 12/2/1996 | Sold | $159,840$92/sqft |
Source: Public Record Report a problem | ||
Public tax history
| Year | Property taxes | Tax assessment |
|---|---|---|
| 2025 | $6,473 +12.4% | $559,920 +12.7% |
| 2024 | $5,756 +1.2% | $496,870 -1.4% |
| 2023 | $5,689 +6.6% | $504,150 +8% |
| 2022 | $5,336 | $466,630 +12.5% |
| 2021 | -- | $414,670 +5.1% |
| 2020 | $4,671 +4.8% | $394,660 +4.8% |
| 2019 | $4,455 +2.6% | $376,420 +2.6% |
| 2018 | $4,343 +4.4% | $366,920 +2.4% |
| 2017 | $4,161 +2.3% | $358,430 +2.1% |
| 2016 | $4,068 +3.8% | $351,150 |
| 2015 | $3,919 +0.2% | $351,150 |
| 2014 | $3,910 | $351,150 +13.1% |
| 2013 | -- | $310,600 +2.9% |
| 2012 | -- | $301,770 +4.1% |
| 2011 | -- | $289,900 +8.8% |
| 2010 | -- | $266,430 -14.5% |
| 2009 | -- | $311,600 -16.1% |
| 2008 | -- | $371,490 -3.5% |
| 2007 | -- | $385,140 +70.8% |
| 2003 | -- | $225,525 +11% |
| 2002 | -- | $203,175 +25% |
| 2001 | -- | $162,540 |
Find assessor info on the county website
Monthly payment
Est. payment
Payment breakdown
Explore the cost of this home by adjusting the details. Changes won't be saved.Climate risks
Neighborhood: 20121
Nearby schools
Schools provided by the listing agent
- Elementary: Centre Ridge
- Middle: Liberty
- High: Centreville
- District: Fairfax County Public Schools
Source: Bright MLS. This data may not be complete. We recommend contacting the local school district to confirm school assignments for this home.
- $601,4003 bd3 ba1.6k sqft14249 Glade Spring Dr, Centreville, VA 20121Off Market

- $571,6003 bd2 ba1.5k sqft14251 Glade Spring Dr, Centreville, VA 20121Off Market
- $640,2001 bd1 ba600 sqft14253 Glade Spring Dr, Centreville, VA 20121Off Market

- $621,7003 bd3 ba1.6k sqft14241 Glade Spring Dr, Centreville, VA 20121Off Market
Similar homes
- $559,0003 bd3 ba1.3k sqft14720 Grobie Pond Ln, Centreville, VA 20120For Sale
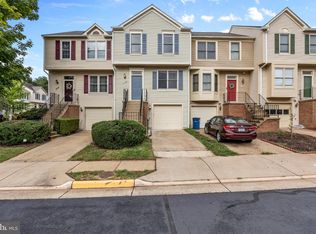
 MLS ID #VAFX2340760, William Wu, Samson Properties. Bright MLS
 - $600,0003 bd4 ba1.6k sqft14608 Flower Hill Ct, Centreville, VA 20120For Sale
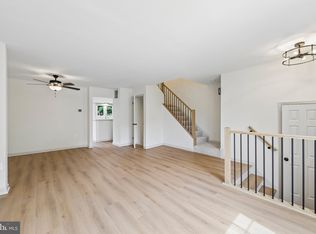 MLS ID #VAFX2336450, Krissy Cruse, Pearson Smith Realty, LLC. Bright MLS
 - $364,9003 bd3 ba1.3k sqft6152 Strasburg Dr, Centreville, VA 20121For Sale
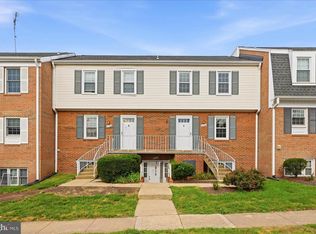 MLS ID #VAFX2340452, Jackie Lawlor, Jack Lawlor Realty Company. Bright MLS
 - $453,0002 bd2 ba992 sqft6866 Chasewood Cir, Centreville, VA 20121For Sale
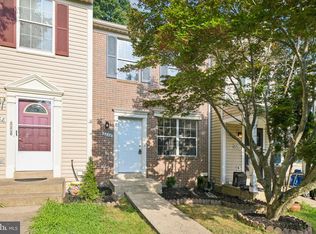 MLS ID #VAFX2332062, Verria Hairston, Open Door Brokerage, LLC. Bright MLS
 - $449,9003 bd2 ba1.1k sqft14419 Black Horse Ct, Centreville, VA 20120For SaleMLS ID #VAFX2331208, Sohamy Marquina, Real Broker, LLC. Bright MLS
- $417,5003 bd4 ba1.8k sqft302 Moseby Ct, Manassas Park, VA 20111For SaleMLS ID #VAMP2004334, Jag Singh, Move4Free Realty, LLC. Bright MLS
- $599,9903 bd3 ba1.7k sqft5416 New London Park Dr, Fairfax, VA 22032For SaleMLS ID #VAFX2340164, Scott MacDonald, RE/MAX Gateway, LLC. Bright MLS
- $649,8884 bd4 ba2.4k sqft4620 Luxberry Dr, Fairfax, VA 22032For SaleMLS ID #VAFX2345020, Mr. Jay D'Alessandro, eXp Realty LLC. Bright MLS
- $544,9993 bd4 ba2.5k sqft9766 Corbett Cir, Manassas Park, VA 20111For SaleMLS ID #VAMP2003788, Nancy Jacobs, Samson Properties. Bright MLS
- $575,0003 bd3 ba2.5k sqft24719 Monk Meadows Ter, Sterling, VA 20166For SaleMLS ID #VALO2137798, Teila Thorne, Goldmine Realty. Bright MLS
- $590,0003 bd4 ba2.2k sqft15056 Danehurst Cir, Gainesville, VA 20155For SaleMLS ID #VAPW2125740, Stacy Martin, Keller Williams Realty/Lee Beaver & Assoc.. Bright MLS
- $575,0004 bd3 ba2k sqft9855 Earls Ferry Cir, Bristow, VA 20136For SaleMLS ID #VAPW2130596, Scott Corbett, Pearson Smith Realty LLC. Bright MLS
- $589,9903 bd4 ba2k sqft22952 Fleet Ter, Sterling, VA 20166For SaleMLS ID #VALO2134552, Victoria Zhao, Samson Properties. Bright MLS
- $620,0004 bd4 ba2.3k sqft8211 Handsome Joe Ln, Manassas, VA 20111For SaleMLS ID #VAPW2128568, Theodora Poitevin, Sherrill Property Group, LLC. Bright MLS
- $575,0003 bd3 ba2.4k sqftResidences At Brambleton Condo, Ashburn, VA 20148For SaleMLS ID #VALO2137148, Ritu Desai, Samson Properties. Bright MLS
- $565,0003 bd3 ba1.6k sqft20970 Killawog Ter, Ashburn, VA 20147For SaleMLS ID #VALO2135352, Anna Vidal, Keller Williams Realty/Lee Beaver & Assoc.. Bright MLS
- $599,0003 bd4 ba2k sqft45556 Lake Haven Ter, Sterling, VA 20165For SaleMLS ID #VALO2132802, John McCambridge, Samson Properties. Bright MLS
- $474,9904 bd3 ba1.8k sqftFalls Grove Condominium, Manassas, VA 20111For SaleMLS ID #VAPW2125284, Donald Winland, LPT Realty, LLC. Bright MLS
- $499,9994 bd4 ba1.9k sqft10984 Pope St, Manassas, VA 20109For SaleMLS ID #VAPW2127976, Mrs. Katie L Carroll, LPT Realty, LLC. Bright MLS
- $599,0003 bd4 ba1.9k sqft8847 Winding Hollow Way, Springfield, VA 22152For SaleMLS ID #VAFX2333604, Gizelle Gorkowski, Compass. Bright MLS
