Welcome home to this beautifully updated end-unit, three-level Roxbury model offering 4 bedrooms, 3 full bathrooms, and immediate occupancy! Step inside to a ceramic tile foyer that leads to a bright, spacious floor plan featuring fresh paint and brand-new carpet throughout. The gourmet kitchen is designed to impress with granite countertops, hardwood floors, stainless steel appliances, a gas range, built-in microwave, new dishwasher, and refrigerator with ice and water dispenser. The adjoining dining room bump-out provides additional living and entertaining space filled with natural light. Upstairs, the spacious primary suite offers a walk-in closet, dual vanities, and a separate shower, creating a comfortable private retreat. A washer and dryer are included for added convenience. Outside, you'll appreciate two assigned parking spaces and all the amenities the sought-after Yorkshire community has to offer, including basketball courts, scenic walking and jogging trails, playgrounds, and picnic areas. The HOA also includes water and trash service. Ideally located approximately 30 miles from Washington, D.C., this home offers easy access to I-66, Route 28, commuter lots, shopping, dining, and everyday conveniences. Move-in ready and loaded with upgrades, this home truly checks every box. Schedule your private tour today!
For sale
Price cut: $5K (8/31)
$474,990
8186 Falls Grove Dr, Manassas, VA 20111
4beds
1,832sqft
Townhouse
Built in 2014
-- sqft lot
$474,600 Zestimate®
$259/sqft
$317/mo HOA
What's special
Adjoining dining room bump-outBrand-new carpet throughoutBright spacious floor planGranite countertopsTwo assigned parking spacesFresh paintGas range
- 35 days
- 506
- 36
Likely to sell faster than
Zillow last checked:
Listing updated:
Listed by:
Donald Winland 703-328-5956,
LPT Realty, LLC 8773662213,
Co-Listing Agent: Brandy L Winland 703-328-5518,
LPT Realty, LLC
Source: Bright MLS,MLS#: VAPW2125284
Facts & features
Interior
Bedrooms & bathrooms
- Bedrooms: 4
- Bathrooms: 3
- Full bathrooms: 3
- Main level bathrooms: 1
- Main level bedrooms: 2
Basement
- Area: 0
Heating
- Central, Natural Gas
Cooling
- Central Air, Electric
Appliances
- Included: Gas Water Heater
Features
- Has basement: No
- Has fireplace: No
Interior area
- Total structure area: 1,832
- Total interior livable area: 1,832 sqft
- Finished area above ground: 1,832
- Finished area below ground: 0
Property
Parking
- Parking features: Assigned, Parking Lot
- Details: Assigned Parking
Accessibility
- Accessibility features: None
Features
- Levels: Three
- Stories: 3
- Pool features: None
Details
- Additional structures: Above Grade, Below Grade
- Parcel number: 7897332867.01
- Zoning: PMR
- Special conditions: Standard
Construction
Type & style
- Home type: Townhouse
- Architectural style: Colonial
- Property subtype: Townhouse
Materials
- Frame, Stick Built, Stone, Vinyl Siding
- Foundation: Slab
Condition
- New construction: No
- Year built: 2014
Utilities & green energy
- Sewer: Public Sewer
- Water: Public
Community & HOA
Community
- Condo and coop fee: $317 monthly
- Subdivision: Falls Grove Condominium
HOA
- Has HOA: No
- Amenities included: Basketball Court, Jogging Path
- Services included: All Ground Fee, Parking Fee, Sewer, Snow Removal, Trash, Water
Location
- Region: Manassas
Financial & listing details
- Price per square foot: $259/sqft
- Tax assessed value: $445,700
- Annual tax amount: $4,282
- Date on market: 8/6/2026
- Listing agreement: Exclusive Right To Sell
- Ownership: Condominium
Estimated market value
$474,600
$451,000 - $498,000
$3,036/mo
Price history
| Date | Event | Price |
|---|---|---|
| 8/31/2026 | Price change | $474,990-1%$259/sqft |
Source:  Bright MLS #VAPW2125284 Report a problem Bright MLS #VAPW2125284 Report a problem | ||
| 8/6/2026 | Listed for sale | $479,990$262/sqft |
Source: Bright MLS #VAPW2125284 Report a problem | ||
Public tax history
Tax history is unavailable.
Monthly payment
Est. payment
Payment breakdown
Explore the cost of this home by adjusting the details. Changes won't be saved.Climate risks
Neighborhood: Yorkshire
Nearby schools
Schools provided by the listing agent
- District: Prince William County Public Schools
Source: Bright MLS. This data may not be complete. We recommend contacting the local school district to confirm school assignments for this home.
- $474,6004 bd3 ba1.9k sqft8186 Falls Grove Dr #14, Manassas, VA 20111Off Market
- $2,7504 bd3 ba1.6k sqft8188 Falls Grove Dr, Manassas, VA 20111For Rent
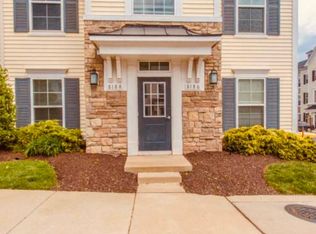
- $476,2003 bd3 ba1.8k sqft8190 Falls Grove Dr, Manassas, VA 20111Off Market
- $470,9003 bd3 ba1.6k sqft8192 Falls Grove Dr #11, Manassas, VA 20111Off Market
Similar homes
- $544,9993 bd4 ba2.5k sqft9766 Corbett Cir, Manassas Park, VA 20111For Sale
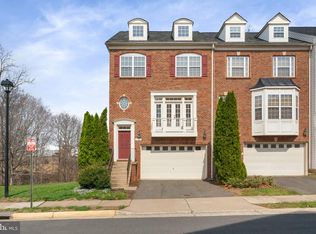
 MLS ID #VAMP2003788, Nancy Jacobs, Samson Properties. Bright MLS
 - $319,9002 bd2 ba1.4k sqft9712 Handerson Pl Unit 406, Manassas Park, VA 20111For Sale
 MLS ID #VAMP2004266, Vera Boujaoude, Coldwell Banker Elite. Bright MLS
 - $370,0002 bd4 ba1.6k sqft11128 Stagestone Way, Manassas, VA 20109For Sale
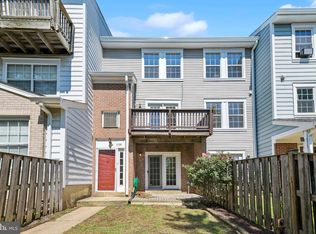 MLS ID #VAPW2130162, Verria Hairston, Open Door Brokerage, LLC. Bright MLS
 - $345,0003 bd3 ba1.2k sqftThe Townes Condominium, Manassas Park, VA 20111For Sale
 MLS ID #VAMP2004230, Angel Tighe, Samson Properties. Bright MLS
 - $344,9003 bd3 ba1.2k sqftThe Townes Condominium, Manassas Park, VA 20111For SaleMLS ID #VAMP2004202, Zdenka Hoffman, KW United. Bright MLS
- $349,9003 bd3 ba1.2k sqftThe Townes Condominium, Manassas Park, VA 20111For SaleMLS ID #VAMP2004106, Jennifer Hoskins, Keller Williams Realty. Bright MLS
- $499,9003 bd3 ba1.6k sqftGates Of Fair Lakes Cond, Fairfax, VA 22033For SaleMLS ID #VAFX2332448, Brian Whritenour, Berkshire Hathaway HomeServices PenFed Realty. Bright MLS
- $492,0003 bd3 ba1.5k sqftEast Gate Condominiums, Chantilly, VA 20152For SaleMLS ID #VALO2131006, Tony Yeh, United Realty, Inc.. Bright MLS
- $499,0004 bd3 ba1.5k sqftAmberlea At South Riding, Chantilly, VA 20152For SaleMLS ID #VALO2133246, Ava Nguyen, Samson Properties. Bright MLS
- $415,0003 bd3 ba1.8k sqftParks At Piedmont South Condo, Gainesville, VA 20155For SaleMLS ID #VAPW2129712, Stephany DeBerry, EXP Realty, LLC. Bright MLS
- $474,9003 bd3 ba1.6k sqftVirginia Manor, Aldie, VA 20105For SaleMLS ID #VALO2121180, Manish Arora, Samson Properties. Bright MLS
- $465,0003 bd3 ba2.3k sqftPotomac Club Ii, Woodbridge, VA 22191For SaleMLS ID #VAPW2128236, Taylor Tolbert, Samson Properties. Bright MLS
- $625,0004 bd4 ba2.5k sqft11364 Willow Green Cir, Manassas, VA 20109For SaleMLS ID #VAPW2126242, Mike Putnam, EXP Realty, LLC. Bright MLS
- $449,9003 bd3 ba1.8k sqftAmber Spring Condo, Aldie, VA 20105For SaleMLS ID #VALO2134532, Danielle Wateridge, EXP Realty, LLC. Bright MLS
- $460,0003 bd4 ba2.1k sqftDane Ridge Condo, Woodbridge, VA 22193For SaleMLS ID #VAPW2126010, John Bunch, EXP Realty, LLC. Bright MLS
- $599,0003 bd3 ba1.7k sqft14247 Glade Spring Dr, Centreville, VA 20121For SaleMLS ID #VAFX2326944, Ki Yoon, Pacific Realty. Bright MLS
- $440,0003 bd3 ba1.5k sqftMarket Center Condo, Haymarket, VA 20169For SaleMLS ID #VAPW2126864, Mercy Lugo-Struthers, Casals, Realtors. Bright MLS
- $479,9003 bd4 ba2.1k sqftDane Ridge Condo, Woodbridge, VA 22193For SaleMLS ID #VAPW2111936, Wes Stearns, M.O. Wilson Properties. Bright MLS
- $369,9002 bd2 ba1.5k sqftThe Gatherings, Manassas, VA 20110For SaleMLS ID #VAMN2011704, SEAN Blanchette, Keller Williams Realty/Lee Beaver & Assoc.. Bright MLS
- $374,9002 bd2 ba1.5k sqftThe Gatherings, Manassas, VA 20110For SaleMLS ID #VAMN2011592, Juliet Mayers, LPT Realty, LLC. Bright MLS
