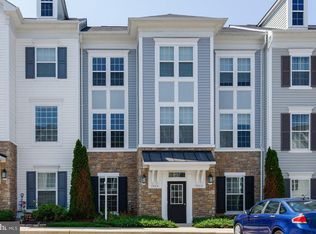
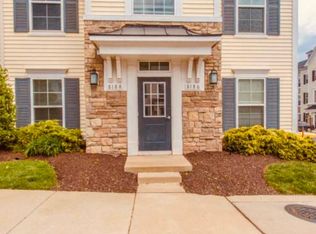
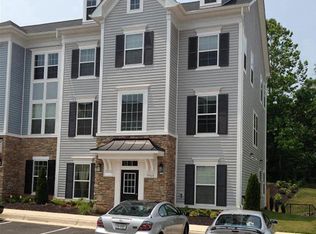
Welcome to this gorgeous townhome for lease, offering approximately 1,832 finished square feet above grade and loaded with upgrades throughout. The second level offer the spacious kitchen features upgraded 42-inch cabinets, granite countertops, stainless steel appliances, hardwood flooring, and updated lighting, hardware and lots of cabinet space. A separate dining area with a living room combination, an office space is located at this level. The upper level has a master suite with walk in closet, a master bathroom with his and hers vanity. A second bedroom with double closets and a bahtrooom. The home also offers beautifully upgraded bathrooms, ceramic tile flooring on the lower level, and an entry-level bedroom or private home office with a full bathroom. Enjoy outdoor living on the deck or patio overlooking the fully fenced backyard.Conveniently located just a short drive from the Manassas Park VRE, with easy access to Routes 28, 29, 50, I-66, shopping, dining, and commuter routes.
Townhouse for rent
$2,700/moFees may apply
7476 Riding Meadow Way, Manassas, VA 20111
3beds
1,832sqft
Price may not include required fees and charges. Learn more|
Townhouse
Available now
No pets
Air conditioner, central air, electric
In basement laundry
2 Parking spaces parking
Central, electric, forced air, natural gas, wood
What's special
Office spaceFully fenced backyardBeautifully upgraded bathroomsGranite countertopsSpacious kitchenUpdated lightingLots of cabinet space
- 2 days |
- -- |
- -- |
Zillow last checked:
Listing updated:
Travel times

Let’s turn your rent into credit progress
Build credit history with every on-time payment and get credit for the payment you’re already making.
Facts & features
Interior
Bedrooms & bathrooms
- Bedrooms: 3
- Bathrooms: 3
- Full bathrooms: 3
Rooms
- Room types: Bedroom 2, Bedroom 3, Bedroom 6, Dining Room, Family Room, Kitchen, Laundry, Mud Room, Primary Bedroom, Storage Room, Study, Utility Room
Heating
- Central, Electric, Forced Air, Natural Gas, Wood
Cooling
- Air Conditioner, Central Air, Electric
Appliances
- Included: Dishwasher, Dryer, Exhaust Fan, Garbage Disposal, Gas Water Heater, Ice Maker, Microwave Oven, Oven/Range - Gas, Refrigerator, Stove, Washer, Washer - Front Loading, Water Heater
- Laundry: In Basement, In Unit, Laundry Room
Features
- 9'+ Ceilings, Crown Molding, Dry Wall, Eat-in Kitchen, Entry Level Bedroom, Exhaust Fan, Family Room Off Kitchen, Kitchen - Gourmet, Open Floorplan, Primary Bath(s), Storage, Upgraded Countertops, Walk In Closet
- Flooring: Carpet, Ceramic, Luxury Vinyl Plank, Wood
Interior area
- Total interior livable area: 1,832 sqft
Property
Parking
- Total spaces: 2
- Parking features: Assigned, Parking Lot
Features
- Patio & porch: Patio
- Exterior features: Balcony, Storage
- Pool features: Contact manager
Lot
- Features: Level
Details
- Additional structures: Storage
- Parcel number: 789733267401
Construction
Type & style
- Home type: Townhouse
- Architectural style: Contemporary
- Property subtype: Townhouse
Materials
- Roof: Asphalt
Condition
- Year built: 2014
Building
Management
- Pets allowed: No
Community & HOA
HOA
- Amenities included: Laundry, Parking, Storage
Location
- Region: Manassas
Financial & listing details
- Lease term: Contact For Details
Price history
| Date | Event | Price |
|---|---|---|
| 8/3/2026 | Listed for rent | $2,700$1/sqft |
Source: Bright MLS #VAPW2127084 Report a problem | ||
| 8/2/2018 | Sold | $330,000-2.9%$180/sqft |
Source: Public Record Report a problem | ||
| 6/11/2018 | Pending sale | $339,900$186/sqft |
Source: Keller Williams Realty Capital Properites - Fairfax #1000132174 Report a problem | ||
| 5/4/2018 | Price change | $339,900-2.9%$186/sqft |
Source: Keller Williams Realty Capital Properites - Fairfax #1000132174 Report a problem | ||
| 2/9/2018 | Listed for sale | $350,000+11.4%$191/sqft |
Source: Keller Williams Capital Properties #1000132174 Report a problem | ||
| 8/8/2014 | Sold | $314,302$172/sqft |
Source: Public Record Report a problem | ||
Neighborhood: Yorkshire
Nearby schools
GreatSchools rating
- 3/10Yorkshire Elementary SchoolGrades: PK-5Distance: 0.8 mi
- 4/10Parkside Middle SchoolGrades: 6-8Distance: 1.7 mi
- 5/10Osbourn Park High SchoolGrades: 9-12Distance: 2.1 mi