Welcome to 42143 Piebald Square, 3 Bedrooms · 2.5 Bathrooms, 1,650 sq. ft. of Living Space , 1-Car Attached Garage, a charming colonial-style townhome in the sought-after Virginia Manor community in Aldie, VA. Bright, open floorplan with plenty of natural light, Hardwood flooring and double-pane ENERGY STAR windows, freshly painted, Kitchen equipped with upgraded countertops, Convenient upper-level laundry, Enjoy community amenities such as: Jogging/Walking Paths, Outdoor Pool, Playground Area This home blends modern finishes, comfortable living spaces, and a convenient location near shopping, dining, and Close to Dulles Airport, major commuter routes, and local conveniences
For sale
$474,900
42143 Piebald Sq, Aldie, VA 20105
3beds
1,650sqft
Townhouse
Built in 2015
-- sqft lot
$474,600 Zestimate®
$288/sqft
$421/mo HOA
What's special
Outdoor poolBright open floorplanPlenty of natural lightFreshly paintedPlayground areaDouble-pane energy star windowsHardwood flooring
- 147 days
- 784
- 29
Zillow last checked:
Listing updated:
Listed by:
Manish Arora 202-549-0229,
Samson Properties 7033788810
Source: Bright MLS,MLS#: VALO2121180
Facts & features
Interior
Bedrooms & bathrooms
- Bedrooms: 3
- Bathrooms: 3
- Full bathrooms: 2
- 1/2 bathrooms: 1
- Main level bathrooms: 1
Rooms
- Room types: Living Room, Dining Room, Primary Bedroom, Bedroom 2, Bedroom 3, Kitchen, Laundry
Primary bedroom
- Features: Flooring - Luxury Vinyl Plank
- Level: Upper
- Area: 256 Square Feet
- Dimensions: 16 X 16
Bedroom 2
- Features: Flooring - Luxury Vinyl Plank
- Level: Upper
- Area: 144 Square Feet
- Dimensions: 12 X 12
Bedroom 3
- Features: Flooring - Luxury Vinyl Plank
- Level: Upper
- Area: 132 Square Feet
- Dimensions: 12 X 11
Dining room
- Features: Flooring - HardWood
- Level: Main
- Area: 120 Square Feet
- Dimensions: 10 X 12
Kitchen
- Features: Flooring - HardWood
- Level: Main
- Area: 176 Square Feet
- Dimensions: 16 X 11
Laundry
- Level: Upper
Living room
- Features: Flooring - HardWood
- Level: Main
- Area: 180 Square Feet
- Dimensions: 12 X 15
Heating
- Central, Natural Gas
Cooling
- Central Air, Electric
Appliances
- Included: Dishwasher, Disposal, Dryer, Microwave, Refrigerator, Cooktop, Washer, Ice Maker, Exhaust Fan, Oven/Range - Gas, Water Heater, Gas Water Heater
- Laundry: Washer/Dryer Hookups Only, Laundry Room
Features
- Family Room Off Kitchen, Upgraded Countertops, Primary Bath(s), Open Floorplan
- Flooring: Wood
- Windows: Double Pane Windows, ENERGY STAR Qualified Windows, Window Treatments
- Has basement: No
- Has fireplace: No
Interior area
- Total structure area: 1,650
- Total interior livable area: 1,650 sqft
- Finished area above ground: 1,650
- Finished area below ground: 0
Property
Parking
- Total spaces: 1
- Parking features: Garage Door Opener, Attached
- Attached garage spaces: 1
Accessibility
- Accessibility features: None
Features
- Levels: Two
- Stories: 2
- Exterior features: Sidewalks, Street Lights, Balcony
- Pool features: Community
Details
- Additional structures: Above Grade, Below Grade
- Parcel number: 207181934003
- Zoning: PDH3
- Special conditions: Standard
Construction
Type & style
- Home type: Townhouse
- Architectural style: Colonial
- Property subtype: Townhouse
Materials
- Brick Front, Vinyl Siding
- Foundation: Slab
Condition
- New construction: No
- Year built: 2015
Details
- Builder model: MATISSE
- Builder name: RYAN HOMES
Utilities & green energy
- Sewer: Public Sewer
- Water: Public
- Utilities for property: Underground Utilities
Community & HOA
Community
- Condo and coop fee: $280 monthly
- Subdivision: Virginia Manor Condominium
HOA
- Has HOA: Yes
- Amenities included: Community Center, Jogging Path, Pool, Tot Lots/Playground
- Services included: Lawn Care Front, Pool(s), Snow Removal, Trash, Common Area Maintenance, Water
- HOA fee: $141 monthly
Location
- Region: Aldie
Financial & listing details
- Price per square foot: $288/sqft
- Tax assessed value: $480,230
- Annual tax amount: $3,804
- Date on market: 4/14/2026
- Listing agreement: Exclusive Right To Sell
- Listing terms: FHA,Conventional,Cash,VA Loan
- Ownership: Condominium
Estimated market value
$474,600
$451,000 - $498,000
$2,962/mo
Price history
| Date | Event | Price |
|---|---|---|
| 7/15/2026 | Listed for sale | $474,900$288/sqft |
Source:  Bright MLS #VALO2121180 Report a problem Bright MLS #VALO2121180 Report a problem | ||
| 5/28/2026 | Contingent | $474,900$288/sqft |
Source: Bright MLS #VALO2121180 Report a problem | ||
| 5/21/2026 | Listing removed | $2,850$2/sqft |
Source: Zillow Rentals Report a problem | ||
| 4/29/2026 | Listed for rent | $2,850$2/sqft |
Source: Zillow Rentals Report a problem | ||
| 4/28/2026 | Price change | $474,900-1%$288/sqft |
Source: Bright MLS #VALO2121180 Report a problem | ||
| 4/14/2026 | Listed for sale | $479,900$291/sqft |
Source: Bright MLS #VALO2121180 Report a problem | ||
| 4/13/2026 | Listing removed | $479,900$291/sqft |
Source: Bright MLS #VALO2112384 Report a problem | ||
| 4/5/2026 | Price change | $479,900-1.1%$291/sqft |
Source: Bright MLS #VALO2112384 Report a problem | ||
| 3/20/2026 | Price change | $484,999-1%$294/sqft |
Source: Bright MLS #VALO2112384 Report a problem | ||
| 1/29/2026 | Price change | $490,000-2%$297/sqft |
Source: Bright MLS #VALO2112384 Report a problem | ||
| 12/26/2025 | Listed for sale | $500,000+53.8%$303/sqft |
Source: Bright MLS #VALO2112384 Report a problem | ||
| 8/9/2018 | Sold | $325,000$197/sqft |
Source: Public Record Report a problem | ||
| 7/7/2018 | Pending sale | $325,000$197/sqft |
Source: Lee Beaver and Associates #1000296632 Report a problem | ||
| 7/2/2018 | Price change | $325,000-4.1%$197/sqft |
Source: Lee Beaver and Associates #1000296632 Report a problem | ||
| 5/15/2018 | Price change | $339,000-2.9%$205/sqft |
Source: Lee Beaver and Associates #1000296632 Report a problem | ||
| 4/26/2018 | Pending sale | $349,000-3.1%$212/sqft |
Source: Lee Beaver and Associates #1000296632 Report a problem | ||
| 3/22/2018 | Listed for sale | $360,000$218/sqft |
Source: Keller Williams Realty/Lee Beaver & Assoc. #1000296632 Report a problem | ||
Public tax history
| Year | Property taxes | Tax assessment |
|---|---|---|
| 2026 | $3,866 +1.6% | $480,230 +1.6% |
| 2025 | $3,804 +1.4% | $472,550 +9% |
| 2024 | $3,750 -1.2% | $433,520 -0.1% |
| 2023 | $3,795 +6.5% | $433,750 +8.3% |
| 2022 | $3,565 +0.4% | $400,550 +10.5% |
| 2021 | $3,552 +2.2% | $362,450 +7.9% |
| 2020 | $3,476 +0% | $335,850 +3.1% |
| 2019 | $3,476 -1% | $325,800 +0.6% |
| 2018 | $3,513 -0.5% | $323,770 +3.2% |
| 2017 | $3,529 | $313,710 -1.8% |
| 2016 | -- | $319,460 |
Find assessor info on the county website
Monthly payment
Est. payment
Payment breakdown
Explore the cost of this home by adjusting the details. Changes won't be saved.Climate risks
Neighborhood: 20105
Nearby schools
Schools provided by the listing agent
- Elementary: Buffalo Trail
- Middle: Willard
- High: Lightridge
- District: Loudoun County Public Schools
Source: Bright MLS. This data may not be complete. We recommend contacting the local school district to confirm school assignments for this home.
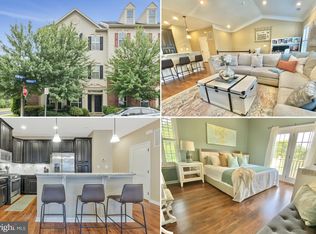
Similar homes
- $484,9003 bd3 ba1.6k sqftVirginia Manor, Aldie, VA 20105For Sale

 MLS ID #VALO2134972, Subba Kolla, Advin Realty, LLC. Bright MLS
 - $524,9003 bd3 ba1.5k sqft24977 Coats Sq, Aldie, VA 20105For Sale
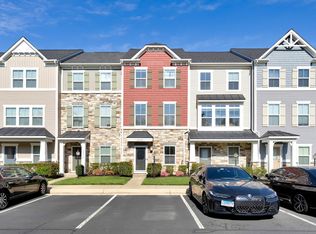 MLS ID #VALO2134962, Sherry Brown, EXP Realty, LLC. Bright MLS
 - $459,9003 bd3 ba1.8k sqftAmber Spring Condo, Aldie, VA 20105For Sale
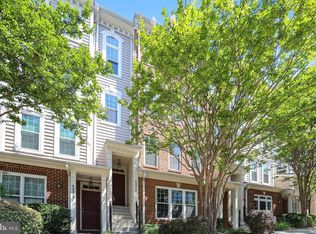 MLS ID #VALO2134532, Danielle Wateridge, EXP Realty, LLC. Bright MLS
 - $489,9903 bd3 ba1.9k sqftStone Mill Corner Condominium, Aldie, VA 20105For Sale
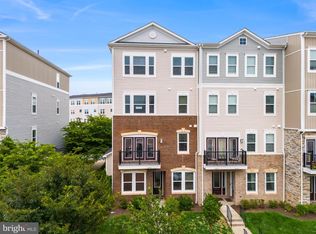 MLS ID #VALO2129770, Bill Davis, CENTURY 21 New Millennium. Bright MLS
 - $495,0003 bd3 ba2k sqftStone Mill Corner Condominium, Aldie, VA 20105For SaleMLS ID #VALO2132516, Jay Lee, Better Homes and Gardens Real Estate Reserve. Bright MLS
- $465,0003 bd2 ba1.5k sqftCentre Park Stone Ridge Condo, Aldie, VA 20105For SaleMLS ID #VALO2134944, Karl Achstetter, Keller Williams Realty. Bright MLS
- $484,9993 bd2 ba1.5k sqftCentre Park Stone Ridge Condo, Aldie, VA 20105For SaleMLS ID #VALO2132096, Carla Towns, Keller Williams Realty. Bright MLS
- $499,0004 bd3 ba1.5k sqftAmberlea At South Riding, Chantilly, VA 20152For SaleMLS ID #VALO2133246, Ava Nguyen, Samson Properties. Bright MLS
- $492,0003 bd3 ba1.5k sqftEast Gate Condominiums, Chantilly, VA 20152For SaleMLS ID #VALO2131006, Tony Yeh, United Realty, Inc.. Bright MLS
- $559,9503 bd3 ba2.2k sqftStone Mill Corner Condominium, Aldie, VA 20105For SaleMLS ID #VALO2132348, Mary Ann Bendinelli, Weichert, REALTORS. Bright MLS
- $530,0003 bd4 ba2.2k sqftSummerwalk At Stone Ridge, Aldie, VA 20105For SaleMLS ID #VALO2127188, Daniela Hurtado, EXP Realty, LLC. Bright MLS
- $539,9003 bd3 ba1.8k sqftEast Gate 3 Condominium, Chantilly, VA 20152For SaleMLS ID #VALO2128776, Jim Byrne, Compass. Bright MLS
- $565,0003 bd3 ba2.2k sqftStone Mill Corner Condominium, Aldie, VA 20105For SaleMLS ID #VALO2127852, Sarah Metzfield, Real Broker, LLC. Bright MLS
- $624,9003 bd4 ba1.9k sqft41768 McMonagle Sq, Aldie, VA 20105For SaleMLS ID #VALO2133056, Ahmed Nadim, Homesavey, LLC. Bright MLS
- $475,0003 bd3 ba1.6k sqftFalls Grove Condominium, Manassas, VA 20111For SaleMLS ID #VAPW2126674, Regina Gahunia, Real Broker, LLC. Bright MLS
- $515,0003 bd3 ba1.6k sqftBuckingham At Loudoun Valley, Ashburn, VA 20148For SaleMLS ID #VALO2133390, Nitin Ghuman, Samson Properties. Bright MLS
- $440,0003 bd3 ba1.5k sqftMarket Center Condo, Haymarket, VA 20169For SaleMLS ID #VAPW2126864, Mercy Lugo-Struthers, Casals, Realtors. Bright MLS
- $538,0003 bd3 ba1.6k sqftNone Available, Ashburn, VA 20148For SaleMLS ID #VALO2133514, Ulviye Akhtar, Pearson Smith Realty, LLC. Bright MLS
- $425,0003 bd3 ba1.4k sqftMarket Center Condo, Haymarket, VA 20169For SaleMLS ID #VAPW2127282, Christa Rorrer, King George Realty. Bright MLS
- $639,9903 bd3 ba2.4k sqftEast Gate 3 Condominium, Chantilly, VA 20152For SaleMLS ID #VALO2130586, Nicholas Dorcon, Compass. Bright MLS
