Bright & beautiful end-unit townhome in Yorkshire community of Manassas Park. This 3 bed/3 bath condo features a spacious and open layout, updated laminate wood floors (2024) and a lovely rear fenced patio. Spacious gourmet kitchen boasts granite counters with breakfast bar seating, gas range, ample cabinetry, and high-end stainless steel appliances. New central HVAC installed in 2025. Enjoy the convenience and cost savings of Nest thermostat. Two assigned parking spaces and all the amenities the sought-after Yorkshire community has to offer, including basketball courts, scenic walking and jogging trails, playgrounds, and picnic areas. Condo fee includes water and trash service. Conveniently located in the heart of Manassas Park with easy access to Routes 28, 29 & 66. Endless shops and dining options nearby! Please schedule online, owner occupied. No lockbox, contact agent Regina Gahunia directly for showings.
Coming soon 08/05
$475,000
8173 Falls Grove Dr, Manassas, VA 20111
3beds
1,616sqft
:
Get pre-qualified$3,614/mo
Townhouse
Built in 2014
-- sqft lot
$-- Zestimate®
$294/sqft
$410/mo HOA
What's special
- 2 days |
- 35 |
- 0 |
Zillow last checked:
Listing updated:
Listed by:
Regina Gahunia 703-598-6440,
Real Broker, LLC 8504500442
Source: Bright MLS,MLS#: VAPW2126674
Facts & features
Interior
Bedrooms & bathrooms
- Bedrooms: 3
- Bathrooms: 3
- Full bathrooms: 3
Basement
- Area: 552
Heating
- Forced Air, Electric
Cooling
- Central Air, Electric
Appliances
- Included: Dishwasher, Disposal, Dryer, Exhaust Fan, Ice Maker, Oven/Range - Gas, Refrigerator, Microwave, Stainless Steel Appliance(s), Cooktop, Washer, Electric Water Heater
Features
- Combination Dining/Living, Open Floorplan, Kitchen - Gourmet, Primary Bath(s), Upgraded Countertops, Walk-In Closet(s), Ceiling Fan(s)
- Flooring: Wood
- Has basement: No
- Has fireplace: No
Interior area
- Total structure area: 1,644
- Total interior livable area: 1,616 sqft
- Finished area above ground: 1,092
- Finished area below ground: 524
Property
Parking
- Total spaces: 2
- Parking features: On Street, Parking Lot
- Has uncovered spaces: Yes
Accessibility
- Accessibility features: None
Features
- Levels: Three
- Stories: 3
- Pool features: None
Details
- Additional structures: Above Grade, Below Grade
- Parcel number: 7897333752.01
- Zoning: PMR
- Special conditions: Standard
Construction
Type & style
- Home type: Townhouse
- Architectural style: Colonial
- Property subtype: Townhouse
Materials
- Mixed, Brick Front
- Foundation: Slab
Condition
- New construction: No
- Year built: 2014
Utilities & green energy
- Sewer: Public Sewer
- Water: Public
Community & HOA
Community
- Condo and coop fee: $410 monthly
- Subdivision: Falls Grove Condominium
HOA
- Has HOA: No
- Amenities included: Basketball Court, Jogging Path, Tot Lots/Playground
- Services included: Common Area Maintenance, Sewer, Snow Removal, Trash, Water
Location
- Region: Manassas
Financial & listing details
- Price per square foot: $294/sqft
- Tax assessed value: $422,500
- Annual tax amount: $4,065
- Date on market: 8/5/2026
- Listing agreement: Exclusive Right To Sell
- Ownership: Condominium
Estimated market value
Not available
Estimated sales range
Not available
Not available
Price history
Price history is unavailable.
Public tax history
Tax history is unavailable.
Monthly payment
Est. payment
Payment breakdown
Explore the cost of this home by adjusting the details. Changes won't be saved.Climate risks
Neighborhood: Yorkshire
Nearby schools
GreatSchools rating
- 3/10Yorkshire Elementary SchoolGrades: PK-5Distance: 0.8 mi
- 4/10Parkside Middle SchoolGrades: 6-8Distance: 1.7 mi
- 5/10Osbourn Park High SchoolGrades: 9-12Distance: 2.1 mi
Schools provided by the listing agent
- District: Prince William County Public Schools
Source: Bright MLS. This data may not be complete. We recommend contacting the local school district to confirm school assignments for this home.
- $464,5003 bd3 ba1.6k sqft8177 Falls Grove Dr #8, Manassas, VA 20111Off Market

- $445,1002 bd3 ba1.3k sqft8179 Falls Grove Dr #7, Manassas, VA 20111Off Market
- $449,5002 bd3 ba1.3k sqft8175 Falls Grove Dr #9, Manassas, VA 20111Off Market
- $425,0002 bd3 ba1k sqft8173 Falls Grove Dr #10, Manassas, VA 20111Off Market
- $436,3002 bd3 ba1k sqft8185 Falls Grove Dr #6, Manassas, VA 20111Off Market
- $479,9002 bd3 ba1.3k sqft8187 Falls Grove Dr #5, Manassas, VA 20111Off Market
- $514,600-- bd-- ba-- sqft8130 Essex Grove Way, Manassas, VA 20111Off Market
- $1001,755 Square Feet8161 Falls Grove Dr, Manassas, VA 20111Off Market
A local agent can set up tours, give advice and negotiate with sellers.
Similar homes
- $474,9003 bd4 ba1.6k sqft7441 Courtland Cir, Manassas, VA 20111For Sale
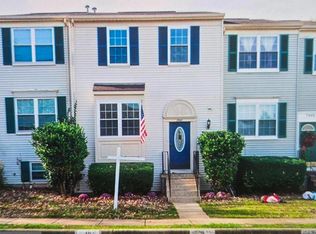
 MLS ID #VAPW2126466, Luis Moreno, RE/MAX One Solutions. Bright MLS
 - $495,0003 bd4 ba1.9k sqft7559 Kimberton Ct, Manassas, VA 20111For Sale
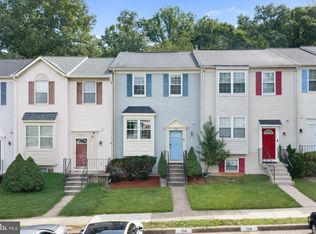 MLS ID #VAPW2126084, Christina Huntington, Samson Properties. Bright MLS
 - $475,0003 bd3 ba1.8k sqftFalls Grove Condominium, Manassas, VA 20111For Sale
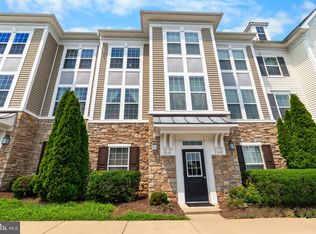 MLS ID #VAPW2125112, Monica Manosalva, Serhant. Bright MLS
 - $455,0004 bd4 ba1.9k sqft308 Kirby St, Manassas Park, VA 20111For Sale
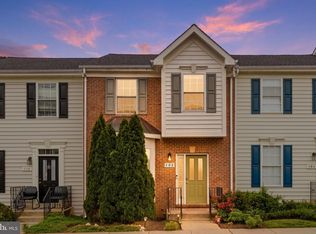 MLS ID #VAMP2004158, jorge Milanes-Escobar, Spring Hill Real Estate, LLC.. Bright MLS
 - $494,8003 bd3 ba1.5k sqft9205 Kristy Dr, Manassas Park, VA 20111For SaleMLS ID #VAMP2004146, Monir Dellawar, Samson Properties. Bright MLS
- $510,0003 bd4 ba1.7k sqft8521 Charnwood Ct, Manassas, VA 20111For SaleMLS ID #VAPW2124304, Jose A Boggio, Dynasty Realty, LLC. Bright MLS
- $419,9003 bd4 ba1.8k sqftMosby Ridge Condo, Manassas Park, VA 20111For SaleMLS ID #VAMP2004150, Collin Santa Ana, Move4Free Realty, LLC. Bright MLS
- $474,9003 bd2 ba1.4k sqft9701 Botsford Rd, Manassas, VA 20109For SaleMLS ID #VAPW2126364, Ted Watkins, Stello Homes, LLC. Bright MLS
- $590,0004 bd3 ba2k sqft8719 Parkland St, Manassas, VA 20111For SaleMLS ID #VAPW2125754, Donnie Anderson JR., Samson Properties. Bright MLS
- $501,0004 bd4 ba1.7k sqft8641 Centerton Ln, Manassas, VA 20111For SaleMLS ID #VAPW2120144, Verria Hairston, Open Door Brokerage, LLC. Bright MLS
- $475,0003 bd4 ba1.5k sqft9211 Andrew Dr, Manassas Park, VA 20111For SaleMLS ID #VAMP2004148, Scarleth Araoz, Global Alliance Realty & Management Services Inc. Bright MLS
- $499,0003 bd2 ba1.3k sqft7512 Albemarle Dr, Manassas, VA 20111For SaleMLS ID #VAPW2123946, Angela Weston, Samson Properties. Bright MLS
- $399,9503 bd3 ba1.2k sqft9032 Whispering Pine Ct, Manassas, VA 20110For SaleMLS ID #VAMN2011650, Deepak Verma, Samson Properties. Bright MLS
- $479,9003 bd4 ba1.9k sqft8980 Cannon Ridge Dr, Manassas, VA 20110For SaleMLS ID #VAMN2011392, Raj Shrestha, Spring Hill Real Estate, LLC.. Bright MLS
- $470,0002 bd2 ba992 sqft6866 Chasewood Cir, Centreville, VA 20121For SaleMLS ID #VAFX2332062, Verria Hairston, Open Door Brokerage, LLC. Bright MLS
- $520,0003 bd3 ba1.8k sqft6003 Creekstone Ln, Centreville, VA 20120For SaleMLS ID #VAFX2331406, Robyn Williams, Redstone Realty LLC. Bright MLS
- $520,0002 bd4 ba1.8k sqft14536 Castleford Ct, Centreville, VA 20121For SaleMLS ID #VAFX2332356, Teddy Clary, Compass. Bright MLS
- $499,0002 bd3 ba2.2k sqft8297 Gaither St, Manassas, VA 20110For SaleMLS ID #VAMN2011208, Angela Warren, Real Broker, LLC. Bright MLS
- $545,0003 bd3 ba1.7k sqft6189 Stonepath Cir, Centreville, VA 20120For SaleMLS ID #VAFX2331290, Christina Hunt, Samson Properties. Bright MLS
- $574,9003 bd3 ba2.1k sqft7700 Strasburg St, Manassas, VA 20109For SaleMLS ID #VAPW2117852, Dan Nyce, EXP Realty, LLC. Bright MLS
