Discover this beautifully updated three-level townhome in the sought-after Woodgate Village community of Centreville, offering flexible living spaces, modern updates, and an unbeatable commuter location. Even the bus stop is .2-.3 of a mile away. The main level features an open floor plan with soaring vaulted ceilings, hardwood flooring, and a living room with over-sized windows which fills the home with natural light. The spacious living area centers around a cozy wood-burning fireplace, creating the perfect gathering space. A main-level bedroom and beautifully updated full bathroom provide ideal accommodations for guests, multi-generational living, or a convenient home office. Feeds into popular Westfield High School. The kitchen is designed for both everyday living and entertaining with espresso cabinetry, pantry storage, hard surface countertops, an updated faucet, brand-new stainless steel appliances, gas cooking, and a dedicated eat-in dining area. Sliding glass doors lead to the rear deck with stairs to a fully fenced backyard backing to mature trees, offering privacy and a peaceful outdoor retreat. Upstairs, the spacious primary suite features vaulted ceilings, picturesque windows, and a private ensuite bath. The open loft overlooking the living room provides exceptional flexibility and can easily serve as a home office, nursery, reading nook, fitness area, or hobby space. Many homeowners choose to enclose this area for an additional private room. The finished lower level offers even more versatile living space with a large recreation room featuring recessed lighting and oversized English-style windows that bring in abundant natural light. Whether you envision a media room, game room, pool table, fitness studio, or additional family room, this space is ready to accommodate your lifestyle. The lower level also includes a third bedroom, half bath, generous storage space, and laundry area. Located just minutes from I-66, Route 28, and Route 29, commuting throughout Northern Virginia and Washington, D.C. is easy. Dulles International Airport is approximately 9 miles away, making travel convenient for frequent flyers. Enjoy nearby shopping, dining, and entertainment at Fairfax Corner, Fair Oaks Mall, Fairfax City, and local favorites including Ciao Osteria and Sweetwater Tavern. Chantilly National Golf and Country Club is only minutes away with swimming pool and plenty of social activities to injoy! If you're searching for a townhome in Centreville with three finished levels, a main-level bedroom and full bath, vaulted ceilings, loft, finished basement, fenced backyard, deck, gas cooking, hardwood floors, and quick access to Washington, D.C., Dulles Airport, shopping, dining, and major commuter routes, this home deserves a place at the top of your list. ***NEW ROOF, NEW SIDING, NEW SS APPLIANCES**HVAC 2019**
Under contract
$520,000
6003 Creekstone Ln, Centreville, VA 20120
3beds
1,870sqft
Townhouse
Built in 1987
1,742 Square Feet Lot
$-- Zestimate®
$278/sqft
$136/mo HOA
What's special
Cozy wood-burning fireplaceMain-level bedroomOpen floor planRecessed lightingPrivate ensuite bathGas cookingGenerous storage space
- 27 days |
- 1,428 |
- 92 |
Likely to sell faster than
Zillow last checked:
Listing updated:
Listed by:
Robyn Williams 571-243-3867,
Redstone Realty LLC 571-243-3867
Source: Bright MLS,MLS#: VAFX2331406
Facts & features
Interior
Bedrooms & bathrooms
- Bedrooms: 3
- Bathrooms: 3
- Full bathrooms: 2
- 1/2 bathrooms: 1
- Main level bathrooms: 1
- Main level bedrooms: 1
Basement
- Area: 444
Heating
- Forced Air, Natural Gas
Cooling
- Central Air, Electric
Appliances
- Included: Microwave, Dishwasher, Disposal, Dryer, Exhaust Fan, Ice Maker, Oven/Range - Gas, Refrigerator, Stainless Steel Appliance(s), Washer, Water Heater, Gas Water Heater
- Laundry: In Basement
Features
- Entry Level Bedroom, Family Room Off Kitchen, Open Floorplan, Primary Bath(s), Recessed Lighting, Walk-In Closet(s)
- Flooring: Wood
- Basement: Finished,Heated,Interior Entry
- Number of fireplaces: 1
- Fireplace features: Mantel(s), Wood Burning
Interior area
- Total structure area: 1,870
- Total interior livable area: 1,870 sqft
- Finished area above ground: 1,426
- Finished area below ground: 444
Video & virtual tour
Property
Parking
- Parking features: Assigned, Parking Lot
- Details: Assigned Parking
Accessibility
- Accessibility features: None
Features
- Levels: Three
- Stories: 3
- Patio & porch: Deck, Porch
- Exterior features: Sidewalks
- Pool features: None
- Fencing: Board,Full,Back Yard
- Has view: Yes
- View description: Trees/Woods
Lot
- Size: 1,742 Square Feet
Details
- Additional structures: Above Grade, Below Grade
- Parcel number: 0543 15 0015
- Zoning: R8
- Special conditions: Standard
Construction
Type & style
- Home type: Townhouse
- Architectural style: Colonial
- Property subtype: Townhouse
Materials
- Vinyl Siding
- Foundation: Block
Condition
- Excellent
- New construction: No
- Year built: 1987
Utilities & green energy
- Sewer: Public Sewer
- Water: Public
Community & HOA
Community
- Subdivision: Woodgate Village
HOA
- Has HOA: Yes
- Amenities included: Common Grounds, Tot Lots/Playground
- Services included: Common Area Maintenance, Management, Snow Removal, Trash, Road Maintenance
- HOA fee: $136 monthly
- HOA name: WOODGATE VILLAGE HOA
Location
- Region: Centreville
Financial & listing details
- Price per square foot: $278/sqft
- Tax assessed value: $519,740
- Annual tax amount: $6,008
- Date on market: 7/30/2026
- Listing agreement: Exclusive Right To Sell
- Listing terms: Cash,Conventional,FHA,VA Loan,VHDA
- Ownership: Fee Simple
Estimated market value
Not available
Estimated sales range
Not available
Not available
Price history
| Date | Event | Price |
|---|---|---|
| 8/19/2026 | Contingent | $520,000$278/sqft |
Source:  Bright MLS #VAFX2331406 Report a problem Bright MLS #VAFX2331406 Report a problem | ||
| 7/30/2026 | Listed for sale | $520,000+34.4%$278/sqft |
Source: Bright MLS #VAFX2331406 Report a problem | ||
| 7/31/2020 | Sold | $386,800$207/sqft |
Source: Public Record Report a problem | ||
| 6/29/2020 | Pending sale | $386,800$207/sqft |
Source: Keller Williams Fairfax Gateway #VAFX1132138 Report a problem | ||
| 6/23/2020 | Price change | $386,800-1.5%$207/sqft |
Source: Keller Williams Fairfax Gateway #VAFX1132138 Report a problem | ||
| 6/20/2020 | Listed for sale | $392,800$210/sqft |
Source: Keller Williams Fairfax Gateway #VAFX1132138 Report a problem | ||
| 6/7/2020 | Pending sale | $392,800$210/sqft |
Source: Keller Williams Fairfax Gateway #VAFX1132138 Report a problem | ||
| 6/5/2020 | Price change | $392,800+2.1%$210/sqft |
Source: Keller Williams Fairfax Gateway #VAFX1132138 Report a problem | ||
| 6/4/2020 | Listed for sale | $384,800+14.9%$206/sqft |
Source: Keller Williams Fairfax Gateway #VAFX1132138 Report a problem | ||
| 3/18/2016 | Sold | $335,000-1.2%$179/sqft |
Source: Public Record Report a problem | ||
| 2/6/2016 | Listed for sale | $339,000+28.9%$181/sqft |
Source: Keller Williams Realty #FX9565693 Report a problem | ||
| 3/28/2012 | Sold | $263,000-0.8%$141/sqft |
Source: Public Record Report a problem | ||
| 2/14/2012 | Pending sale | $265,000$142/sqft |
Source: RE/MAX PREMIER #FX7746477 Report a problem | ||
| 1/1/2012 | Price change | $265,000-1.5%$142/sqft |
Source: RE/MAX PREMIER #FX7746477 Report a problem | ||
| 12/7/2011 | Price change | $269,000-3.6%$144/sqft |
Source: Champion Homes Realty, LLC #FX7712448 Report a problem | ||
| 11/30/2011 | Price change | $279,000-2.1%$149/sqft |
Source: Champion Homes Realty, LLC #FX7712448 Report a problem | ||
| 10/21/2011 | Listed for sale | $285,000+115.1%$152/sqft |
Source: Champion Homes Realty, LLC #FX7712448 Report a problem | ||
| 8/1/1994 | Sold | $132,500$71/sqft |
Source: Public Record Report a problem | ||
Public tax history
| Year | Property taxes | Tax assessment |
|---|---|---|
| 2025 | $5,749 +3% | $497,350 +3.2% |
| 2024 | $5,582 +8.5% | $481,820 +5.7% |
| 2023 | $5,143 +7.8% | $455,780 +9.2% |
| 2022 | $4,772 | $417,330 +8.8% |
| 2021 | -- | $383,650 +5.1% |
| 2020 | $4,320 +1.2% | $365,050 +1.2% |
| 2019 | $4,267 +8.3% | $360,560 +8.3% |
| 2018 | $3,941 -0.1% | $333,000 -2% |
| 2017 | $3,944 +6.9% | $339,690 +6.6% |
| 2016 | $3,691 +3.8% | $318,590 |
| 2015 | $3,555 +5.1% | $318,590 +4.8% |
| 2014 | $3,384 | $303,930 +9.9% |
| 2013 | -- | $276,610 +3.9% |
| 2012 | -- | $266,350 +9.6% |
| 2011 | -- | $243,060 |
| 2010 | -- | $243,060 -10.5% |
| 2009 | -- | $271,720 -19.9% |
| 2008 | -- | $339,080 -6% |
| 2007 | -- | $360,780 +88.9% |
| 2003 | -- | $190,995 +23.8% |
| 2002 | -- | $154,215 +18.6% |
| 2001 | -- | $130,015 |
Find assessor info on the county website
Monthly payment
Est. payment
Payment breakdown
Explore the cost of this home by adjusting the details. Changes won't be saved.Climate risks
Neighborhood: 20120
Nearby schools
GreatSchools rating
- 3/10London Towne Elementary SchoolGrades: PK-6Distance: 0.2 mi
- 6/10Stone Middle SchoolGrades: 7-8Distance: 1.1 mi
- 5/10Westfield High SchoolGrades: 9-12Distance: 3.1 mi
Schools provided by the listing agent
- Elementary: London Towne
- Middle: Stone
- High: Westfield
- District: Fairfax County Public Schools
Source: Bright MLS. This data may not be complete. We recommend contacting the local school district to confirm school assignments for this home.
- $561,4004 bd4 ba2k sqft6005 Creekstone Ln, Centreville, VA 20120Off Market
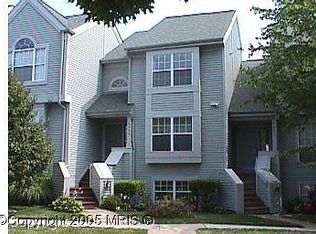
- $567,5005 bd3 ba1.4k sqft6001 Creekstone Ln, Centreville, VA 20120Off Market
- $526,4003 bd3 ba1.4k sqft6007 Creekstone Ln, Centreville, VA 20120Off Market
- $517,1003 bd3 ba1.1k sqft6009 Creekstone Ln, Centreville, VA 20120Off Market
- $510,0003 bd3 ba1.1k sqft6011 Creekstone Ln, Centreville, VA 20120Sold
- $550,5002 bd4 ba1.4k sqft14635 Thera Way, Centreville, VA 20120Off Market
- $572,1003 bd4 ba1.4k sqft14631 Thera Way, Centreville, VA 20120Off Market
- $9001 bd1 ba200 sqft14631 Thera Way, Centreville, VA 20120For Rent
A local agent can set up tours, give advice and negotiate with sellers.
Similar homes
- $520,0003 bd3 ba2k sqft6104 Stonepath Cir, Centreville, VA 20120For Sale
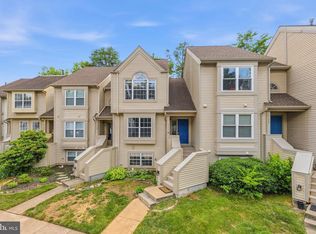
 MLS ID #VAFX2324016, Peter Huynh, Westgate Realty Group, Inc.. Bright MLS
 - $519,8224 bd3 ba1.1k sqft14462 Four Chimney Dr, Centreville, VA 20120For Sale
 MLS ID #VAFX2328610, STACY FUTTERER, Samson Properties. Bright MLS
 - $595,0004 bd3 ba2k sqft14519 Sully Lake Ct, Centreville, VA 20120For Sale
 MLS ID #VAFX2319772, James Conrad, Homestead Realty. Bright MLS
 - $510,0002 bd4 ba1.8k sqft14536 Castleford Ct, Centreville, VA 20121For Sale
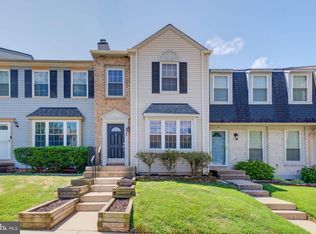 MLS ID #VAFX2332356, Teddy Clary, Compass. Bright MLS
 - $730,0004 bd2 ba1.7k sqft5623 Ottawa Rd, Centreville, VA 20120For SaleMLS ID #VAFX2336948, Matt Spinosa, The Spinosa Group, LLC. Bright MLS
- $453,0003 bd3 ba1.3k sqft8490 Saddle Ct, Manassas, VA 20110For SaleMLS ID #VAMN2011800, Mr. George M Brown II, Realty ONE Group Capital. Bright MLS
- $485,0004 bd4 ba1.6k sqft10508 Oronoco Ln, Manassas, VA 20109For SaleMLS ID #VAPW2127928, Jean Kacou Aboi, Terra Prima Realty. Bright MLS
- $494,9003 bd4 ba1.7k sqft12816 Silvia Loop, Woodbridge, VA 22192For SaleMLS ID #VAPW2127268, Tom Saporito, Samson Properties. Bright MLS
- $510,0004 bd4 ba1.9k sqft10984 Pope St, Manassas, VA 20109For SaleMLS ID #VAPW2127976, Mrs. Katie L Carroll, LPT Realty, LLC. Bright MLS
- $499,9993 bd4 ba2.1k sqft9087 Slate Stone Loop, Bristow, VA 20136For SaleMLS ID #VAPW2128520, Areeb Fayyaz, Redfin Corporation. Bright MLS
- $475,0003 bd3 ba1k sqft2163 Whisper Way, Reston, VA 20191For SaleMLS ID #VAFX2333296, Kristi Guidry, Long & Foster Real Estate, Inc.. Bright MLS
- $475,0003 bd4 ba1.5k sqft9211 Andrew Dr, Manassas Park, VA 20111For SaleMLS ID #VAMP2004148, Scarleth Araoz, Global Alliance Realty & Management Services Inc. Bright MLS
- $515,0003 bd3 ba1.5k sqft7680 Wolford Way, Lorton, VA 22079For SaleMLS ID #VAFX2334612, Candyce Astroth, Samson Properties. Bright MLS
- $474,9992 bd4 ba2k sqft11287 Kessler Pl, Manassas, VA 20109For SaleMLS ID #VAPW2126462, Veda Howard, Samson Properties. Bright MLS
- $499,0003 bd3 ba1.4k sqft9083 Slate Stone Loop, Bristow, VA 20136For SaleMLS ID #VAPW2124972, Stacy Ours, Samson Properties. Bright MLS
- $540,0003 bd4 ba1.7k sqft5554 Peppercorn Dr, Burke, VA 22015For SaleMLS ID #VAFX2331964, Steve McIlvaine, KW United. Bright MLS
- $450,0002 bd3 ba1.2k sqftWinding Brook, Chantilly, VA 20151For SaleMLS ID #VAFX2334970, Shelly Porter, Century 21 Redwood Realty. Bright MLS
- $489,9003 bd3 ba1.4k sqft858 Dogwood Ct, Herndon, VA 20170For SaleMLS ID #VAFX2326002, Farida Saafi, RE/MAX Galaxy. Bright MLS
- $455,0004 bd4 ba1.9k sqft308 Kirby St, Manassas Park, VA 20111For SaleMLS ID #VAMP2004158, jorge Milanes-Escobar, Spring Hill Real Estate, LLC.. Bright MLS
- $549,9003 bd4 ba1.8k sqft21942 Golden Spike Ter, Sterling, VA 20166For SaleMLS ID #VALO2127638, Roberto Cardoza Orellana, Pearson Smith Realty, LLC. Bright MLS
