Neat and Refreshed from top to bottom and move-in ready, this Centreville home feels like the sellers did all the right things before handing over the keys. With high-end appliances, and it's soaking in natural light across two separate living spaces , a formal living room and a generous family room, a combination rare in these townhomes. The kitchen and dining combo earns a second look with laminate floors and granite countertops that feel clean and elevated. Spacious bedrooms offer room to breathe, including a primary suite with two closets and an updated bathroom. A freshly painted deck overlooks a maintained yard, an easy place to exhale at the end of the day. The lower level with 700 square feet with a full bedroom, full bathroom, rec room, separate laundry. Two assigned parking spaces add everyday convenience. Centreville delivers the full Fairfax County lifestyle: Bull Run Regional Park, miles of trails are all nearby, along with convenient shopping at Fair Oaks Mall and Fair Lakes, just 10 to 15 minutes away. Commuters have every option covered, Routes 28, 29, I-66, and a nearby Park and Ride all within minutes, plus Dulles International Airport just a 15-minute drive up Route 28. Thank you for showing!!
For sale
Price cut: $15.1K (7/18)
$549,900
6104 Stonepath Cir, Centreville, VA 20120
3beds
2,046sqft
:
Get pre-qualified$3,653/mo
Townhouse
Built in 1988
1,716 Square Feet Lot
$546,400 Zestimate®
$269/sqft
$136/mo HOA
What's special
Rec roomUpdated bathroomMaintained yardGranite countertopsFull bedroomSpacious bedroomsSeparate laundry
- 30 days |
- 1,471 |
- 103 |
Likely to sell faster than
Zillow last checked:
Listing updated:
Listed by:
Peter Huynh 703-409-0685,
Westgate Realty Group, Inc. 703-208-9999
Source: Bright MLS,MLS#: VAFX2324016
Facts & features
Interior
Bedrooms & bathrooms
- Bedrooms: 3
- Bathrooms: 3
- Full bathrooms: 3
- Main level bathrooms: 1
- Main level bedrooms: 1
Basement
- Area: 628
Heating
- Central, Natural Gas
Cooling
- Central Air, Electric
Appliances
- Included: Dishwasher, Disposal, Dryer, Exhaust Fan, Ice Maker, Microwave, Oven/Range - Electric, Washer, Electric Water Heater
Features
- Basement: Connecting Stairway,Front Entrance,Finished,Full
- Number of fireplaces: 1
Interior area
- Total structure area: 2,046
- Total interior livable area: 2,046 sqft
- Finished area above ground: 1,418
- Finished area below ground: 628
Property
Parking
- Total spaces: 89
- Parking features: Parking Lot
Accessibility
- Accessibility features: None
Features
- Levels: Three
- Stories: 3
- Pool features: Community
Lot
- Size: 1,716 Square Feet
Details
- Additional structures: Above Grade, Below Grade
- Parcel number: 0543 15 0089
- Zoning: 180
- Special conditions: Standard
Construction
Type & style
- Home type: Townhouse
- Architectural style: Contemporary
- Property subtype: Townhouse
Materials
- Combination
- Foundation: Slab, Concrete Perimeter
- Roof: Composition
Condition
- Excellent
- New construction: No
- Year built: 1988
Utilities & green energy
- Sewer: Public Sewer
- Water: Public
Community & HOA
Community
- Subdivision: Woodgate Village
HOA
- Has HOA: Yes
- Services included: Common Area Maintenance, Parking Fee, Management, Reserve Funds, Snow Removal, Trash
- HOA fee: $136 monthly
- HOA name: WOODGATE VILLAGE
Location
- Region: Centreville
Financial & listing details
- Price per square foot: $269/sqft
- Tax assessed value: $522,480
- Annual tax amount: $6,026
- Date on market: 6/26/2026
- Listing agreement: Exclusive Right To Sell
- Listing terms: Conventional,Cash,FHA,VA Loan,VHDA
- Ownership: Fee Simple
Estimated market value
$546,400
$519,000 - $574,000
$2,194/mo
Price history
| Date | Event | Price |
|---|---|---|
| 7/18/2026 | Price change | $549,900-2.7%$269/sqft |
Source:  Bright MLS #VAFX2324016 Report a problem Bright MLS #VAFX2324016 Report a problem | ||
| 6/26/2026 | Listed for sale | $565,000+42.7%$276/sqft |
Source: Bright MLS #VAFX2324016 Report a problem | ||
| 8/25/2020 | Sold | $395,878+113.4%$193/sqft |
Source: Public Record Report a problem | ||
| 6/13/2001 | Sold | $185,500+32.6%$91/sqft |
Source: Public Record Report a problem | ||
| 8/12/1996 | Sold | $139,900$68/sqft |
Source: Public Record Report a problem | ||
Public tax history
| Year | Property taxes | Tax assessment |
|---|---|---|
| 2025 | $5,735 +3% | $496,110 +3.2% |
| 2024 | $5,568 +8.5% | $480,580 +5.7% |
| 2023 | $5,131 +7.8% | $454,630 +9.2% |
| 2022 | $4,761 | $416,310 +8.8% |
| 2021 | -- | $382,700 +4.9% |
| 2020 | $4,317 +1.2% | $364,740 +1.2% |
| 2019 | $4,264 +8.3% | $360,250 +8.3% |
| 2018 | $3,938 -0.1% | $332,700 -2% |
| 2017 | $3,940 +4.9% | $339,390 +4.7% |
| 2016 | $3,756 +3.8% | $324,230 |
| 2015 | $3,618 +4.9% | $324,230 +4.7% |
| 2014 | $3,450 | $309,810 +9.7% |
| 2013 | -- | $282,370 +3.8% |
| 2012 | -- | $272,120 +8.7% |
| 2011 | -- | $250,390 |
| 2010 | -- | $250,390 -9.9% |
| 2009 | -- | $277,850 -20.4% |
| 2008 | -- | $349,050 -6.1% |
| 2007 | -- | $371,620 +85.3% |
| 2003 | -- | $200,595 +18% |
| 2002 | -- | $169,995 +21.1% |
| 2001 | -- | $140,325 |
Find assessor info on the county website
Monthly payment
Est. payment
Payment breakdown
Explore the cost of this home by adjusting the details. Changes won't be saved.Climate risks
Neighborhood: 20120
Nearby schools
GreatSchools rating
- 3/10London Towne Elementary SchoolGrades: PK-6Distance: 0.1 mi
- 6/10Stone Middle SchoolGrades: 7-8Distance: 1.2 mi
- 5/10Westfield High SchoolGrades: 9-12Distance: 3.2 mi
Schools provided by the listing agent
- Elementary: London Towne
- Middle: Stone
- High: Westfield
- District: Fairfax County Public Schools
Source: Bright MLS. This data may not be complete. We recommend contacting the local school district to confirm school assignments for this home.
- $583,3004 bd4 ba2.1k sqft6106 Stonepath Cir, Centreville, VA 20120Off Market
- $557,8004 bd4 ba2.1k sqft6102 Stonepath Cir, Centreville, VA 20120Off Market
- $549,6003 bd3 ba2k sqft6108 Stonepath Cir, Centreville, VA 20120Off Market
- $552,7004 bd3 ba2k sqft6100 Stonepath Cir, Centreville, VA 20120Off Market
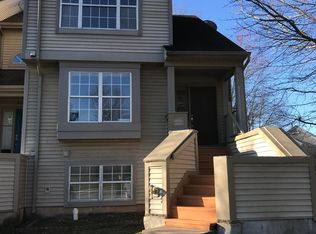
- $529,5003 bd3 ba1.4k sqft6110 Stonepath Cir, Centreville, VA 20120Off Market
- $562,9004 bd3 ba1.4k sqft6112 Stonepath Cir, Centreville, VA 20120Off Market
- $520,7003 bd3 ba1.1k sqft6114 Stonepath Cir, Centreville, VA 20120Off Market
- $532,0003 bd3 ba1.4k sqft6222 Stonepath Cir, Centreville, VA 20120Off Market
A local agent can set up tours, give advice and negotiate with sellers.
Similar homes
- $595,0004 bd3 ba2k sqft14519 Sully Lake Ct, Centreville, VA 20120For Sale

 MLS ID #VAFX2319772, James Conrad, Homestead Realty. Bright MLS
 - $485,0003 bd3 ba1.7k sqftLifestyle At Sully Stati, Centreville, VA 20120For Sale
 MLS ID #VAFX2326910, Missy Roque, Pearson Smith Realty, LLC. Bright MLS
 - $619,0003 bd3 ba1.7k sqft14247 Glade Spring Dr, Centreville, VA 20121For Sale
 MLS ID #VAFX2326944, Ki Yoon, Pacific Realty. Bright MLS
 - $479,9003 bd4 ba1.9k sqft8980 Cannon Ridge Dr, Manassas, VA 20110For Sale
 MLS ID #VAMN2011392, Raj Shrestha, Spring Hill Real Estate, LLC.. Bright MLS
 - $475,0003 bd4 ba1.5k sqft9211 Andrew Dr, Manassas Park, VA 20111For SaleMLS ID #VAMP2004148, Scarleth Araoz, Global Alliance Realty & Management Services Inc. Bright MLS
- $589,5003 bd3 ba2.3k sqft14410 Hulfish Way, Gainesville, VA 20155For SaleMLS ID #VAPW2126106, Omeed Alizada, Green Homes Realty & Property Management Company. Bright MLS
- $569,9903 bd4 ba1.6k sqft25033 Justice Dr, Chantilly, VA 20152For SaleMLS ID #VALO2130684, Bill Davis, CENTURY 21 New Millennium. Bright MLS
- $595,0003 bd4 ba1.6k sqft42633 Homefront Ter, Chantilly, VA 20152For SaleMLS ID #VALO2130102, Rachael Kim, RE/MAX Gateway, LLC. Bright MLS
- $385,0002 bd2 ba1.2k sqftWilloughbys Ridge Condo, Centreville, VA 20120For SaleMLS ID #VAFX2318322, Casey Zobrist, Pearson Smith Realty, LLC. Bright MLS
- $599,0003 bd4 ba1.5k sqft10612 Railroad Ct, Fairfax, VA 22030For SaleMLS ID #VAFC2008648, H. Joe Faraji, Long & Foster Real Estate, Inc.. Bright MLS
- $498,0003 bd4 ba1.8k sqft7764 Black Horse Ct, Manassas, VA 20109For SaleMLS ID #VAPW2121686, Aarti Sood, Redfin Corporation. Bright MLS
- $650,0003 bd3 ba2.1k sqft43686 Phelps Ter, Ashburn, VA 20147For SaleMLS ID #VALO2132056, REESE SHOPTAW, Real Broker, LLC. Bright MLS
- $524,9503 bd3 ba1.3k sqft6521 Yadkin Ct, Alexandria, VA 22310For SaleMLS ID #VAFX2327086, Cindy Schneider, Long & Foster Real Estate, Inc.. Bright MLS
- $610,0004 bd4 ba2.2k sqft46676 Paragon Ter, Sterling, VA 20164For SaleMLS ID #VALO2131644, Nick Davari, Pearson Smith Realty, LLC. Bright MLS
- $540,0003 bd2 ba1.5k sqftChristopher At Cedar Lak, Fairfax, VA 22030For SaleMLS ID #VAFX2324084, Mrs. Tracy Comstock, SilverLine Realty & Investment LLC. Bright MLS
- $549,9002 bd3 ba1.4k sqft6630 High Valley Ln, Alexandria, VA 22315For SaleMLS ID #VAFX2328956, Daniel Dominguez, Pearson Smith Realty, LLC. Bright MLS
- $549,0003 bd3 ba1.2k sqft7730 Brandeis Way, Springfield, VA 22153For SaleMLS ID #VAFX2328718, TJay WILLIAMS, Redfin Corporation. Bright MLS
- $549,9003 bd4 ba1.6k sqftCountryside, Sterling, VA 20165For SaleMLS ID #VALO2120196, Lorena Mullane, Samson Properties. Bright MLS
- $589,9003 bd4 ba1.9k sqft6279 Kerrydale Dr, Springfield, VA 22152For SaleMLS ID #VAFX2329226, Michael Abebe, Redfin Corporation. Bright MLS
- $475,0003 bd3 ba1.7k sqft5166 Havering Way, Woodbridge, VA 22193For SaleMLS ID #VAPW2125432, Kendell Walker, Redfin Corporation. Bright MLS
