**Agents -Pl ENUSRE THAT THE LIGHTS ARE TURNED AFTER SHOWINGS*** Welcome to this bright spacious Townhome, full of natural light, spacious rooms and a great functionality for both everyday comfort and flexible living, with a convenient access to everything the Manassas area has to offer. The main level offers a bright, open layout with a spacious kitchen full of natural light . A glass door leads to a large deck—perfect for entertaining. The deck needs some TLC . The dining and living room combination is filled with natural light from expansive windows. The upper level includes three generously sized bedrooms, including a large primary suite with an ensuite bath , the basement has a half bath , plus a Laundry and additional storage Major Updates - *Roof* - Under 3 years old, *Washer -Dryer*- Under 3 years Old, *Dishwasher* -Under 3 years Old, *Front Door & Garage door *-Under 3 years old. Perfectly situated with easy access to all commuter routes - I-66, I-95, Route 28, Route 29 and different commuter lots.
For sale
$498,000
7764 Black Horse Ct, Manassas, VA 20109
3beds
1,887sqft
:
Get pre-qualified$3,222/mo
Townhouse
Built in 1989
1,598 Square Feet Lot
$495,600 Zestimate®
$264/sqft
$122/mo HOA
What's special
Bright open layoutSpacious roomsFull of natural lightBright spacious townhomeThree generously sized bedrooms
- 58 days |
- 515 |
- 23 |
Zillow last checked:
Listing updated:
Listed by:
Aarti Sood 617-899-4063,
Redfin Corporation 703-665-6665
Source: Bright MLS,MLS#: VAPW2121686
Facts & features
Interior
Bedrooms & bathrooms
- Bedrooms: 3
- Bathrooms: 4
- Full bathrooms: 2
- 1/2 bathrooms: 2
- Main level bathrooms: 1
Basement
- Area: 715
Heating
- Heat Pump, Electric
Cooling
- Central Air, Electric
Appliances
- Included: Microwave, Dryer, Washer, Dishwasher, Disposal, Refrigerator, Cooktop, Electric Water Heater
- Laundry: Has Laundry
Features
- Ceiling Fan(s), Dining Area, Family Room Off Kitchen, Primary Bath(s)
- Flooring: Carpet, Hardwood, Wood
- Basement: Walk-Out Access
- Number of fireplaces: 1
Interior area
- Total structure area: 2,107
- Total interior livable area: 1,887 sqft
- Finished area above ground: 1,392
- Finished area below ground: 495
Property
Parking
- Total spaces: 2
- Parking features: Built In, Covered, Garage Faces Front, Garage Door Opener, Attached, Driveway
- Attached garage spaces: 1
- Uncovered spaces: 1
Accessibility
- Accessibility features: None
Features
- Levels: Three
- Stories: 3
- Pool features: Community
Lot
- Size: 1,598 Square Feet
Details
- Additional structures: Above Grade, Below Grade
- Parcel number: 7697005767
- Zoning: R6
- Special conditions: Standard
Construction
Type & style
- Home type: Townhouse
- Architectural style: Colonial
- Property subtype: Townhouse
Materials
- Vinyl Siding
- Foundation: Permanent
- Roof: Shingle
Condition
- New construction: No
- Year built: 1989
Utilities & green energy
- Sewer: Public Sewer
- Water: Public
Community & HOA
Community
- Subdivision: None Available
HOA
- Has HOA: Yes
- Amenities included: Basketball Court, Clubhouse, Common Grounds, Community Center, Fitness Center, Pool, Tennis Court(s), Tot Lots/Playground
- Services included: Common Area Maintenance, Management, Pool(s), Recreation Facility, Reserve Funds, Road Maintenance, Snow Removal, Trash
- HOA fee: $122 monthly
Location
- Region: Manassas
Financial & listing details
- Price per square foot: $264/sqft
- Tax assessed value: $447,100
- Annual tax amount: $4,314
- Date on market: 6/6/2026
- Listing agreement: Exclusive Right To Sell
- Ownership: Fee Simple
Estimated market value
$495,600
$471,000 - $520,000
$2,743/mo
Price history
| Date | Event | Price |
|---|---|---|
| 6/6/2026 | Listed for sale | $498,000+46.5%$264/sqft |
Source:  Bright MLS #VAPW2121686 Report a problem Bright MLS #VAPW2121686 Report a problem | ||
| 3/3/2023 | Listing removed | -- |
Source: Zillow Rentals Report a problem | ||
| 2/16/2023 | Listed for rent | $2,500$1/sqft |
Source: Zillow Rentals Report a problem | ||
| 9/11/2020 | Sold | $340,000-4.2%$180/sqft |
Source: Public Record Report a problem | ||
| 7/23/2020 | Listed for sale | $355,000+22.5%$188/sqft |
Source: Oasys Realty #VAPW500404 Report a problem | ||
| 7/6/2016 | Sold | $289,900$154/sqft |
Source: Public Record Report a problem | ||
| 3/31/2016 | Listed for sale | $289,900+100.1%$154/sqft |
Source: Samson Properties #PW9604923 Report a problem | ||
| 8/29/2000 | Sold | $144,900$77/sqft |
Source: Public Record Report a problem | ||
Public tax history
| Year | Property taxes | Tax assessment |
|---|---|---|
| 2025 | $4,229 +3.5% | $431,300 +4.9% |
| 2024 | $4,087 +0.8% | $411,000 +5.5% |
| 2023 | $4,054 +2.1% | $389,600 +11.4% |
| 2022 | $3,969 +0.6% | $349,700 +8.7% |
| 2021 | $3,944 +5.8% | $321,600 +6.9% |
| 2020 | $3,726 +115.1% | $300,900 +4.9% |
| 2019 | $1,732 -48.5% | $286,900 +3.1% |
| 2018 | $3,362 +11280.1% | $278,400 +6.1% |
| 2017 | $30 | $262,300 +3.8% |
| 2016 | $30 -99% | $252,800 -1.3% |
| 2015 | $2,960 | $256,000 +9% |
| 2014 | $2,960 | $234,900 +9.8% |
| 2013 | -- | $214,000 +4.7% |
| 2012 | -- | $204,400 +17.3% |
| 2010 | -- | $174,200 +4.9% |
| 2009 | -- | $166,100 -31.3% |
| 2008 | -- | $241,900 -21.8% |
| 2007 | -- | $309,200 -8.8% |
| 2006 | -- | $339,100 +23% |
| 2005 | -- | $275,800 +26.3% |
| 2004 | -- | $218,300 +11.9% |
| 2003 | -- | $195,100 +16.5% |
| 2002 | -- | $167,500 +23% |
| 2001 | -- | $136,200 |
Find assessor info on the county website
Monthly payment
Est. payment
Payment breakdown
Explore the cost of this home by adjusting the details. Changes won't be saved.Climate risks
Neighborhood: Bull Run
Nearby schools
GreatSchools rating
- 3/10George P. Mullen Elementary SchoolGrades: PK-5Distance: 0.3 mi
- 2/10Unity Braxton Middle SchoolGrades: 6-8Distance: 1.3 mi
- 1/10Unity Reed High SchoolGrades: 9-12Distance: 1.7 mi
Schools provided by the listing agent
- High: Stonewall Jackson
- District: Prince William County Public Schools
Source: Bright MLS. This data may not be complete. We recommend contacting the local school district to confirm school assignments for this home.
- $2,9953 bd4 ba2k sqft7766 Black Horse Ct, Manassas, VA 20109For Rent

- $514,1004 bd4 ba2.2k sqft7762 Black Horse Ct, Manassas, VA 20109Off Market

- $482,5003 bd3 ba1.9k sqft7768 Black Horse Ct, Manassas, VA 20109Off Market

- $487,3004 bd3 ba1.8k sqft7770 Black Horse Ct, Manassas, VA 20109Off Market

- $488,8003 bd3 ba2.2k sqft7730 Black Horse Ct, Manassas, VA 20109Off Market
- $465,0003 bd4 ba1.9k sqft7732 Black Horse Ct, Manassas, VA 20109Off Market
- $460,3003 bd2 ba2.1k sqft7728 Black Horse Ct, Manassas, VA 20109Off Market
- $446,0004 bd4 ba1.9k sqft7734 Black Horse Ct, Manassas, VA 20109Sold
A local agent can set up tours, give advice and negotiate with sellers.
Similar homes
- $515,0003 bd4 ba2.2k sqft7800 Flager Cir, Manassas, VA 20109For Sale

 MLS ID #VAPW2126980, Vance Nguyen, Spring Hill Real Estate, LLC.. Bright MLS
 - $485,0004 bd4 ba2.2k sqftParadise, Manassas, VA 20109For Sale
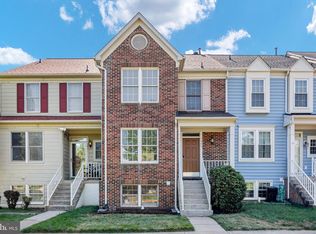 MLS ID #VAPW2126540, Christine Oberhelman, RE/MAX Allegiance. Bright MLS
 - $495,0003 bd4 ba1.9k sqft7559 Kimberton Ct, Manassas, VA 20111For Sale
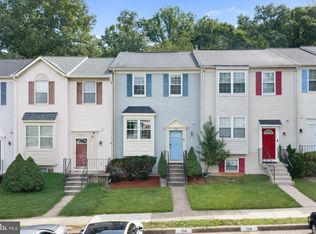 MLS ID #VAPW2126084, Christina Huntington, Samson Properties. Bright MLS
 - $374,0002 bd4 ba1.6k sqftJacksons Ridge Condo, Manassas, VA 20109For Sale
 MLS ID #VAPW2125800, Danilo Bogdanovic, Redfin Corporation. Bright MLS
 - $415,0003 bd3 ba1.2k sqft7302 Rokeby Dr, Manassas, VA 20109For SaleMLS ID #VAPW2125066, Arslan Jamil, Samson Properties. Bright MLS
- $435,0003 bd2 ba1.5k sqft7505 Campbell Ct, Manassas, VA 20109For SaleMLS ID #VAPW2123170, Steven Joseph, Steven Joseph Real Estate LLC. Bright MLS
- $479,9003 bd4 ba1.9k sqft8980 Cannon Ridge Dr, Manassas, VA 20110For SaleMLS ID #VAMN2011392, Raj Shrestha, Spring Hill Real Estate, LLC.. Bright MLS
- $549,9503 bd3 ba1.5k sqft11617 Lucasville Rd, Manassas, VA 20112For SaleMLS ID #VAPW2126152, Lizzie Helmig, Metro House. Bright MLS
- $374,9993 bd3 ba1.4k sqftStonington Condominiums, Manassas, VA 20109For SaleMLS ID #VAPW2119498, Janaya Davis, Pearson Smith Realty, LLC. Bright MLS
- $494,8003 bd3 ba1.5k sqft9205 Kristy Dr, Manassas Park, VA 20111For SaleMLS ID #VAMP2004146, Monir Dellawar, Samson Properties. Bright MLS
- $475,0002 bd3 ba1.3k sqft6528 Skylemar Trl, Centreville, VA 20121For SaleMLS ID #VAFX2328294, Denise Kempton, Century 21 Redwood Realty. Bright MLS
- $419,9003 bd4 ba1.8k sqftMosby Ridge Condo, Manassas Park, VA 20111For SaleMLS ID #VAMP2004150, Collin Santa Ana, Move4Free Realty, LLC. Bright MLS
- $545,0003 bd3 ba1.7k sqft6189 Stonepath Cir, Centreville, VA 20120For SaleMLS ID #VAFX2331290, Christina Hunt, Samson Properties. Bright MLS
- $545,0003 bd2 ba1.3k sqft9254 Garnet Ct, Manassas, VA 20110For SaleMLS ID #VAMN2011400, Karla Castaneda, Berkshire Hathaway HomeServices PenFed Realty. Bright MLS
- $455,0004 bd4 ba1.9k sqft308 Kirby St, Manassas Park, VA 20111For SaleMLS ID #VAMP2004158, jorge Milanes-Escobar, Spring Hill Real Estate, LLC.. Bright MLS
- $485,0003 bd3 ba1.7k sqftLifestyle At Sully Stati, Centreville, VA 20120For SaleMLS ID #VAFX2326910, Missy Roque, Pearson Smith Realty, LLC. Bright MLS
- $495,0003 bd4 ba2k sqft11578 Hill Meade Ln, Woodbridge, VA 22192For SaleMLS ID #VAPW2126086, Juliet Mayers, LPT Realty, LLC. Bright MLS
- $605,0003 bd4 ba2k sqft14643 Thera Way, Centreville, VA 20120For SaleMLS ID #VAFX2328906, Karrina Brown, RE/MAX Executives. Bright MLS
- $509,0003 bd4 ba1.5k sqftAmberlea At South Riding, Chantilly, VA 20152For SaleMLS ID #VALO2128818, Jeannie C Kim chang, Samson Properties. Bright MLS
- $559,0003 bd4 ba2k sqft6016 Rockton Ct, Centreville, VA 20121For SaleMLS ID #VAFX2320420, Ryan Rust, Redfin Corporation. Bright MLS
