Welcome home! This beautifully renovated Manassas Park townhome is completely turn-key and ready for immediate move-in. Major big-ticket upgrades include a brand-new roof, a fully updated HVAC system, and modern plumbing and lighting fixtures throughout. The stunning new kitchen boasts updated cabinetry and contemporary appliances, flowing seamlessly into a bright, open-concept family room. Step outside onto your spacious rear deck—perfect for outdoor entertaining. With fresh paint, brand-new flooring across all levels, and beautifully remodeled bathrooms, all the hard work has been done for you. Perfectly situated close to local schools, shopping, and dining!
For sale
$494,800
9205 Kristy Dr, Manassas Park, VA 20111
3beds
1,521sqft
:
Get pre-qualified$3,322/mo
Townhouse
Built in 1992
1,306 Square Feet Lot
$321,100 Zestimate®
$325/sqft
$65/mo HOA
What's special
Contemporary appliancesBrand-new roofBright open-concept family roomUpdated cabinetryBeautifully remodeled bathroomsFully updated hvac systemFresh paint
- 1 day |
- 76 |
- 1 |
Zillow last checked:
Listing updated:
Listed by:
Monir Dellawar 703-622-9197,
Samson Properties (703) 378-8810
Source: Bright MLS,MLS#: VAMP2004146
Facts & features
Interior
Bedrooms & bathrooms
- Bedrooms: 3
- Bathrooms: 3
- Full bathrooms: 2
- 1/2 bathrooms: 1
- Main level bathrooms: 1
Rooms
- Room types: Living Room, Dining Room, Kitchen, Foyer, Other
Dining room
- Features: Flooring - Other
- Level: Main
- Area: 160 Square Feet
- Dimensions: 10 X 16
Foyer
- Level: Lower
Kitchen
- Features: Flooring - Vinyl
- Level: Main
- Area: 160 Square Feet
- Dimensions: 10 X 16
Living room
- Features: Flooring - Other, Fireplace - Gas
- Level: Main
- Area: 160 Square Feet
- Dimensions: 10 X 16
Other
- Features: Flooring - Other
- Level: Lower
Heating
- Forced Air, Natural Gas
Cooling
- Central Air, Electric
Appliances
- Included: Gas Water Heater
Features
- Dry Wall
- Basement: Front Entrance,Finished,Walk-Out Access
- Has fireplace: No
Interior area
- Total structure area: 1,721
- Total interior livable area: 1,521 sqft
- Finished area above ground: 1,521
Property
Parking
- Total spaces: 1
- Parking features: Garage Faces Front, Driveway, Attached
- Attached garage spaces: 1
- Has uncovered spaces: Yes
Accessibility
- Accessibility features: None
Features
- Levels: Three
- Stories: 3
- Pool features: None
Lot
- Size: 1,306 Square Feet
Details
- Additional structures: Above Grade
- Parcel number: 30221
- Zoning: RESIDENTIAL
- Special conditions: Standard
Construction
Type & style
- Home type: Townhouse
- Architectural style: Colonial
- Property subtype: Townhouse
Materials
- Vinyl Siding
- Foundation: Permanent
- Roof: Asphalt
Condition
- New construction: No
- Year built: 1992
- Major remodel year: 2026
Utilities & green energy
- Sewer: Public Sewer
- Water: Public
Community & HOA
Community
- Subdivision: Belmont Station
HOA
- Has HOA: Yes
- HOA fee: $65 monthly
Location
- Region: Manassas Park
Financial & listing details
- Price per square foot: $325/sqft
- Tax assessed value: $465,878
- Annual tax amount: $6,429
- Date on market: 7/28/2026
- Listing agreement: Exclusive Right To Sell
- Ownership: Fee Simple
Estimated market value
$321,100
Estimated sales range
Not available
$2,570/mo
Price history
| Date | Event | Price |
|---|---|---|
| 7/28/2026 | Listed for sale | $494,800+54.6%$325/sqft |
Source:  Bright MLS #VAMP2004146 Report a problem Bright MLS #VAMP2004146 Report a problem | ||
| 6/19/2026 | Sold | $320,000-20%$210/sqft |
Source: Bright MLS #VAMP2003864 Report a problem | ||
| 6/4/2026 | Pending sale | $399,800$263/sqft |
Source: Bright MLS #VAMP2003864 Report a problem | ||
| 5/26/2026 | Price change | $399,800-11.2%$263/sqft |
Source: Bright MLS #VAMP2003864 Report a problem | ||
| 5/15/2026 | Price change | $450,000-6.2%$296/sqft |
Source: Bright MLS #VAMP2003864 Report a problem | ||
| 4/23/2026 | Listed for sale | $479,800+160.8%$315/sqft |
Source: Bright MLS #VAMP2003864 Report a problem | ||
| 2/10/2021 | Listing removed | -- |
Source: Owner Report a problem | ||
| 11/5/2019 | Listing removed | $1,800$1/sqft |
Source: Owner Report a problem | ||
| 10/5/2019 | Listed for rent | $1,800$1/sqft |
Source: Owner Report a problem | ||
| 4/6/2019 | Listing removed | $1,800$1/sqft |
Source: Owner Report a problem | ||
| 3/5/2019 | Listed for rent | $1,800$1/sqft |
Source: Owner Report a problem | ||
| 3/6/2018 | Listing removed | $1,800$1/sqft |
Source: Owner Report a problem | ||
| 1/16/2018 | Listed for rent | $1,800$1/sqft |
Source: Owner Report a problem | ||
| 6/9/2008 | Sold | $184,000-4.1%$121/sqft |
Source: Public Record Report a problem | ||
| 4/10/2008 | Price change | $191,900-8.1%$126/sqft |
Source: Number1Expert #3861 Report a problem | ||
| 3/9/2008 | Listed for sale | $208,900-35.7%$137/sqft |
Source: Number1Expert #3861 Report a problem | ||
| 3/28/2006 | Sold | $325,000+22.2%$214/sqft |
Source: Public Record Report a problem | ||
| 7/30/2004 | Sold | $266,000+47.8%$175/sqft |
Source: Public Record Report a problem | ||
| 12/27/2002 | Sold | $180,000+36.5%$118/sqft |
Source: Public Record Report a problem | ||
| 10/2/2000 | Sold | $131,900$87/sqft |
Source: Public Record Report a problem | ||
Public tax history
| Year | Property taxes | Tax assessment |
|---|---|---|
| 2025 | $6,117 +5% | $435,400 +5% |
| 2024 | $5,827 +7.3% | $414,700 +9.2% |
| 2023 | $5,430 +4.7% | $379,700 +12% |
| 2022 | $5,187 +14.1% | $339,000 +13% |
| 2021 | $4,545 +2.6% | $300,000 +5% |
| 2020 | $4,428 +3.1% | $285,700 +6% |
| 2019 | $4,294 | $269,500 +5% |
| 2018 | -- | $256,600 +1% |
| 2017 | -- | $254,000 +2% |
| 2016 | $3,343 | $249,000 |
| 2015 | $3,343 | $249,000 +14.5% |
| 2014 | $3,343 | $217,500 +8.2% |
| 2011 | $3,343 +82.8% | $201,000 -31.9% |
| 2009 | $1,829 -50% | $295,000 |
| 2008 | $3,658 -5.3% | $295,000 -12.9% |
| 2007 | $3,861 +104.8% | $338,700 +2.4% |
| 2006 | $1,885 +12.6% | $330,700 +27.4% |
| 2004 | $1,674 -30.1% | $259,600 |
| 2003 | $2,397 +12.6% | -- |
| 2002 | $2,129 +15.3% | $155,400 +19.5% |
| 2001 | $1,846 +11.5% | $130,000 +13% |
| 2000 | $1,656 | $115,000 |
Find assessor info on the county website
Monthly payment
Est. payment
Payment breakdown
Explore the cost of this home by adjusting the details. Changes won't be saved.Climate risks
Neighborhood: 20111
Nearby schools
GreatSchools rating
- 2/10Cougar Elementary SchoolGrades: PK-2Distance: 0.7 mi
- 3/10Manassas Park Middle SchoolGrades: 6-8Distance: 1.1 mi
- 3/10Manassas Park High SchoolGrades: 9-12Distance: 1.3 mi
Schools provided by the listing agent
- District: Manassas Park City Public Schools
Source: Bright MLS. This data may not be complete. We recommend contacting the local school district to confirm school assignments for this home.
- $441,1003 bd3 ba1.2k sqft9207 Kristy Dr, Manassas Park, VA 20111Off Market
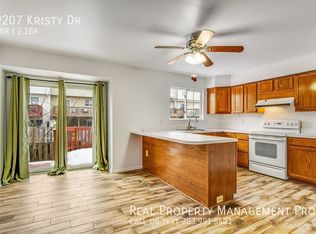
- $457,3003 bd3 ba1.2k sqft9203 Kristy Dr, Manassas Park, VA 20111Off Market
- $464,4003 bd2 ba1.7k sqft9209 Kristy Dr, Manassas Park, VA 20111Off Market
- $450,6003 bd2 ba1.9k sqft9201 Kristy Dr, Manassas Park, VA 20111Off Market

- $409,1002 bd3 ba1.3k sqft9211 Kristy Dr, Manassas Park, VA 20111Off Market
- $436,2003 bd3 ba1.9k sqft9213 Kristy Dr, Manassas Park, VA 20111Off Market
- $488,700-- bd1 ba600 sqft9208 Andrew Dr, Manassas Park, VA 20111Off Market
- $434,8003 bd2 ba1.6k sqft9210 Andrew Dr, Manassas Park, VA 20111Off Market
A local agent can set up tours, give advice and negotiate with sellers.
Similar homes
- $501,0004 bd4 ba1.7k sqft8641 Centerton Ln, Manassas, VA 20111For Sale

 MLS ID #VAPW2120144, Verria Hairston, Open Door Brokerage, LLC. Bright MLS
 - $475,0003 bd3 ba1.8k sqftFalls Grove Condominium, Manassas, VA 20111For Sale
 MLS ID #VAPW2125112, Monica Manosalva, Serhant. Bright MLS
 - $539,0003 bd3 ba1.6k sqft14220 Autumn Cir, Centreville, VA 20121For Sale
 MLS ID #VAFX2330028, Clara Marshall, Millennium Realty Group Inc.. Bright MLS
 - $360,0003 bd3 ba1.2k sqftThe Townes Condominium, Manassas Park, VA 20111For Sale
 MLS ID #VAMP2003930, Monica Cox, CENTURY 21 New Millennium. Bright MLS
 - $480,0004 bd4 ba1.2k sqft10203 Calypso Dr, Manassas, VA 20110For SaleMLS ID #VAMN2011206, Maegan Orr, Keller Williams Realty/Lee Beaver & Assoc.. Bright MLS
- $499,0003 bd3 ba976 sqft6556 Skylemar Trl, Centreville, VA 20121For SaleMLS ID #VAFX2323684, Maria Solano De Reyes, Samson Properties. Bright MLS
- $585,0004 bd4 ba1.4k sqft6903 Compton Valley Ct, Centreville, VA 20121For SaleMLS ID #VAFX2326700, Yan Xia, Evergreen Properties. Bright MLS
- $534,9003 bd3 ba1.9k sqftPotomac Club Ii, Woodbridge, VA 22191For SaleMLS ID #VAPW2123004, Mukaram Ghani, RE/MAX Galaxy. Bright MLS
- $520,0003 bd3 ba1.5k sqftGroveton Woods, Alexandria, VA 22306For SaleMLS ID #VAFX2330190, Iman Gobran, Samson Properties. Bright MLS
- $485,0003 bd4 ba1.9k sqft13036 Taxi Dr, Woodbridge, VA 22193For SaleMLS ID #VAPW2122394, Cindy Wynn, Samson Properties. Bright MLS
- $449,5002 bd3 ba900 sqft14717 Basingstoke Loop, Centreville, VA 20120For SaleMLS ID #VAFX2330002, Scott Soh, S & S Realty & Investment, LLC. Bright MLS
- $550,0003 bd4 ba1.4k sqft14739 Gatwick Sq, Centreville, VA 20120For SaleMLS ID #VAFX2329114, Billy Liao, Greenland Realty, LLC. Bright MLS
- $399,9003 bd3 ba1.6k sqft9308 Witch Hazel Way, Manassas, VA 20110For SaleMLS ID #VAMN2011156, Linda Smith, Crossroads, Realtors. Bright MLS
- $520,0003 bd3 ba1.4k sqft10210 Sassafras Woods Ct, Burke, VA 22015For SaleMLS ID #VAFX2312600, Buzz Jordan, Long & Foster Real Estate, Inc.. Bright MLS
- $500,0003 bd3 ba1.7k sqft2618 River Basin Ln, Woodbridge, VA 22191For SaleMLS ID #VAPW2124664, Sheronica Thompson, Coldwell Banker Elite. Bright MLS
- $495,0004 bd2 ba1.6k sqft7679 Sheffield Village Ln, Lorton, VA 22079For SaleMLS ID #VAFX2327464, David Billups, Long & Foster Real Estate, Inc.. Bright MLS
- $465,0003 bd3 ba1.4k sqft6484 Fenestra Ct, Burke, VA 22015For SaleMLS ID #VAFX2314454, Dalila Campos Guerrero, NextHome Capital City Realty. Bright MLS
- $--2 bd2 ba1.1k sqft13354 Feldman Pl, Herndon, VA 20170AuctionAuction.com 2
- $464,9003 bd3 ba1.1k sqft14819 Rising Sun Ln, Haymarket, VA 20169For SaleMLS ID #VAPW2124640, Jas Sandhu, Lopez Realtors. Bright MLS
- $508,0004 bd4 ba2.1k sqft15364 Bronco Way, Woodbridge, VA 22193For SaleMLS ID #VAPW2124822, Debbie Kent, Cottage Street Realty LLC. Bright MLS
