Skip main navigation
For sale
  • $504,900

    7679 Sheffield Village Ln, Lorton, VA 22079

    4beds
    1,690sqft
    : 
    Loading
    Get pre-qualified
    Townhouse
    Built in 1981
    1,540 Square Feet Lot
    $503,900 Zestimate®
    $299/sqft
    $95/mo HOA

    What's special

    Grassy lawnWalkout lower levelFully fenced backyardStone patioLuxury vinyl plank flooringBright led recessed lightingRemodeled kitchen
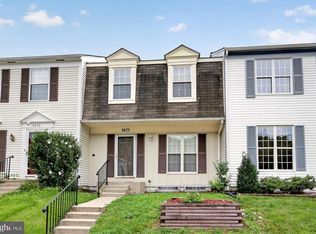
    Impeccably remodeled and move-in ready, this beautiful three-level townhome backs to a peaceful wooded common area, offering both privacy and a serene setting. Ideally located just minutes from the Lorton VRE Station and the gates of Fort Belvoir, this home combines comfort with exceptional convenience. The main level features brand-new solid hardwood flooring, complemented by hardwood staircases that add warmth and elegance throughout. The remodeled kitchen showcases rich cherry cabinetry, sparkling granite countertops, a breakfast bar, and a built-in pantry, making it both stylish and functional. Upstairs, you'll find fresh plush carpeting throughout the bedroom level, along with a spacious primary suite featuring a ceiling fan and custom closet organizers. The full bathroom has been completely renovated with modern finishes. The walkout lower level has been beautifully refinished with bright LED recessed lighting and luxury vinyl plank flooring, offering a spacious recreation room, a remodeled full bathroom, and a versatile bonus room that can serve as a home office, fitness room, or guest space that functions like a fourth bedroom. Outdoor living is equally inviting with a refurbished deck featuring all-new decking and handrails, accessible through an updated sliding glass door from the dining room. The fully fenced backyard includes a stone patio and grassy lawn, perfect for relaxing or entertaining. Major recent improvements include the roof, siding, and HVAC system (2019). Community amenities, including tennis courts and a tot lot, are just a short stroll away.
    10 days
    |
    473
    |
    33
    |

    Zillow last checked:

    Listing updated:

    Listed by:

    David Billups 703-967-8700,

    Long & Foster Real Estate, Inc. 703-425-8000,

    Co-Listing Agent: Virginia E Clark-Billups 703-967-8701,

    Long & Foster Real Estate, Inc.

    Source: Bright MLS,MLS#: VAFX2327464MLS Logo

    Loading...

      Facts & features

      Interior

      Bedrooms & bathrooms
      • Bedrooms: 4
      • Bathrooms: 2
      • Full bathrooms: 2
      Rooms
      • Room types: Living Room, Dining Room, Primary Bedroom, Bedroom 2, Bedroom 3, Kitchen, Den, Recreation Room, Bathroom 1, Bathroom 2
      Primary bedroom
      • Features: Flooring - Carpet, Ceiling Fan(s)
      • Level: Upper
      Bedroom 2
      • Features: Flooring - Carpet
      • Level: Upper
      Bedroom 3
      • Features: Flooring - Carpet
      • Level: Upper
      Bathroom 1
      • Features: Flooring - Ceramic Tile
      • Level: Upper
      Bathroom 2
      • Features: Flooring - Ceramic Tile, Bathroom - Walk-In Shower
      • Level: Lower
      Den
      • Features: Flooring - Luxury Vinyl Tile
      • Level: Lower
      Dining room
      • Features: Flooring - HardWood
      • Level: Main
      Kitchen
      • Features: Flooring - HardWood, Granite Counters
      • Level: Main
      Living room
      • Features: Flooring - HardWood
      • Level: Main
      Recreation room
      • Features: Flooring - Luxury Vinyl Plank
      • Level: Lower
      Heating
      • Heat Pump, Electric
      Cooling
      • Central Air, Electric
      Appliances
      • Included: Microwave, Dishwasher, Disposal, Dryer, Exhaust Fan, Refrigerator, Oven/Range - Electric, Washer, Electric Water Heater
      • Laundry: Lower Level
      Features
      • Bathroom - Walk-In Shower, Ceiling Fan(s), Crown Molding, Floor Plan - Traditional, Formal/Separate Dining Room, Pantry, Recessed Lighting
      • Flooring: Carpet, Wood
      • Basement: Walk-Out Access,Finished
      • Has fireplace: No
      Interior area
      • Total structure area: 1,690
      • Total interior livable area: 1,690 sqft
      • Finished area above ground: 1,160
      • Finished area below ground: 530

      Property

      Parking
      • Parking features: Assigned, On Street
      • Has uncovered spaces: Yes
      • Details: Assigned Parking, Assigned Space #: 7679
      Accessibility
      • Accessibility features: None
      Features
      • Levels: Three
      • Stories: 3
      • Exterior features: Sidewalks
      • Pool features: None
      • Fencing: Wood
      • Has view: Yes
      • View description: Trees/Woods
      Lot
      • Size: 1,540 Square Feet
      • Features: Backs - Open Common Area, Backs to Trees, Cul-De-Sac, Wooded
      Details
      • Additional structures: Above Grade, Below Grade
      • Parcel number: 1072 02 0112
      • Zoning: 150
      • Special conditions: Standard

      Construction

      Type & style
      • Home type: Townhouse
      • Architectural style: Colonial
      • Property subtype: Townhouse
      Materials
      • Vinyl Siding
      • Foundation: Concrete Perimeter
      Condition
      • New construction: No
      • Year built: 1981

      Utilities & green energy

      • Sewer: Public Sewer
      • Water: Public

      Community & HOA

      Community
      • Security: Electric Alarm
      • Subdivision: Summerhill
      HOA
      • Has HOA: Yes
      • Amenities included: Basketball Court, Tennis Court(s), Tot Lots/Playground
      • Services included: Common Area Maintenance, Trash
      • HOA fee: $285 quarterly
      • HOA name: SHEFFIELD HOMEOWNERS ASSOCIATION
      Location
      • Region: Lorton

      Financial & listing details

      • Price per square foot: $299/sqft
      • Tax assessed value: $451,260
      • Annual tax amount: $5,205
      • Date on market: 7/10/2026
      • Listing agreement: Exclusive Right To Sell
      • Ownership: Fee Simple

        Estimated market value

        $503,900

        $479,000 - $529,000

        $3,457/mo

        Price history

        DateEventPrice
        7/10/2026Listed for sale$504,900+27.8%$299/sqft
        Source: Bright MLS #VAFX2327464 Report a problem
        4/15/2026Sold$395,000+31.2%$234/sqft
        Source: Public Record Report a problem
        1/1/2015Sold$301,000+34.4%$178/sqft
        Source: Long & Foster Broker Feed #VAFX242384_100 Report a problem
        5/28/2008Sold$223,900-28.4%$132/sqft
        Source: Public Record Report a problem
        4/25/2007Sold$312,603+3.9%$185/sqft
        Source: Public Record Report a problem
        10/29/2004Sold$301,000+95.6%$178/sqft
        Source: Public Record Report a problem
        7/25/2002Sold$153,900+42.5%$91/sqft
        Source: Public Record Report a problem
        8/4/1998Sold$108,000$64/sqft
        Source: Public Record Report a problem

        Public tax history

        YearProperty taxesTax assessment
        2025$5,259 +6.1%$454,920 +6.3%
        2024$4,958 +7.5%$427,970 +4.7%
        2023$4,613 +10.1%$408,760 +11.6%
        2022$4,189 $366,320 +4.2%
        2021-- $351,720 +5.6%
        2020$3,943 +2%$333,180 +2%
        2019$3,866 +2.9%$326,620 +2.9%
        2018$3,756 +8.2%$317,400 +6.2%
        2017$3,471 +1.6%$298,960 +1.4%
        2016$3,416 +7.4%$294,830 +3.5%
        2015$3,180 +5.3%$284,930 +5.1%
        2014$3,018 $271,080 +7.4%
        2013-- $252,480 +13.8%
        2012-- $221,850 -2.4%
        2011-- $227,260 -1.4%
        2010-- $230,450
        2009-- $230,450 -29.5%
        2008-- $326,710 -3.4%
        2007-- $338,150 +103.7%
        2003-- $166,015 +26.4%
        2002-- $131,345 +17.3%
        2001-- $111,975
        Find assessor info on the county website

        Monthly payment

        Est. payment

        Payment breakdown

        Explore the cost of this home by adjusting the details. Changes won't be saved.
        All calculations are estimates and provided by Zillow, Inc. for informational purposes only. Actual amounts may vary.
        HOA fees may include property taxes on listings classified as Co-Ops. Contact the listing agent and/or owner for fee details.
        Mortgage interest rates are dependent on a number of factors, including credit score, down payment, and repayment length. Interest rate data provided by Zillow Group Marketplace, Inc. as of 1/1/1970 from various mortgage lenders with which we have lead or other similar arrangements; the Estimated Payment is an average of those rates.
        See how much you could borrow to make a competitive offer.

        Climate risks

        Neighborhood: 22079

        Getting around

        6 / 100
        Car-Dependent
        40 / 100
        Some Transit
        41 / 100
        Somewhat Bikeable

        Nearby schools

        GreatSchools rating
        Schools provided by the listing agent
        • Elementary: Lorton Station
        • High: Hayfield Secondary School
        • District: Fairfax County Public Schools

        Source: Bright MLS. This data may not be complete. We recommend contacting the local school district to confirm school assignments for this home.

        A local agent can set up tours, give advice and negotiate with sellers.

        Browse local experts

        Similar homes