Spectacular Dutch Colonial! This charmer is boasting many newer features and recently fully painted, new LVP on Lower level and the kitchen remodeled in 2020! Great floorplan A spacious kitchen with loads of cabinets space granite counters decorative backsplash Stainless steel appliances & large italian ceramic floor! A convenient powder room on the main level too natural hardwood floors on main Walk out the family room to large rear deck where you can enjoy beautiful days and evenings, while backing to private common space. The upper level has one full bath, remodeled in 2020, generous room sizes and closets. The carpet is 1.5 years old. All the windows are ne double pane vinyl high efficiency from 2016. The fully finished basement tops off this mazing home! There is a bonus-room, daybed or office with new luxury vinyl plank floors, a large reac room and a full bath. a full sized washer & dryer laundry closet and walk-out sliding glass door to the back yard. A flag styome patio, small shed and fully fender reas lot adorn this complete home package! Come see! Open Sunday 1-3pm dont miss!
Under contract
$499,990
7677 Sheffield Village Ln, Lorton, VA 22079
3beds
1,630sqft
Townhouse
Built in 1981
1,540 Square Feet Lot
$500,900 Zestimate®
$307/sqft
$95/mo HOA
What's special
- 17 days
- 364
- 24
Likely to sell faster than
Zillow last checked:
Listing updated:
Listed by:
J. Dane Work 703-869-4567,
Samson Properties 7033788810,
Co-Listing Agent: Kaylee N. Heath 703-350-2258,
Samson Properties
Source: Bright MLS,MLS#: VAFX2336400
Facts & features
Interior
Bedrooms & bathrooms
- Bedrooms: 3
- Bathrooms: 3
- Full bathrooms: 2
- 1/2 bathrooms: 1
- Main level bathrooms: 1
Basement
- Description: Percent Finished: 95.0
- Area: 560
Heating
- Heat Pump, Electric
Cooling
- Central Air, Electric
Appliances
- Included: Stainless Steel Appliance(s), Refrigerator, Oven/Range - Electric, Microwave, Dishwasher, Disposal, Electric Water Heater
Features
- Flooring: Hardwood, Luxury Vinyl, Carpet
- Basement: Finished,Walk-Out Access
- Has fireplace: No
Interior area
- Total structure area: 1,680
- Total interior livable area: 1,630 sqft
- Finished area above ground: 1,120
- Finished area below ground: 510
Property
Parking
- Parking features: Parking Lot
Accessibility
- Accessibility features: None
Features
- Levels: Three
- Stories: 3
- Patio & porch: Deck
- Pool features: None
Lot
- Size: 1,540 Square Feet
Details
- Additional structures: Above Grade, Below Grade
- Parcel number: 1072 02 0111
- Zoning: 150
- Special conditions: Standard
Construction
Type & style
- Home type: Townhouse
- Architectural style: Colonial
- Property subtype: Townhouse
Materials
- Vinyl Siding
- Foundation: Concrete Perimeter, Slab
- Roof: Asphalt
Condition
- Excellent
- New construction: No
- Year built: 1981
- Major remodel year: 2021
Utilities & green energy
- Sewer: Other
- Water: Other
- Utilities for property: Broadband, Cable, Fiber Optic
Community & HOA
Community
- Subdivision: Summer Hill Estates
HOA
- Has HOA: Yes
- Amenities included: Basketball Court, Common Grounds, Tennis Court(s), Tot Lots/Playground
- Services included: Common Area Maintenance
- HOA fee: $285 quarterly
- HOA name: SHEFFIELD HOA
Location
- Region: Lorton
Financial & listing details
- Price per square foot: $307/sqft
- Tax assessed value: $471,810
- Annual tax amount: $5,443
- Date on market: 8/21/2026
- Listing agreement: Exclusive Right To Sell
- Ownership: Fee Simple
Estimated market value
$500,900
$476,000 - $526,000
$2,951/mo
Price history
| Date | Event | Price |
|---|---|---|
| 8/26/2026 | Contingent | $499,990$307/sqft |
Source:  Bright MLS #VAFX2336400 Report a problem Bright MLS #VAFX2336400 Report a problem | ||
| 8/21/2026 | Listed for sale | $499,990+75.4%$307/sqft |
Source: Bright MLS #VAFX2336400 Report a problem | ||
| 8/19/2026 | Listing removed | $3,400$2/sqft |
Source: Zillow Rentals Report a problem | ||
| 6/10/2026 | Listed for rent | $3,400+3%$2/sqft |
Source: Zillow Rentals Report a problem | ||
| 6/6/2025 | Listing removed | $3,300$2/sqft |
Source: Zillow Rentals Report a problem | ||
| 3/20/2025 | Listed for rent | $3,300$2/sqft |
Source: Zillow Rentals Report a problem | ||
| 12/6/2024 | Listing removed | $3,300$2/sqft |
Source: Zillow Rentals Report a problem | ||
| 11/20/2024 | Listed for rent | $3,300$2/sqft |
Source: Zillow Rentals Report a problem | ||
| 11/12/2024 | Listing removed | $3,300$2/sqft |
Source: Zillow Rentals Report a problem | ||
| 10/1/2024 | Listed for rent | $3,300$2/sqft |
Source: Zillow Rentals Report a problem | ||
| 5/17/2024 | Listing removed | -- |
Source: Zillow Rentals Report a problem | ||
| 4/17/2024 | Listed for rent | $3,300+6.5%$2/sqft |
Source: Zillow Rentals Report a problem | ||
| 1/7/2024 | Listing removed | -- |
Source: Zillow Rentals Report a problem | ||
| 11/4/2023 | Listed for rent | $3,100+6.9%$2/sqft |
Source: Zillow Rentals Report a problem | ||
| 2/26/2023 | Listing removed | -- |
Source: Zillow Rentals Report a problem | ||
| 2/19/2023 | Price change | $2,900+1.8%$2/sqft |
Source: Zillow Rentals Report a problem | ||
| 2/5/2023 | Listed for rent | $2,850+18.8%$2/sqft |
Source: Zillow Rentals Report a problem | ||
| 2/26/2021 | Listing removed | -- |
Source: Owner Report a problem | ||
| 4/29/2020 | Listing removed | $2,400$1/sqft |
Source: Owner Report a problem | ||
| 2/19/2020 | Price change | $2,400-4%$1/sqft |
Source: Owner Report a problem | ||
| 1/25/2020 | Listed for rent | $2,500+4.2%$2/sqft |
Source: Owner Report a problem | ||
| 6/19/2019 | Listing removed | $2,400$1/sqft |
Source: Owner Report a problem | ||
| 5/7/2019 | Listed for rent | $2,400$1/sqft |
Source: Owner Report a problem | ||
| 7/23/2012 | Sold | $285,000$175/sqft |
Source: Public Record Report a problem | ||
| 7/12/2012 | Listed for sale | $285,000+170.8%$175/sqft |
Source: Keller Williams Realty, Chantilly Ventures, LLC #FX7883050 Report a problem | ||
| 3/1/2012 | Sold | $105,250-44.3%$65/sqft |
Source: Public Record Report a problem | ||
| 9/8/2011 | Sold | $189,072-48.9%$116/sqft |
Source: Public Record Report a problem | ||
| 10/25/2005 | Sold | $369,900+109%$227/sqft |
Source: Public Record Report a problem | ||
| 10/17/2002 | Sold | $177,000+47.5%$109/sqft |
Source: Public Record Report a problem | ||
| 4/3/2000 | Sold | $120,000$74/sqft |
Source: Public Record Report a problem | ||
Public tax history
| Year | Property taxes | Tax assessment |
|---|---|---|
| 2025 | $5,499 +6% | $475,730 +6.2% |
| 2024 | $5,189 +7.6% | $447,920 +4.8% |
| 2023 | $4,823 +9.9% | $427,350 +11.4% |
| 2022 | $4,387 | $383,680 +4.1% |
| 2021 | -- | $368,740 +5.4% |
| 2020 | $4,142 +2% | $349,950 +2% |
| 2019 | $4,061 +2.9% | $343,100 +2.9% |
| 2018 | $3,948 +8.1% | $333,580 +6% |
| 2017 | $3,652 +1.6% | $314,560 +1.4% |
| 2016 | $3,593 +4.7% | $310,130 +0.9% |
| 2015 | $3,431 +5.3% | $307,460 +5.1% |
| 2014 | $3,257 | $292,530 +7.4% |
| 2013 | -- | $272,340 +23.7% |
| 2012 | -- | $220,100 -2.4% |
| 2011 | -- | $225,420 -1.4% |
| 2010 | -- | $228,610 |
| 2009 | -- | $228,610 -29.5% |
| 2008 | -- | $324,110 -3.3% |
| 2007 | -- | $335,220 +107.5% |
| 2003 | -- | $161,520 +20% |
| 2002 | -- | $134,600 +17.3% |
| 2001 | -- | $114,750 |
Find assessor info on the county website
Monthly payment
Est. payment
Payment breakdown
Explore the cost of this home by adjusting the details. Changes won't be saved.Climate risks
Neighborhood: 22079
Nearby schools
Schools provided by the listing agent
- Elementary: Lorton Station
- Middle: Hayfield Secondary School
- High: Hayfield Secondary School
- District: Fairfax County Public Schools
Source: Bright MLS. This data may not be complete. We recommend contacting the local school district to confirm school assignments for this home.
- $442,6002 bd2 ba-- sqft7675 Sheffield Village Ln, Lorton, VA 22079Off Market

- $500,0004 bd2 ba1.6k sqft7679 Sheffield Village Ln, Lorton, VA 22079Sold

- $469,9003 bd3 ba1.1k sqft7673 Sheffield Village Ln, Lorton, VA 22079Off Market
- $514,7004 bd2 ba1.1k sqft7681 Sheffield Village Ln, Lorton, VA 22079Off Market
Similar homes
- $449,0003 bd2 ba1.3k sqft9604 Inverary Ct, Lorton, VA 22079For Sale

 MLS ID #VAFX2334956, Tyler Nguyen, EXP Realty, LLC. Bright MLS
 - $575,0003 bd3 ba1.4k sqft7710 Baird Ct, Lorton, VA 22079For Sale
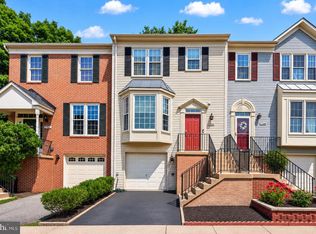 MLS ID #VAFX2324522, Ashley Saahir, Coldwell Banker Realty. Bright MLS
 - $529,5003 bd3 ba1.5k sqft7810 Lake Pleasant Dr, Springfield, VA 22153For Sale
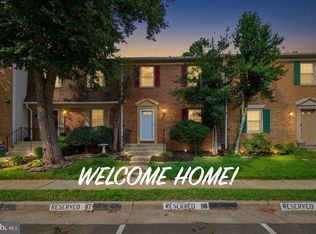 MLS ID #VAFX2335068, Jim Kanala, Jobin Realty. Bright MLS
 - $610,0004 bd4 ba1.4k sqft9626 Eaton Woods Pl, Lorton, VA 22079For Sale
 MLS ID #VAFX2316320, Nathan Johnson, Keller Williams Capital Properties. Bright MLS
 - $690,0003 bd4 ba2k sqft8358 Sallyport St, Lorton, VA 22079For SaleMLS ID #VAFX2336946, Valerie Hardee, Long & Foster Real Estate, Inc.. Bright MLS
- $495,0003 bd4 ba2k sqft11565 Hill Meade Ln, Woodbridge, VA 22192For SaleMLS ID #VAPW2124846, Michael Sheridan, TTR Sotheby's International Realty. Bright MLS
- $535,0003 bd4 ba1.3k sqft8051 Felecity Ct, Springfield, VA 22153For SaleMLS ID #VAFX2324734, Karen Wine, Samson Properties. Bright MLS
- $499,9003 bd4 ba2.1k sqft12831 Mill Brook Ct, Woodbridge, VA 22192For SaleMLS ID #VAPW2125962, Mike Tikkala, Samson Properties. Bright MLS
- $529,9993 bd3 ba1.5k sqft6629 Burlington Pl, Springfield, VA 22152For SaleMLS ID #VAFX2318884, Jeffrey Stein, ARX Properties LLC. Bright MLS
- $492,0004 bd4 ba2k sqft12705 Inverness Way, Woodbridge, VA 22192For SaleMLS ID #VAPW2127718, Adam Elnagdy, RLAH @properties. Bright MLS
- $510,0004 bd3 ba2.1k sqft8127 Pinelake Ct, Alexandria, VA 22309For SaleMLS ID #VAFX2323188, Mahrukh Tariq, Century 21 Redwood Realty. Bright MLS
- $459,9143 bd2 ba1.6k sqft14339 Madrigal Dr, Woodbridge, VA 22193For SaleMLS ID #VAPW2128868, Vicki Cloud, EXIT Realty Pros. Bright MLS
- $540,0002 bd3 ba1.5k sqft7580 Blanford Ct, Alexandria, VA 22315For SaleMLS ID #VAFX2332868, Marietta Jemison, KW Metro Center. Bright MLS
- $499,5003 bd4 ba1.9k sqft7559 Kimberton Ct, Manassas, VA 20111For SaleMLS ID #VAPW2126084, Christina Huntington, Samson Properties. Bright MLS
- $420,0002 bd3 ba1.5k sqft3829 Salemway Ct, Woodbridge, VA 22192For SaleMLS ID #VAPW2128272, Angela Allison, Houwzer, LLC. Bright MLS
- $579,9903 bd4 ba2.1k sqft3299 Greco Ct, Woodbridge, VA 22192For SaleMLS ID #VAPW2128070, MIKE DOTTERWEICH, RE/MAX Gateway, LLC. Bright MLS
- $535,0003 bd4 ba1.6k sqftTreebrooke Condo, Oakton, VA 22124For SaleMLS ID #VAFX2337588, Tim Royster, Compass. Bright MLS
- $599,0003 bd4 ba1.5k sqft6026 Buttercup Ct, Alexandria, VA 22310For SaleMLS ID #VAFX2334556, Rob Alcorn, Compass. Bright MLS
- $560,0004 bd4 ba1.9k sqft3968 Hartlake St, Woodbridge, VA 22192For SaleMLS ID #VAPW2126486, Ethan Bridges, Long & Foster Real Estate, Inc.. Bright MLS
- $492,5003 bd4 ba2k sqft2585 Sylvan Moor Ln, Woodbridge, VA 22191For SaleMLS ID #VAPW2124620, ANDRE WATSON-CONNELL, Real Broker, LLC. Bright MLS
