Welcome home to this beautifully updated interior townhome. Lower level has a beautiful glass front fireplace. There is an enterance from the garage to come straight into the home. With a walk out to a patio. The fence in backyard gives you privacy yet there is a gate so you can enjoy the common grounds, with a walk, or kids or you puppy!! There is a half bath on lower level. The first floor has high ceilings with open space! the kitchen has a large window so the natural light is there for you. the door to the deck is off the kitchen. there is a half bath next to kitchen and a pantry. The top level has 3 bedrooms and 2 full baths. The main Bedroom has their own full bath and 2 large windows with large clothes. the other 2 bedrooms have window with natual light. Please send all offers COME MAKE THIS HOUSE YOUR HOME!!
For sale
Price cut: $5K (8/14)
$475,000
13036 Taxi Dr, Woodbridge, VA 22193
3beds
1,908sqft
Townhouse
Built in 2002
1,441 Square Feet Lot
$473,100 Zestimate®
$249/sqft
$65/mo HOA
What's special
Glass front fireplaceBeautifully updated interior townhome
- 72 days |
- 893 |
- 46 |
Zillow last checked:
Listing updated:
Listed by:
Cindy Wynn 703-304-2603,
Samson Properties (571) 921-9755
Source: Bright MLS,MLS#: VAPW2122394
Facts & features
Interior
Bedrooms & bathrooms
- Bedrooms: 3
- Bathrooms: 4
- Full bathrooms: 2
- 1/2 bathrooms: 2
- Main level bathrooms: 1
Basement
- Area: 904
Heating
- Central, Natural Gas
Cooling
- Central Air, Electric
Appliances
- Included: Gas Water Heater
- Laundry: Lower Level
Features
- Basement: Front Entrance,Finished,Exterior Entry,Rear Entrance,Walk-Out Access,Windows
- Number of fireplaces: 1
- Fireplace features: Electric, Mantel(s), Glass Doors
Interior area
- Total structure area: 2,182
- Total interior livable area: 1,908 sqft
- Finished area above ground: 1,278
- Finished area below ground: 630
Property
Parking
- Total spaces: 3
- Parking features: Garage Faces Front, Inside Entrance, Attached, Driveway, Parking Lot
- Attached garage spaces: 1
- Uncovered spaces: 2
Accessibility
- Accessibility features: Doors - Lever Handle(s)
Features
- Levels: Three
- Stories: 3
- Patio & porch: Deck
- Pool features: Community
- Fencing: Full
Lot
- Size: 1,441 Square Feet
Details
- Additional structures: Above Grade, Below Grade
- Parcel number: 8092097051
- Zoning: RPC
- Special conditions: Standard
Construction
Type & style
- Home type: Townhouse
- Architectural style: Traditional
- Property subtype: Townhouse
Materials
- Brick Front
- Foundation: Permanent
Condition
- Excellent
- New construction: No
- Year built: 2002
Utilities & green energy
- Sewer: Public Sewer
- Water: Public
Community & HOA
Community
- Subdivision: None Available
HOA
- Has HOA: Yes
- HOA fee: $65 monthly
Location
- Region: Woodbridge
Financial & listing details
- Price per square foot: $249/sqft
- Tax assessed value: $414,500
- Annual tax amount: $4,009
- Date on market: 6/9/2026
- Listing agreement: Exclusive Right To Sell
- Listing terms: Cash,Conventional,FHA,VA Loan,VHDA
- Ownership: Fee Simple
Estimated market value
$473,100
$449,000 - $497,000
$2,732/mo
Price history
| Date | Event | Price |
|---|---|---|
| 8/14/2026 | Price change | $475,000-1%$249/sqft |
Source:  Bright MLS #VAPW2122394 Report a problem Bright MLS #VAPW2122394 Report a problem | ||
| 8/3/2026 | Price change | $480,000-1%$252/sqft |
Source: Bright MLS #VAPW2122394 Report a problem | ||
| 7/21/2026 | Price change | $485,000-1%$254/sqft |
Source: Bright MLS #VAPW2122394 Report a problem | ||
| 6/28/2026 | Price change | $490,000-0.8%$257/sqft |
Source: Bright MLS #VAPW2122394 Report a problem | ||
| 6/18/2026 | Price change | $494,000-0.2%$259/sqft |
Source: Bright MLS #VAPW2122394 Report a problem | ||
| 6/15/2026 | Price change | $495,000-1%$259/sqft |
Source: Bright MLS #VAPW2122394 Report a problem | ||
| 6/9/2026 | Listed for sale | $500,000+237.2%$262/sqft |
Source: Bright MLS #VAPW2122394 Report a problem | ||
| 7/8/2018 | Listing removed | $2,000$1/sqft |
Source: Coppermine Realty #1001894972 Report a problem | ||
| 6/18/2018 | Listed for rent | $2,000+14.3%$1/sqft |
Source: Coppermine Realty #1001894972 Report a problem | ||
| 6/21/2015 | Listing removed | $1,750$1/sqft |
Source: Keller Williams - Lake Ridge #PW8512274 Report a problem | ||
| 12/3/2014 | Listed for rent | $1,750$1/sqft |
Source: Keller Williams Realty #PW8512274 Report a problem | ||
| 1/19/2012 | Listing removed | $1,750$1/sqft |
Source: RE/MAX EXECUTIVES #PW7737844 Report a problem | ||
| 12/8/2011 | Listed for rent | $1,750$1/sqft |
Source: Real Estate Excutives, LLC. #PW7737844 Report a problem | ||
| 10/7/2009 | Sold | $148,300-24.5%$78/sqft |
Source: Public Record Report a problem | ||
| 7/2/2002 | Sold | $196,409$103/sqft |
Source: Public Record Report a problem | ||
Public tax history
| Year | Property taxes | Tax assessment |
|---|---|---|
| 2025 | $4,066 +7.1% | $414,700 +8.7% |
| 2024 | $3,795 +2.3% | $381,600 +7.1% |
| 2023 | $3,708 -2.1% | $356,400 +6.9% |
| 2022 | $3,788 +4.9% | $333,400 +13.4% |
| 2021 | $3,612 +6.5% | $293,900 +7.6% |
| 2020 | $3,391 +105.2% | $273,200 -0.2% |
| 2019 | $1,653 -48.6% | $273,800 +2.9% |
| 2018 | $3,213 +8.1% | $266,100 +7.6% |
| 2017 | $2,971 | $247,400 +2.7% |
| 2016 | $2,971 +4.9% | $240,900 +3.6% |
| 2015 | $2,832 | $232,600 +3.7% |
| 2014 | $2,832 | $224,400 +11.9% |
| 2013 | -- | $200,600 -2.6% |
| 2012 | -- | $206,000 +22.3% |
| 2010 | -- | $168,400 -9.2% |
| 2009 | -- | $185,500 -34% |
| 2008 | -- | $281,100 -14.3% |
| 2007 | -- | $328,100 -3.2% |
| 2006 | -- | $339,100 +42.4% |
| 2005 | -- | $238,100 +14% |
| 2004 | -- | $208,900 +9% |
| 2003 | -- | $191,700 |
Find assessor info on the county website
Monthly payment
Est. payment
Payment breakdown
Explore the cost of this home by adjusting the details. Changes won't be saved.Climate risks
Neighborhood: Dale City
Nearby schools
GreatSchools rating
- 7/10Martin Luther King Jr. Elementary SchoolGrades: PK-5Distance: 6.4 mi
- 8/10Herbert J. Saunders Middle SchoolGrades: 6-8Distance: 1.1 mi
- 8/10Charles J. Colgan Sr. High SchoolGrades: PK,9-12Distance: 3 mi
Schools provided by the listing agent
- District: Prince William County Public Schools
Source: Bright MLS. This data may not be complete. We recommend contacting the local school district to confirm school assignments for this home.
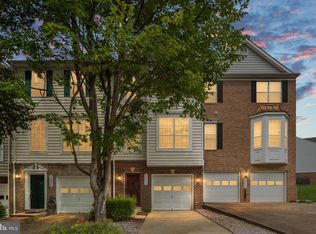
- $450,0002 bd4 ba1.6k sqft13034 Taxi Dr, Woodbridge, VA 22193For Sale
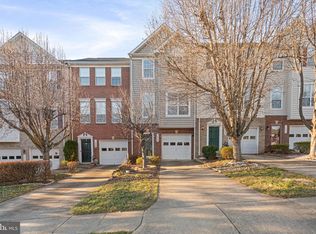
- $431,0002 bd4 ba1.6k sqft13038 Taxi Dr, Woodbridge, VA 22193Sold
- $418,5002 bd3 ba1.2k sqft13040 Taxi Dr, Woodbridge, VA 22193Off Market
- $508,5003 bd3 ba2.6k sqft13032 Taxi Dr, Woodbridge, VA 22193Off Market
- $499,2003 bd2 ba2k sqft13042 Taxi Dr, Woodbridge, VA 22193Off Market
- $511,9003 bd4 ba2.5k sqft13029 Terminal Way, Woodbridge, VA 22193Off Market
- $466,4004 bd4 ba2k sqft13027 Terminal Way, Woodbridge, VA 22193Off Market
- $451,0003 bd3 ba1.4k sqft13025 Terminal Way, Woodbridge, VA 22193Off Market
A local agent can set up tours, give advice and negotiate with sellers.
Similar homes
- $479,9003 bd4 ba2.4k sqft15435 Binder Ct, Woodbridge, VA 22193For Sale

 MLS ID #VAPW2127606, Steven Benitez, Samson Properties. Bright MLS
 - $574,9004 bd3 ba2.5k sqft6012 Pepco Ct, Woodbridge, VA 22193For Sale
 MLS ID #VAPW2126772, Rina Zelaya, Samson Properties. Bright MLS
 - $384,0003 bd2 ba1.1k sqft4672 Whitaker Pl, Woodbridge, VA 22193For Sale
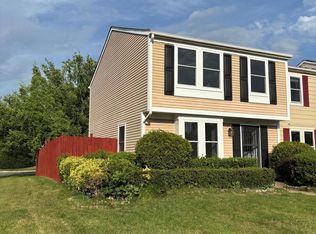 MLS ID #VAPW2122188, Christine Lee, Maryland Pro Realty. Bright MLS
 - $515,0003 bd4 ba2.1k sqft3263 Corcyra Ct, Woodbridge, VA 22192For Sale
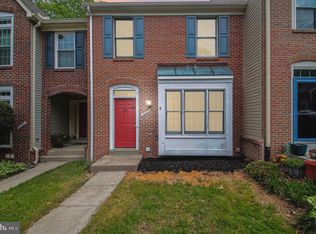 MLS ID #VAPW2118082, David Luckenbaugh, Samson Properties. Bright MLS
 - $535,0003 bd4 ba2.3k sqft15620 William Bayliss Ct, Woodbridge, VA 22191For SaleMLS ID #VAPW2121930, Frances Joannides, Proplocate Realty, LLC. Bright MLS
- $474,9003 bd4 ba1.6k sqft7441 Courtland Cir, Manassas, VA 20111For SaleMLS ID #VAPW2126466, Luis Moreno, RE/MAX One Solutions. Bright MLS
- $375,0003 bd3 ba1.6k sqft1810 Tilletson Pl, Woodbridge, VA 22191For SaleMLS ID #VAPW2127690, Candace Noel, Samson Properties. Bright MLS
- $490,0002 bd4 ba2.3k sqft2776 Winston Ct, Woodbridge, VA 22191For SaleMLS ID #VAPW2122958, Carmen Olarte, American Homes Realty, Inc.. Bright MLS
- $399,9003 bd2 ba1.2k sqft3505 Belfry Ln, Woodbridge, VA 22192For SaleMLS ID #VAPW2126256, Michelle Meyer, Meyer's on Main Street, LLC. Bright MLS
- $500,0003 bd4 ba1.5k sqft13942 Preacher Chapman Pl, Centreville, VA 20121For SaleMLS ID #VAFX2335234, Vivianne Couts, Coldwell Banker Realty. Bright MLS
- $469,9003 bd4 ba2k sqft17417 Isle Royale Ter, Dumfries, VA 22025For SaleMLS ID #VAPW2119808, JOY CHONG, Champion Realty Investment. Bright MLS
- $399,9003 bd2 ba1.2k sqft3432 Brookville Ln, Woodbridge, VA 22192For SaleMLS ID #VAPW2123972, Michelle Meyer, Meyer's on Main Street, LLC. Bright MLS
- $479,0003 bd2 ba1.6k sqft14829 Hancock Ct, Centreville, VA 20120For SaleMLS ID #VAFX2333876, Saul Semidey, Smart Realty, LLC. Bright MLS
- $410,0002 bd3 ba1.4k sqft2036 Stargrass Ct, Woodbridge, VA 22192For SaleMLS ID #VAPW2119810, DAVID Kipper, Golden Real Estate Services LLC. Bright MLS
- $428,5004 bd3 ba1.3k sqft2915 Pheasant Ln, Woodbridge, VA 22191For SaleMLS ID #VAPW2127120, Jose Vedia, Move4Free Realty, LLC. Bright MLS
- $475,0004 bd2 ba1.7k sqft15411 Ohio Ave, Woodbridge, VA 22191For SaleMLS ID #VAPW2123144, Jose Rivera, Samson Properties. Bright MLS
- $406,0003 bd3 ba1.5k sqftPowells Run Village Condo, Woodbridge, VA 22191For SaleMLS ID #VAPW2123928, Verria Hairston, Open Door Brokerage, LLC. Bright MLS
- $501,0004 bd4 ba1.7k sqft8641 Centerton Ln, Manassas, VA 20111For SaleMLS ID #VAPW2120144, Verria Hairston, Open Door Brokerage, LLC. Bright MLS
- $469,9003 bd2 ba1.1k sqft14419 Black Horse Ct, Centreville, VA 20120For SaleMLS ID #VAFX2331208, Sohamy Marquina, Real Broker, LLC. Bright MLS
- $519,0003 bd3 ba1.6k sqft14220 Autumn Cir, Centreville, VA 20121For SaleMLS ID #VAFX2330028, Clara Marshall, Millennium Realty Group Inc.. Bright MLS
