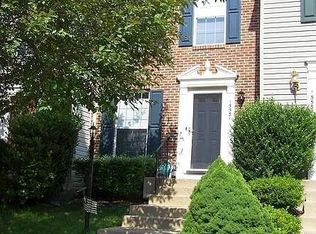
NEW PRICE: $384,000! Motivated Seller | Home Warranty Included! Move-in-ready end-unit townhome with major updates! Featuring 3 bedrooms, 1.5 baths, brand-new flooring and windows throughout, plus a kitchen and baths updated approximately 2 years ago with beautiful granite countertops. The roof is only 4 years old. Enjoy a private, tree-lined backyard, 2 assigned parking spaces, and convenient community center access. Prime location just minutes from Woodbridge & Rippon VRE stations, I-95, Express Lanes, Stonebridge at Potomac Town Center/Wegmans, Potomac Mills, and historic Occoquan. Move-in ready and priced to sell—bring your reasonable offers!
For sale
Price cut: $5K (7/23)
$384,000
4672 Whitaker Pl, Woodbridge, VA 22193
3beds
1,172sqft
Townhouse
Built in 1982
2,543 Square Feet Lot
$381,200 Zestimate®
$328/sqft
$69/mo HOA
What's special
Private tree-lined backyard
- 122 days
- 442
- 22
Zillow last checked:
Listing updated:
Listed by:
Christine Lee 301-908-5946,
Maryland Pro Realty 301-340-6100
Source: Bright MLS,MLS#: VAPW2122188
Facts & features
Interior
Bedrooms & bathrooms
- Bedrooms: 3
- Bathrooms: 2
- Full bathrooms: 1
- 1/2 bathrooms: 1
- Main level bathrooms: 1
Basement
- Area: 0
Heating
- Heat Pump, Electric
Cooling
- Central Air, Electric
Appliances
- Included: Electric Water Heater
- Laundry: Upper Level
Features
- Has basement: No
- Has fireplace: No
Interior area
- Total structure area: 1,172
- Total interior livable area: 1,172 sqft
- Finished area above ground: 1,172
- Finished area below ground: 0
Property
Parking
- Total spaces: 2
- Parking features: Assigned, Parking Lot
- Details: Assigned Parking
Accessibility
- Accessibility features: None
Features
- Levels: Two
- Stories: 2
- Pool features: None
Lot
- Size: 2,543 Square Feet
Details
- Additional structures: Above Grade, Below Grade
- Parcel number: 8191181864
- Zoning: R6
- Special conditions: Standard
Construction
Type & style
- Home type: Townhouse
- Architectural style: Colonial
- Property subtype: Townhouse
Materials
- Vinyl Siding
- Foundation: Concrete Perimeter
Condition
- New construction: No
- Year built: 1982
Utilities & green energy
- Sewer: Public Sewer
- Water: Public
Community & HOA
Community
- Subdivision: Greenwood Farm
HOA
- Has HOA: Yes
- Services included: Snow Removal, Trash, Common Area Maintenance
- HOA fee: $208 quarterly
Location
- Region: Woodbridge
Financial & listing details
- Price per square foot: $328/sqft
- Tax assessed value: $336,700
- Annual tax amount: $3,280
- Date on market: 6/10/2026
- Listing agreement: Exclusive Right To Sell
- Ownership: Fee Simple
Estimated market value
$381,200
$362,000 - $400,000
$2,263/mo
Price history
| Date | Event | Price |
|---|---|---|
| 7/23/2026 | Price change | $384,000-1.3%$328/sqft |
Source:  Bright MLS #VAPW2122188 Report a problem Bright MLS #VAPW2122188 Report a problem | ||
| 6/10/2026 | Listed for sale | $389,000+411.8%$332/sqft |
Source: Bright MLS #VAPW2122188 Report a problem | ||
| 5/28/1996 | Sold | $76,000$65/sqft |
Source: Public Record Report a problem | ||
Public tax history
| Year | Property taxes | Tax assessment |
|---|---|---|
| 2025 | $3,083 +7.3% | $314,400 +8.9% |
| 2024 | $2,872 -4.1% | $288,800 +0.4% |
| 2023 | $2,994 -1.4% | $287,700 +8.4% |
| 2022 | $3,035 +3% | $265,400 +11.4% |
| 2021 | $2,946 +5.3% | $238,300 +6.4% |
| 2020 | $2,797 +128.5% | $224,000 +10.5% |
| 2019 | $1,224 -46.5% | $202,800 +7% |
| 2018 | $2,288 +3.5% | $189,500 +3.4% |
| 2017 | $2,211 | $183,300 +3.4% |
| 2016 | $2,211 +8.9% | $177,300 +1.4% |
| 2015 | $2,030 | $174,900 +10.2% |
| 2014 | $2,030 | $158,700 +20.3% |
| 2013 | -- | $131,900 +8.1% |
| 2012 | -- | $122,000 +29.1% |
| 2010 | -- | $94,500 +9% |
| 2009 | -- | $86,700 -56.3% |
| 2008 | -- | $198,500 -14.4% |
| 2007 | -- | $232,000 -4.8% |
| 2006 | -- | $243,700 +34.9% |
| 2005 | -- | $180,600 +32.8% |
| 2004 | -- | $136,000 +22.3% |
| 2003 | -- | $111,200 +24.8% |
| 2002 | -- | $89,100 +15.7% |
| 2001 | -- | $77,000 |
Find assessor info on the county website
Monthly payment
Est. payment
Payment breakdown
Explore the cost of this home by adjusting the details. Changes won't be saved.Climate risks
Neighborhood: Greenwood Farm
Nearby schools
Schools provided by the listing agent
- District: Prince William County Public Schools
Source: Bright MLS. This data may not be complete. We recommend contacting the local school district to confirm school assignments for this home.

Similar homes
- $369,0003 bd4 ba1.5k sqft14583 Earlham Ct, Woodbridge, VA 22193For Sale

 MLS ID #VAPW2128200, Laura Bailey, Coldwell Banker Realty. Bright MLS
 - $350,0003 bd2 ba1.2k sqft1909 Fort Monroe Ct, Dumfries, VA 22026For Sale
 MLS ID #VAPW2132168, Emma Rodriguez, Solutions Realty Group LLC. Bright MLS
 - $452,0003 bd3 ba1.5k sqft15531 Three Otters Pl, Manassas, VA 20112For Sale
 MLS ID #VAPW2125316, Ben Kessie, RE/MAX Galaxy. Bright MLS
 - $350,0003 bd2 ba1.2k sqft2909 Wetherburn Ct, Woodbridge, VA 22191For Sale
 MLS ID #VAPW2123998, Ana Irazabal, DE LOY Real Estate. Bright MLS
 - $498,5003 bd3 ba1.4k sqft14353 Southgate Ct, Woodbridge, VA 22193For SaleMLS ID #VAPW2128720, Joia Thompson, CTI Real Estate. Bright MLS
- $440,0003 bd4 ba1.6k sqft12638 Monarch Ct, Woodbridge, VA 22192For SaleMLS ID #VAPW2130488, DIWAN GUPTA, Samson Properties. Bright MLS
- $519,9903 bd2 ba1.3k sqft14290 Fontana Ct, Woodbridge, VA 22193For SaleMLS ID #VAPW2117344, Kimberly Tran, Classic Select Inc. Bright MLS
- $387,5003 bd4 ba1.6k sqft3654 Wharf Ln, Triangle, VA 22172For SaleMLS ID #VAPW2120066, Huazhou Ke, Samson Properties. Bright MLS
- $360,0004 bd3 ba1.3k sqft2522 Sedgewick Pl, Dumfries, VA 22026For SaleMLS ID #VAPW2131034, KEVIN Dybal, EXP Realty, LLC. Bright MLS
- $329,9003 bd2 ba1.1k sqft2533 Fox Ridge Ct, Woodbridge, VA 22192For SaleMLS ID #VAPW2127696, Ralph Harvey, ListWithFreedom.com. Bright MLS
- $349,9003 bd3 ba1.3k sqft2426 Kilpatrick Pl, Dumfries, VA 22026For SaleMLS ID #VAPW2127608, Alfredo Saldana Nunez, First Decision Realty LLC. Bright MLS
- $449,5003 bd3 ba1.7k sqft1938 Mariner Ln, Woodbridge, VA 22192For SaleMLS ID #VAPW2129296, Jose Barrientos, JB Home Realty LLC. Bright MLS
- $315,0002 bd3 ba1.1k sqftCounty Center Condominiums, Woodbridge, VA 22192For SaleMLS ID #VAPW2130556, Kathy Stark, Weichert, REALTORS. Bright MLS
- $420,0002 bd3 ba1.3k sqftPotomac Club, Woodbridge, VA 22191For SaleMLS ID #VAPW2127698, Karen Brooks, Realty One Group Key Properties. Bright MLS
- $549,9003 bd2 ba1.4k sqft7013 Trails End Rd, Manassas, VA 20112For SaleMLS ID #VAPW2132280, Wes Stearns, M.O. Wilson Properties. Bright MLS
- $370,0003 bd2 ba1.2k sqft7553 Whitehall Dr, Manassas, VA 20111For SaleMLS ID #VAPW2128410, Manuel Gonzales, First Decision Realty LLC. Bright MLS
- $388,7503 bd2 ba1.3k sqft9640 Hagel Cir, Lorton, VA 22079For SaleMLS ID #VAFX2337364, Ralph Harvey, ListWithFreedom.com. Bright MLS
- $349,9003 bd3 ba1.5k sqft1832 Cedar Cove Way Unit 101, Woodbridge, VA 22191For SaleMLS ID #VAPW2127376, Amber Castles, Pearson Smith Realty LLC. Bright MLS
- $294,9003 bd2 ba1.2k sqftMoorings Of Occoquan Condo, Woodbridge, VA 22192For SaleMLS ID #VAPW2131784, Ellen Mills, Samson Properties. Bright MLS
- $375,0003 bd3 ba1.6k sqft9308 Witch Hazel Way, Manassas, VA 20110For SaleMLS ID #VAMN2011156, Linda Smith, Crossroads, Realtors. Bright MLS
