Welcome to this beautifully maintained 2-bedroom, 2.5-bath townhome-style condo in the gated Potomac Club community! Offering approximately 1,676 square feet of living space, this home features a bright, open layout and the convenience of an attached one-car garage. NEW HVAC adds even more value and peace of mind for the next owner! The main level offers a spacious family room filled with natural light, dining area, powder room, and a well-appointed kitchen. Upstairs, you'll find two bedrooms, two full baths, a convenient laundry room, and a versatile loft/sitting area. The generously sized primary suite includes two walk-in closets, while the rear-facing balcony provides a relaxing spot to enjoy your morning coffee or unwind at the end of the day. Potomac Club offers outstanding community amenities including indoor and outdoor pools, a fitness center, clubhouse/community center, and more. Conveniently located near I-95, shopping, dining, commuter routes, and everyday conveniences. Come see everything this move-in-ready home and community have to offer!
For sale
$420,000
15112 Kentshire Dr #447, Woodbridge, VA 22191
2beds
1,384sqft
Townhouse
Built in 2007
-- sqft lot
$420,200 Zestimate®
$303/sqft
$376/mo HOA
What's special
Bright open layoutAttached one-car garageTwo bedroomsConvenient laundry roomWell-appointed kitchenGenerously sized primary suiteTwo walk-in closets
- 7 days |
- 119 |
- 1 |
Zillow last checked:
Listing updated:
Listed by:
Karen Brooks 443-823-4491,
Realty One Group Key Properties 7033805328,
Co-Listing Agent: Barbara Reilly 240-271-3737,
Realty One Group Key Properties
Source: Bright MLS,MLS#: VAPW2127698
Facts & features
Interior
Bedrooms & bathrooms
- Bedrooms: 2
- Bathrooms: 3
- Full bathrooms: 2
- 1/2 bathrooms: 1
- Main level bathrooms: 3
- Main level bedrooms: 2
Basement
- Area: 0
Heating
- Forced Air, Natural Gas
Cooling
- Central Air, Electric
Appliances
- Included: Microwave, Dishwasher, Disposal, Refrigerator, Cooktop, Gas Water Heater
- Laundry: Dryer In Unit, Washer In Unit
Features
- Flooring: Carpet, Ceramic Tile
- Doors: Sliding Glass
- Has basement: No
- Has fireplace: No
Interior area
- Total structure area: 1,384
- Total interior livable area: 1,384 sqft
- Finished area above ground: 1,384
- Finished area below ground: 0
Property
Parking
- Total spaces: 1
- Parking features: Inside Entrance, Garage Faces Rear, Attached, Driveway, On Street
- Attached garage spaces: 1
- Has uncovered spaces: Yes
Accessibility
- Accessibility features: None
Features
- Levels: Two
- Stories: 2
- Exterior features: Sidewalks, Balcony
- Pool features: Community
Details
- Additional structures: Above Grade, Below Grade
- Parcel number: 8391131445.01
- Zoning: R16
- Special conditions: Standard
Construction
Type & style
- Home type: Townhouse
- Architectural style: Colonial
- Property subtype: Townhouse
Materials
- Combination
- Foundation: Other
Condition
- Excellent
- New construction: No
- Year built: 2007
Details
- Builder model: ASHWOOD
- Builder name: M/I HOMES
Utilities & green energy
- Sewer: Public Sewer
- Water: Public
Community & HOA
Community
- Security: Security Gate, Smoke Detector(s)
- Condo and coop fee: $210 monthly
- Subdivision: Potomac Club
HOA
- Has HOA: Yes
- Amenities included: Basketball Court, Clubhouse, Common Grounds, Fitness Center, Game Room, Gated, Jogging Path, Indoor Pool, Pool, Tot Lots/Playground, Sauna
- Services included: Common Area Maintenance, Snow Removal, Pool(s), Security
- HOA fee: $166 monthly
Location
- Region: Woodbridge
Financial & listing details
- Price per square foot: $303/sqft
- Tax assessed value: $378,300
- Annual tax amount: $3,651
- Date on market: 8/21/2026
- Listing agreement: Exclusive Right To Sell
- Ownership: Condominium
Estimated market value
$420,200
$399,000 - $441,000
$2,740/mo
Price history
| Date | Event | Price |
|---|---|---|
| 8/21/2026 | Listed for sale | $420,000+5.7%$303/sqft |
Source:  Bright MLS #VAPW2127698 Report a problem Bright MLS #VAPW2127698 Report a problem | ||
| 6/26/2024 | Sold | $397,500+47.8%$287/sqft |
Source: Public Record Report a problem | ||
| 6/4/2018 | Sold | $269,000-7.1%$194/sqft |
Source: Public Record Report a problem | ||
| 10/1/2007 | Sold | $289,665$209/sqft |
Source: Public Record Report a problem | ||
Public tax history
| Year | Property taxes | Tax assessment |
|---|---|---|
| 2025 | $3,641 +5.5% | $371,300 +7% |
| 2024 | $3,452 +0.7% | $347,100 +5.4% |
| 2023 | $3,426 -5% | $329,300 +3.5% |
| 2022 | $3,605 +5.1% | $318,300 +13.6% |
| 2021 | $3,431 +6.5% | $280,100 +7.6% |
| 2020 | $3,221 +111.9% | $260,400 +3.4% |
| 2019 | $1,520 -47.6% | $251,800 +4.8% |
| 2018 | $2,902 +1.6% | $240,300 +1.6% |
| 2017 | $2,855 | $236,500 +1.7% |
| 2016 | $2,855 +0.4% | $232,500 -0.3% |
| 2015 | $2,843 | $233,200 +2.9% |
| 2014 | $2,843 | $226,600 +0.8% |
| 2013 | -- | $224,700 +3.9% |
| 2012 | -- | $216,200 -4.1% |
| 2010 | -- | $225,400 -7% |
| 2009 | -- | $242,300 -16.1% |
| 2008 | -- | $288,800 |
Find assessor info on the county website
Monthly payment
Est. payment
Payment breakdown
Explore the cost of this home by adjusting the details. Changes won't be saved.Climate risks
Neighborhood: Potomac Club
Nearby schools
GreatSchools rating
- 6/10Fannie W. Fitzgerald Elementary SchoolGrades: PK-5Distance: 1.7 mi
- 4/10Rippon Middle SchoolGrades: 6-8Distance: 0.8 mi
- 3/10Freedom High SchoolGrades: 9-12Distance: 0.5 mi
Schools provided by the listing agent
- High: Freedom
- District: Prince William County Public Schools
Source: Bright MLS. This data may not be complete. We recommend contacting the local school district to confirm school assignments for this home.
- $466,1003 bd3 ba2.1k sqft15114 Kentshire Dr #448, Woodbridge, VA 22191Off Market
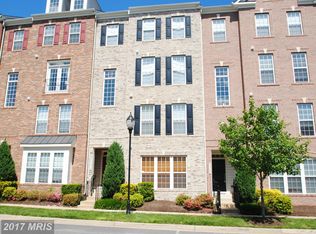
- $393,5002 bd3 ba1.6k sqft15108 Kentshire #445, Woodbridge, VA 22191Off Market
- $398,4002 bd2 ba1.6k sqft15108 Kentshire Dr, Woodbridge, VA 22191Off Market
- $453,9003 bd2 ba2.1k sqft15110 Kentshire Dr #446, Woodbridge, VA 22191Off Market
- $395,6002 bd3 ba1.6k sqft15108 Kentshire Dr #445, Woodbridge, VA 22191Off Market
- $447,9003 bd2 ba2.1k sqft15118 Kentshire Dr #450, Woodbridge, VA 22191Off Market
- $392,2002 bd3 ba1.6k sqft15116 Kentshire Dr, Woodbridge, VA 22191Off Market
- $446,3003 bd3 ba2.1k sqft15106 Kentshire Dr, Woodbridge, VA 22191Off Market
A local agent can set up tours, give advice and negotiate with sellers.
Similar homes
- $375,0003 bd3 ba1.6k sqft1810 Tilletson Pl, Woodbridge, VA 22191For Sale
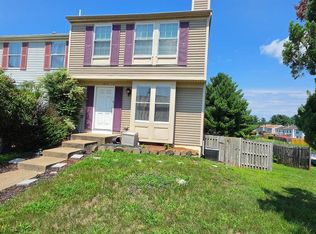
 MLS ID #VAPW2127690, Candace Noel, Samson Properties. Bright MLS
 - $398,0003 bd3 ba1.5k sqftPowells Run Village Condo, Woodbridge, VA 22191For Sale
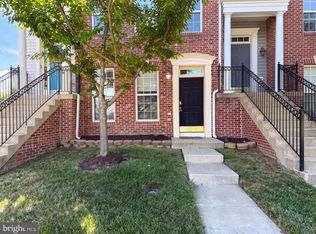 MLS ID #VAPW2123928, Verria Hairston, Open Door Brokerage, LLC. Bright MLS
 - $410,0003 bd4 ba1.7k sqft3030 Chinkapin Oak Ln, Woodbridge, VA 22191For Sale
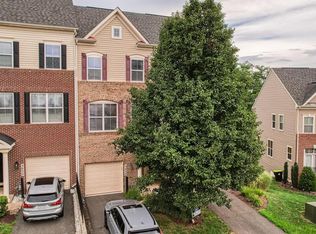 MLS ID #VAPW2125412, Mary Jordan, United Real Estate Richmond, LLC. Bright MLS
 - $459,0004 bd2 ba1.7k sqft15411 Ohio Ave, Woodbridge, VA 22191For Sale
 MLS ID #VAPW2123144, Jose Rivera, Samson Properties. Bright MLS
 - $385,0003 bd4 ba1.5k sqft14583 Earlham Ct, Woodbridge, VA 22193For SaleMLS ID #VAPW2128200, Laura Bailey, Coldwell Banker Realty. Bright MLS
- $357,0003 bd3 ba1.5k sqft1832 Cedar Cove Way Unit 101, Woodbridge, VA 22191For SaleMLS ID #VAPW2127376, Amber Castles, Pearson Smith Realty LLC. Bright MLS
- $350,0003 bd2 ba1.2k sqft2909 Wetherburn Ct, Woodbridge, VA 22191For SaleMLS ID #VAPW2123998, Ana Irazabal, DE LOY Real Estate. Bright MLS
- $474,9993 bd3 ba1.6k sqft14395 Madrigal Dr, Woodbridge, VA 22193For SaleMLS ID #VAPW2125876, Yolanda Bell, Samson Properties. Bright MLS
- $424,9003 bd3 ba1.7k sqft15015 Bridgeport Dr, Dumfries, VA 22025For SaleMLS ID #VAPW2125916, Sebastian Angulo, Samson Properties. Bright MLS
- $384,0003 bd2 ba1.1k sqft4672 Whitaker Pl, Woodbridge, VA 22193For SaleMLS ID #VAPW2122188, Christine Lee, Maryland Pro Realty. Bright MLS
- $355,0002 bd3 ba1.3k sqftDevils Reach Condo, Woodbridge, VA 22192For SaleMLS ID #VAPW2120910, Connie Turner, Mid Atlantic Real Estate Professionals, LLC.. Bright MLS
- $309,0002 bd2 ba1.1k sqftSummerhouse Condo, Woodbridge, VA 22191For SaleMLS ID #VAPW2121096, Bill Choi, Aligned Realty Solutions. Bright MLS
- $485,0002 bd2 ba1.9k sqftHarbor View Condo At Belmont Bay, Woodbridge, VA 22191For SaleMLS ID #VAPW2124226, Nicole Canole, KW Metro Center. Bright MLS
- $455,0003 bd4 ba1.9k sqft13036 Taxi Dr, Woodbridge, VA 22193For SaleMLS ID #VAPW2122394, Cindy Wynn, Samson Properties. Bright MLS
- $484,9003 bd3 ba1.4k sqft4201 Devonwood Way, Woodbridge, VA 22192For SaleMLS ID #VAPW2127424, Sebastian Angulo, Samson Properties. Bright MLS
- $500,0005 bd2 ba1.3k sqft3213 Bayfield Dr, Woodbridge, VA 22193For SaleMLS ID #VAPW2125084, Juan Reyes, Aragon Real Estate LLC. Bright MLS
- $344,9003 bd3 ba1.2k sqftThe Townes Condominium, Manassas Park, VA 20111For SaleMLS ID #VAMP2004202, Zdenka Hoffman, KW United. Bright MLS
- $399,9003 bd3 ba1.4k sqftCardinal Forest Condo, Springfield, VA 22152For SaleMLS ID #VAFX2336306, Sofia Pellegrino, Samson Properties. Bright MLS
- $459,9004 bd4 ba1.8k sqft4612 Central Park Dr, Woodbridge, VA 22193For SaleMLS ID #VAPW2096832, MAYRA ESTRADA-ALVARADO, UNION REALTY LLC. Bright MLS
- $299,0002 bd2 ba941 sqftSummerhouse Condo, Woodbridge, VA 22191For SaleMLS ID #VAPW2113454, Susan Johnson, EXP Realty, LLC. Bright MLS
