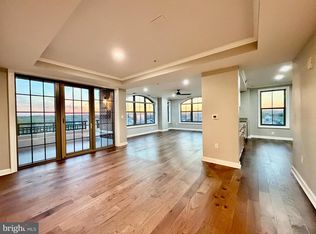
INCREDIBLE VALUE - MUST SEE IN PERSON!! Enjoy condo living at its finest in this beautifully appointed two-bed, two-bath home nestled in the coveted Belmont Bay community. Offering an ideal blend of comfort, convenience, and style, this residence welcomes you with luxury flooring, elegant crown molding, and an inviting layout that includes a spacious living room with fireplace, dedicated dining area, and a versatile den perfect for a home office or reading nook. The kitchen features light wood cabinetry, granite countertops, brand new appliances updated in March 2025, ample storage, and an in-unit washer and dryer. The serene primary suite boasts dual closets and a private ensuite bath complete with a jetted corner soaking tub and separate shower. A second bedroom and full bath provide comfortable accommodations for guests or additional workspace. The HVAC system was updated in summer of 2023 and has a 5 year warranty that conveys. Located in a secure building with one assigned parking space in the garage and plenty of on-street parking for visitors, this condo offers exceptional amenities including an outdoor pool, fitness center, party room, and tennis courts. The waterfront community has an active social committee which provides events year round and a summer concert series at the Marina. You are minutes from major commuter routes, shopping, dining, and most recently added shops and a restaurant right in the community.
For sale
$485,000
485 Harbor Side St APT 412, Woodbridge, VA 22191
2beds
1,930sqft
Condominium
Built in 2005
-- sqft lot
$-- Zestimate®
$251/sqft
$906/mo HOA
What's special
Luxury flooringOutdoor poolInviting layoutGranite countertopsDedicated dining areaPrivate ensuite bathTennis courts
- 70 days
- 175
- 11
Zillow last checked:
Listing updated:
Listed by:
Nicole Canole 703-640-8707,
KW Metro Center 7032246000,
Listing Team: East + Ivy, Co-Listing Team: East + Ivy,Co-Listing Agent: Jennifer Lynch 571-337-4066,
KW Metro Center
Source: Bright MLS,MLS#: VAPW2124226
Facts & features
Interior
Bedrooms & bathrooms
- Bedrooms: 2
- Bathrooms: 2
- Full bathrooms: 2
- Main level bathrooms: 2
- Main level bedrooms: 2
Rooms
- Room types: Living Room, Dining Room, Primary Bedroom, Bedroom 2, Kitchen, Foyer, Breakfast Room, Sun/Florida Room, Laundry, Bathroom 2, Primary Bathroom
Primary bedroom
- Features: Ceiling Fan(s), Flooring - Carpet, Walk-In Closet(s)
- Level: Main
Bedroom 2
- Features: Ceiling Fan(s), Flooring - Carpet
- Level: Main
Primary bathroom
- Features: Flooring - Tile/Brick, Soaking Tub, Double Sink
- Level: Main
Bathroom 2
- Features: Flooring - Tile/Brick, Bathroom - Tub Shower
- Level: Main
Breakfast room
- Features: Breakfast Nook, Flooring - Other, Ceiling Fan(s), Crown Molding
- Level: Main
Dining room
- Features: Crown Molding, Flooring - Carpet
- Level: Main
Foyer
- Features: Crown Molding, Flooring - Other
- Level: Main
Kitchen
- Features: Granite Counters, Flooring - Other, Pantry
- Level: Main
Laundry
- Level: Main
Living room
- Features: Crown Molding, Flooring - Carpet, Fireplace - Gas, Window Treatments
- Level: Main
Other
- Features: Ceiling Fan(s), Crown Molding, Flooring - Carpet, Window Treatments
- Level: Main
Heating
- Heat Pump, Electric
Cooling
- Central Air, Electric
Appliances
- Included: Microwave, Dishwasher, Disposal, Refrigerator, Cooktop, Washer, Dryer, Ice Maker, Electric Water Heater
- Laundry: Dryer In Unit, Washer In Unit, Laundry Room, In Unit
Features
- Ceiling Fan(s)
- Flooring: Carpet, Luxury Vinyl, Ceramic Tile
- Has basement: No
- Number of fireplaces: 1
- Fireplace features: Electric
Interior area
- Total structure area: 1,930
- Total interior livable area: 1,930 sqft
- Finished area above ground: 1,930
- Finished area below ground: 0
Property
Parking
- Total spaces: 1
- Parking features: Covered, Assigned, Attached
- Attached garage spaces: 1
- Details: Assigned Parking, Assigned Space #: 41
Accessibility
- Accessibility features: None
Features
- Levels: One
- Stories: 1
- Pool features: Community
Details
- Additional structures: Above Grade, Below Grade
- Parcel number: 8492439042.04
- Zoning: PMD
- Special conditions: Standard
Construction
Type & style
- Home type: Condo
- Property subtype: Condominium
- Attached to another structure: Yes
Materials
- Brick
Condition
- New construction: No
- Year built: 2005
Utilities & green energy
- Sewer: Public Sewer
- Water: Public
Community & HOA
Community
- Features: Pool
- Condo and coop fee: $823 monthly
- Subdivision: Belmont Bay
HOA
- Has HOA: Yes
- Amenities included: Common Grounds, Fitness Center, Jogging Path, Pool, Tennis Court(s), Reserved/Assigned Parking
- Services included: Common Area Maintenance, Management, Recreation Facility, Reserve Funds, Snow Removal, Trash, Parking Fee, Sewer, Water, Custodial Services Maintenance, All Ground Fee, Pool(s)
- HOA fee: $83 monthly
- HOA name: BELMONT BAY HOA
- Second HOA name: Harbor View
Location
- Region: Woodbridge
Financial & listing details
- Price per square foot: $251/sqft
- Tax assessed value: $435,500
- Annual tax amount: $4,187
- Date on market: 7/1/2026
- Listing agreement: Exclusive Right To Sell
- Listing terms: Cash,Conventional,VA Loan
- Ownership: Condominium
Estimated market value
Not available
Estimated sales range
Not available
Not available
Price history
| Date | Event | Price |
|---|---|---|
| 7/1/2026 | Listed for sale | $485,000$251/sqft |
Source:  Bright MLS #VAPW2124226 Report a problem Bright MLS #VAPW2124226 Report a problem | ||
| 7/1/2026 | Listing removed | $485,000$251/sqft |
Source: Bright MLS #VAPW2108008 Report a problem | ||
| 6/3/2026 | Price change | $485,000-3%$251/sqft |
Source: Bright MLS #VAPW2108008 Report a problem | ||
| 4/30/2026 | Price change | $499,9950%$259/sqft |
Source: Bright MLS #VAPW2108008 Report a problem | ||
| 4/8/2026 | Price change | $499,999-2.9%$259/sqft |
Source: Bright MLS #VAPW2108008 Report a problem | ||
| 11/21/2025 | Listed for sale | $515,000+5.1%$267/sqft |
Source: Bright MLS #VAPW2108008 Report a problem | ||
| 5/15/2023 | Sold | $490,000$254/sqft |
Source: Bright MLS #VAPW2047426 Report a problem | ||
| 4/17/2023 | Contingent | $490,000$254/sqft |
Source: Bright MLS #VAPW2047426 Report a problem | ||
| 3/28/2023 | Listed for sale | $490,000+19.5%$254/sqft |
Source: Bright MLS #VAPW2047426 Report a problem | ||
| 6/1/2021 | Sold | $410,000$212/sqft |
Source: Public Record Report a problem | ||
| 5/13/2021 | Pending sale | $410,000+21478.9%$212/sqft |
Source: Bright MLS #VAPW517288 Report a problem | ||
| 3/13/2019 | Listing removed | $2,100$1/sqft |
Source: Samson Properties #VAPW432286 Report a problem | ||
| 2/19/2019 | Listed for rent | $2,100+10.5%$1/sqft |
Source: Samson Properties #VAPW432286 Report a problem | ||
| 8/27/2015 | Listing removed | $1,900$1/sqft |
Source: Samson Properties #PW8695537 Report a problem | ||
| 7/21/2015 | Pending sale | $1,900$1/sqft |
Source: Samson Properties #PW8695537 Report a problem | ||
| 7/21/2015 | Listed for sale | $1,900$1/sqft |
Source: Samson Properties #PW8695537 Report a problem | ||
| 7/9/2014 | Listing removed | $1,900$1/sqft |
Source: Zillow Rental Network Report a problem | ||
| 5/20/2014 | Listed for rent | $1,900$1/sqft |
Source: Samson Properties #PW8353291 Report a problem | ||
Public tax history
| Year | Property taxes | Tax assessment |
|---|---|---|
| 2025 | $4,381 +39% | $446,800 +5.7% |
| 2024 | $3,152 -24.2% | $422,600 +5.8% |
| 2023 | $4,158 -2% | $399,600 +6.4% |
| 2022 | $4,241 -2.3% | $375,700 +5.5% |
| 2021 | $4,340 +4.5% | $356,000 +5.5% |
| 2020 | $4,152 +120.8% | $337,500 +8.3% |
| 2019 | $1,881 -49.5% | $311,500 +0.9% |
| 2018 | $3,726 +4.3% | $308,600 +1.8% |
| 2017 | $3,574 | $303,000 +3.5% |
| 2016 | $3,574 +12% | $292,700 -0.3% |
| 2015 | $3,191 | $293,600 +15.1% |
| 2014 | $3,191 | $255,100 +13% |
| 2013 | -- | $225,700 +14.6% |
| 2012 | -- | $196,900 -22.4% |
| 2009 | -- | $253,700 -32.8% |
| 2008 | -- | $377,800 -5.5% |
| 2007 | -- | $399,900 +0.1% |
| 2006 | -- | $399,700 |
Find assessor info on the county website
Monthly payment
Est. payment
Payment breakdown
Explore the cost of this home by adjusting the details. Changes won't be saved.Climate risks
Neighborhood: Belmont
Nearby schools
Schools provided by the listing agent
- Elementary: Belmont
- Middle: Fred M. Lynn
- High: Freedom
- District: Prince William County Public Schools
Source: Bright MLS. This data may not be complete. We recommend contacting the local school district to confirm school assignments for this home.
- $630,0002 bd2 ba1.8k sqft485 Harbor Side St APT 914, Woodbridge, VA 22191Sold
- $405,0002 bd2 ba1.5k sqft485 Harbor Side St APT 813, Woodbridge, VA 22191Sold

- $387,5002 bd2 ba1.6k sqft485 Harbor Side St APT 405, Woodbridge, VA 22191Sold

- $525,0002 bd2 ba2k sqft485 Harbor Side St APT 610, Woodbridge, VA 22191For Sale

Similar homes
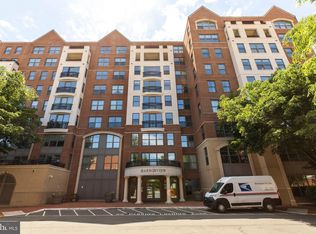
- $469,0002 bd2 ba1.8k sqftHarbor View Condo At Belmont Bay, Woodbridge, VA 22191For Sale
 MLS ID #VAPW2112270, John Murdock, Keller Williams Realty. Bright MLS
 - $525,0002 bd2 ba2k sqftHarbor View At Belmont Bay, Woodbridge, VA 22191For SaleMLS ID #VAPW2124242, Bethany Stalder, KW Metro Center. Bright MLS
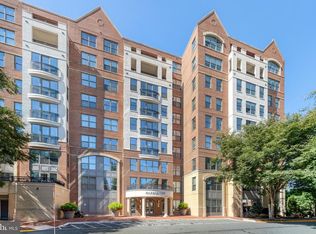
- $429,9002 bd2 ba1.6k sqft485 Harbor Side St APT 204, Woodbridge, VA 22191For Sale
 MLS ID #VAPW2129266, Mary Calderwood, Integrity Real Estate Group. Bright MLS
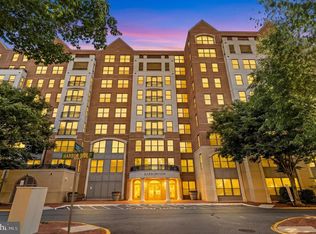
 - $530,0002 bd2 ba2k sqft485 Harbor Side St APT 206, Woodbridge, VA 22191For Sale
 MLS ID #VAPW2121288, Mandy Kaur, Redfin Corp. Bright MLS
 - $429,0002 bd3 ba1.4k sqft680 Watermans Dr, Woodbridge, VA 22191For SaleMLS ID #VAPW2126444, Ardeshir Behdad, BKI Group, LLC.. Bright MLS
- $714,9002 bd2 ba1.9k sqftHarbor Point East Condo, Woodbridge, VA 22191For SaleMLS ID #VAPW2119558, Deb Mullan, Century 21 Redwood Realty. Bright MLS
- $389,9002 bd2 ba1.6k sqftPotomac Pointe Condo, Woodbridge, VA 22191For SaleMLS ID #VAPW2121452, Vern McHargue, Keller Williams Realty/Lee Beaver & Assoc.. Bright MLS
- $445,9503 bd3 ba1.5k sqftPowells Run Village Condo, Woodbridge, VA 22191For SaleMLS ID #VAPW2127224, Armae Fant, Redfin Corporation. Bright MLS
- $465,0003 bd3 ba2.1k sqftPotomac Club, Woodbridge, VA 22191For SaleMLS ID #VAPW2129086, Christopher Logan, RE/MAX Allegiance. Bright MLS
- $465,0003 bd3 ba2.3k sqftPotomac Club Ii, Woodbridge, VA 22191For SaleMLS ID #VAPW2128236, Taylor Tolbert, Samson Properties. Bright MLS
- $450,0002 bd2 ba1.8k sqftPotomac Pointe Condo, Woodbridge, VA 22192For SaleMLS ID #VAPW2120800, Nicole Canole, KW Metro Center. Bright MLS
- $388,8883 bd3 ba1.4k sqftPotomac Club Condo, Woodbridge, VA 22191For SaleMLS ID #VAPW2129866, Cindy Cajas, Samson Properties. Bright MLS
- $449,9003 bd3 ba2.1k sqftPotomac Club, Woodbridge, VA 22191For SaleMLS ID #VAPW2120264, Marc Dosik, Real Broker, LLC. Bright MLS
- $454,0003 bd3 ba2.4k sqftPotomac Club Ii, Woodbridge, VA 22191For SaleMLS ID #VAPW2128898, Mr. Charles A Dubissette, Divine Fog Realty Capital Area LLC. Bright MLS
- $415,0002 bd3 ba1.6k sqftPotomac Club, Woodbridge, VA 22191For SaleMLS ID #VAPW2128900, Rogelia Hernandez, KW Metro Center. Bright MLS
- $425,0003 bd3 ba1.5k sqft2584 Eastbourne Dr, Woodbridge, VA 22191For SaleMLS ID #VAPW2128006, Shane Comeaux, KW United. Bright MLS
- $449,0003 bd3 ba2.4k sqftPotomac Club, Woodbridge, VA 22191For SaleMLS ID #VAPW2118304, Debra Hall, Long & Foster Real Estate, Inc.. Bright MLS
- $430,0003 bd3 ba2.5k sqftPotomac Club, Woodbridge, VA 22191For SaleMLS ID #VAPW2126114, Nadia Khan, EXP Realty, LLC. Bright MLS
- $450,0003 bd3 ba1.3k sqftPotomac Crest Condo, Woodbridge, VA 22192For SaleMLS ID #VAPW2125290, Elisabeth Pierce, KW Metro Center. Bright MLS
- $560,0003 bd4 ba2.3k sqft2534 Basin View Ln, Woodbridge, VA 22191For SaleMLS ID #VAPW2128468, Ahmad Ayub, Redfin Corporation. Bright MLS
