Skip main navigation
Sold for $625,000
  • $625,000

    485 Harbor Side St APT 806, Woodbridge, VA 22191

    2beds
    1,880sqft
    Condominium
    Built in 2005
    -- sqft lot
    $636,200 Zestimate®
    $332/sqft
    $3,338 Estimated rent

    Home value

    $636,200

    $592,000 - $687,000

    $3,338/mo

    Zestimate® history
    Loading
    Loading...

    Owner options

    List your home for rent

    $3,338/mo

    Rent Zestimate®

    Find your next renter with Zillow Rental Manager. Plus, with online applications, you can quickly screen prospective tenants – for free.

    Learn more

    $3,338/mo

    Rent Zestimate®

    Refinance and save

    $3,914/mo

    Est. payment

    Refinancing to a lower rate could help reduce your monthly payments and save thousands over the life of the loan.

    See today's rates

    $3,914/mo

    Est. payment

    Explore your selling options

    Work with a Zillow partner agent

    Leverage their expertise and Zillow's premium Showcase listings to get your home seen by more buyers.

    Get started

    List with your own agent

    Get your home in front of millions of buyers by listing it on Zillow.

    Learn how to do it

    Sell it yourself

    Take full control of how buyers see your home on Zillow by listing For Sale by Owner (FSBO).

    List your home

    What's special

    Waterfront livingPlush carpetingExpansive double balconySweeping water viewsOutdoor poolWaterfront walking pathsGranite countertops
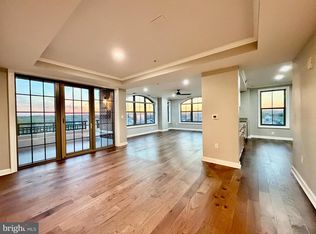
    Experience elevated waterfront living in this rarely available beautifully upgraded 2-bedroom, 2-bath condo perched on the 8th floor, offering sweeping water views from an expansive double balcony. Step inside to discover quality Aspen Oak hardwood flooring throughout the main living areas, creating a warm and inviting flow. The spacious living and dining room is enhanced with recessed lighting and dimmers, and charming archway entries add architectural interest. The kitchen features a sleek stainless steel appliances including a new Bosch Super Silence Plus dishwasher, granite countertops, and abundant cabinetry. The primary suite includes a walk-in closet and an en-suite bath with a dual vanity, soaking tub, and separate shower. The second bedroom and additional full bath provide comfort and flexibility for guests or a home office. Plush carpeting in the bedrooms and hallway offers added comfort, while fresh paint throughout gives a crisp, move-in-ready feel. Additional updates include a new HVAC system for year-round comfort. Residents enjoy access to an abundance of community amenities such as a waterfront walking paths, outdoor pool, and fitness center, tennis courts, planned events and more. Convenient to I-95, Rt. 1, VRE, commuter lots, shopping and dining.

    Zillow last checked:

    Listing updated:

    Listed by:

    Nicole Canole 703-640-8707,

    KW Metro Center,

    Listing Team: East + Ivy, Co-Listing Agent: William Lawrence Iii 571-620-8394,

    KW Metro Center

    Bought with:

    Peter Sarro, SP98359189

    Compass

    Source: Bright MLS,MLS#: VAPW2101196MLS Logo

    Facts & features

    Interior

    Bedrooms & bathrooms
    • Bedrooms: 2
    • Bathrooms: 2
    • Full bathrooms: 2
    • Main level bathrooms: 2
    • Main level bedrooms: 2
    Rooms
    • Room types: Living Room, Primary Bedroom, Bedroom 2, Kitchen, Den, Foyer, Laundry, Bathroom 2, Primary Bathroom
    Primary bedroom
    • Level: Main
    Bedroom 2
    • Level: Main
    Primary bathroom
    • Level: Main
    Bathroom 2
    • Level: Main
    Den
    • Level: Main
    Foyer
    • Level: Main
    Kitchen
    • Level: Main
    Laundry
    • Level: Main
    Living room
    • Level: Main
    Heating
    • Heat Pump, Electric
    Cooling
    • Central Air, Electric
    Appliances
    • Included: Microwave, Dishwasher, Disposal, Dryer, Washer, Oven, Refrigerator, Cooktop, Stainless Steel Appliance(s), Gas Water Heater
    • Laundry: Washer In Unit, Dryer In Unit, Laundry Room, In Unit
    Features
    • Dining Area, Ceiling Fan(s), Kitchen - Gourmet, Recessed Lighting, Walk-In Closet(s), Combination Dining/Living, Upgraded Countertops
    • Flooring: Wood
    • Windows: Window Treatments
    • Has basement: No
    • Number of fireplaces: 1
    • Fireplace features: Electric
    Interior area
    • Total structure area: 1,880
    • Total interior livable area: 1,880 sqft
    • Finished area above ground: 1,880

    Property

    Parking
    • Total spaces: 2
    • Parking features: Covered, Garage Door Opener, Assigned, Parking Space Conveys, Private, Secured, Garage, On Street
    • Garage spaces: 2
    • Has uncovered spaces: Yes
    • Details: Assigned Parking, Assigned Space #: #85, #69
    Accessibility
    • Accessibility features: Accessible Elevator Installed
    Features
    • Levels: One
    • Stories: 1
    • Pool features: Community
    • Has view: Yes
    • View description: Water, River, Bay
    • Has water view: Yes
    • Water view: Water,River,Bay
    • Waterfront features: River
    Details
    • Additional structures: Above Grade
    • Parcel number: 221169
    • Zoning: PMD
    • Special conditions: Standard

    Construction

    Type & style
    • Home type: Condo
    • Property subtype: Condominium
    • Attached to another structure: Yes
    Materials
    • Brick
    Condition
    • New construction: No
    • Year built: 2005

    Utilities & green energy

    • Sewer: Public Sewer
    • Water: Public

    Community & HOA

    Community
    • Condo and coop fee: $854 monthly
    • Subdivision: Harbor View
    HOA
    • Has HOA: Yes
    • Amenities included: Elevator(s), Fitness Center, Jogging Path, Pool, Tennis Court(s), Tot Lots/Playground, Meeting Room
    • Services included: Common Area Maintenance, Snow Removal, Trash, Pool(s)
    • HOA fee: $83 monthly
    • HOA name: BELMONT BAY
    • Second HOA name: First Service Residential
    Location
    • Region: Woodbridge

    Financial & listing details

    • Price per square foot: $332/sqft
    • Tax assessed value: $513,400
    • Annual tax amount: $5,056
    • Date on market: 8/16/2025
    • Listing agreement: Exclusive Right To Sell
    • Ownership: Condominium

    Price history

    DateEventPrice
    10/30/2025Sold$625,000$332/sqft
    Source: Bright MLS #VAPW2101196 Report a problem
    9/14/2025Pending sale$625,000$332/sqft
    Source: Bright MLS #VAPW2101196 Report a problem
    8/16/2025Listed for sale$625,000+66.7%$332/sqft
    Source: Bright MLS #VAPW2101196 Report a problem
    1/7/2015Sold$375,000$199/sqft
    Source: Public Record Report a problem
    12/9/2014Pending sale$375,000$199/sqft
    Source: Integrity Real Estate Group #PW8490392 Report a problem
    10/28/2014Listed for sale$375,000+59.6%$199/sqft
    Source: Integrity Real Estate Group #PW8490392 Report a problem
    9/1/2009Sold$235,000-52.8%$125/sqft
    Source: Public Record Report a problem
    9/21/2005Sold$498,140$265/sqft
    Source: Public Record Report a problem

    Public tax history

    YearProperty taxesTax assessment
    2025$5,034 +1.3%$513,400 +2.7%
    2024$4,971 +1%$499,800 +5.7%
    2023$4,919 -1.7%$472,800 +6.3%
    2022$5,005 -2.3%$444,700 +5.5%
    2021$5,124 +3.9%$421,500 +4.8%
    2020$4,933 +120.8%$402,200 +8.7%
    2019$2,234 -50.8%$370,000 -1.6%
    2018$4,541 +1.9%$376,100 +1.9%
    2017$4,455 +2.6%$369,200 +3.4%
    2016$4,343 +12%$357,000 -0.3%
    2015$3,876 $358,200 +15.1%
    2014$3,876 $311,200 +13.1%
    2013-- $275,100 +14.6%
    2012-- $240,100 -23.9%
    2009-- $315,300 -30.9%
    2008-- $456,100 -3.3%
    2007-- $471,600 -0.2%
    2006-- $472,600
    Find assessor info on the county website

    Neighborhood: Belmont

    Nearby schools

    GreatSchools rating
    Schools provided by the listing agent
    • Elementary: Belmont
    • Middle: Fred M. Lynn
    • High: Freedom
    • District: Prince William County Public Schools

    Source: Bright MLS. This data may not be complete. We recommend contacting the local school district to confirm school assignments for this home.

    Get a cash offer in 3 minutes
    Find out how much your home could sell for in as little as 3 minutes with a no-obligation cash offer.
    Estimated market value
    $636,200
    Get a cash offer in 3 minutes
    Find out how much your home could sell for in as little as 3 minutes with a no-obligation cash offer.
    Estimated market value
    $636,200