Skip main navigation
Sold for $387,500
  • $387,500

    485 Harbor Side St APT 405, Woodbridge, VA 22191

    2beds
    1,674sqft
    Condominium
    Built in 2005
    -- sqft lot
    $391,900 Zestimate®
    $231/sqft
    $3,140 Estimated rent

    Home value

    $391,900

    $364,000 - $423,000

    $3,140/mo

    Zestimate® history
    Loading
    Loading...

    Owner options

    List your home for rent

    $3,140/mo

    Rent Zestimate®

    Find your next renter with Zillow Rental Manager. Plus, with online applications, you can quickly screen prospective tenants – for free.

    Learn more

    $3,140/mo

    Rent Zestimate®

    Refinance and save

    $2,435/mo

    Est. payment

    Refinancing to a lower rate could help reduce your monthly payments and save thousands over the life of the loan.

    See today's rates

    $2,435/mo

    Est. payment

    Explore your selling options

    Work with a Zillow partner agent

    Leverage their expertise and Zillow's premium Showcase listings to get your home seen by more buyers.

    Get started

    List with your own agent

    Get your home in front of millions of buyers by listing it on Zillow.

    Learn how to do it

    Sell it yourself

    Take full control of how buyers see your home on Zillow by listing For Sale by Owner (FSBO).

    List your home

    What's special

    Cozy fireplacePrivate sunroomOutdoor poolSpacious master suiteLarge bathroomGranite countertopsWater views
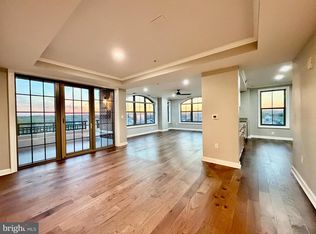
    *Back on the market, due to buyers financing, no fault of the seller!* Step into this beautifully maintained condo with water views from both the master bedroom and sunroom. Bright and open this home perfectly blends comfort, style, and modern conveniences. Step into an expansive living area featuring new hardwood floors and a cozy fireplace, flowing seamlessly into a separate formal dining area. The open concept kitchen offers ample counter space, granite countertops, stainless steel appliances and travertine tile floors. The spacious master suite boasts two walk-in closets and a large bathroom with a separate shower and dual-sink vanity. Additional highlights include a private sunroom, assigned covered parking (#71), and ample in-unit storage. Recent updates include fresh neutral paint throughout, new light fixtures in both bathrooms, new faucets, updated water shut-off valves, and new blinds in the second bedroom. Enjoy resort-style amenities including an outdoor pool, party room, fitness center, tennis court, plus access to Belmont Bay HOA facilities, walking paths along the water, and the nearby National Wildlife Refuge. Commuting is a breeze with the VRE under a mile away, and quick access to Rt 1, I-95, and Potomac Mills Mall. This condo offers the perfect combination of luxury, convenience, and lifestyle.

    Zillow last checked:

    Listing updated:

    Listed by:

    Nicole Canole 703-640-8707,

    KW Metro Center,

    Listing Team: East + Ivy

    Bought with:

    Jennifer Lynch, 0225220210

    KW Metro Center

    Source: Bright MLS,MLS#: VAPW2104288MLS Logo

    Facts & features

    Interior

    Bedrooms & bathrooms
    • Bedrooms: 2
    • Bathrooms: 2
    • Full bathrooms: 2
    • Main level bathrooms: 2
    • Main level bedrooms: 2
    Rooms
    • Room types: Living Room, Dining Room, Primary Bedroom, Bedroom 2, Kitchen, Bathroom 2, Primary Bathroom
    Primary bedroom
    • Level: Main
    Bedroom 2
    • Features: Flooring - Carpet
    • Level: Main
    Primary bathroom
    • Level: Main
    Bathroom 2
    • Level: Main
    Dining room
    • Features: Flooring - HardWood
    • Level: Main
    Kitchen
    • Features: Flooring - HardWood
    • Level: Main
    Living room
    • Features: Fireplace - Electric, Flooring - HardWood
    • Level: Main
    Heating
    • Forced Air, Electric
    Cooling
    • Central Air, Electric
    Appliances
    • Included: Microwave, Dishwasher, Disposal, Dryer, Exhaust Fan, Refrigerator, Stainless Steel Appliance(s), Washer, Cooktop, Electric Water Heater
    • Laundry: Washer In Unit, In Unit
    Features
    • Crown Molding, Dining Area, Ceiling Fan(s), Primary Bath(s), Walk-In Closet(s), 9'+ Ceilings, Dry Wall
    • Flooring: Hardwood, Carpet, Wood
    • Has basement: No
    • Number of fireplaces: 1
    • Fireplace features: Electric, Glass Doors
    Interior area
    • Total structure area: 1,674
    • Total interior livable area: 1,674 sqft
    • Finished area above ground: 1,674
    • Finished area below ground: 0

    Property

    Parking
    • Total spaces: 1
    • Parking features: Underground, Covered, Garage Door Opener, Assigned, Garage
    • Garage spaces: 1
    • Details: Assigned Parking, Assigned Space #: 71
    Accessibility
    • Accessibility features: Accessible Elevator Installed
    Features
    • Levels: One
    • Stories: 1
    • Exterior features: Tennis Court(s), Play Area
    • Pool features: Community
    • Has view: Yes
    • View description: Water
    • Has water view: Yes
    • Water view: Water
    Details
    • Additional structures: Above Grade, Below Grade
    • Parcel number: 8492439940.04
    • Zoning: PMD
    • Special conditions: Standard

    Construction

    Type & style
    • Home type: Condo
    • Architectural style: Contemporary
    • Property subtype: Condominium
    • Attached to another structure: Yes
    Materials
    • Brick, Combination, Concrete
    Condition
    • New construction: No
    • Year built: 2005

    Utilities & green energy

    • Sewer: Public Sewer
    • Water: Public

    Community & HOA

    Community
    • Security: Main Entrance Lock, Fire Sprinkler System
    • Condo and coop fee: $689 monthly
    • Subdivision: Belmont Bay
    HOA
    • Has HOA: Yes
    • Amenities included: Common Grounds, Fitness Center, Jogging Path, Pool, Tennis Court(s), Tot Lots/Playground, Elevator(s), Meeting Room
    • Services included: Common Area Maintenance, Road Maintenance, Maintenance Structure, Maintenance Grounds, Pool(s), Sewer, Snow Removal, Trash, Water
    • HOA fee: $84 monthly
    • HOA name: BELMONT BAY HOA
    • Second HOA name: Harbor View
    Location
    • Region: Woodbridge

    Financial & listing details

    • Price per square foot: $231/sqft
    • Tax assessed value: $276,600
    • Annual tax amount: $3,483
    • Date on market: 9/18/2025
    • Listing agreement: Exclusive Right To Sell
    • Ownership: Condominium

    Price history

    DateEventPrice
    1/16/2026Sold$387,500-3.1%$231/sqft
    Source: Bright MLS #VAPW2104288 Report a problem
    12/31/2025Contingent$399,999$239/sqft
    Source: Bright MLS #VAPW2104288 Report a problem
    11/21/2025Listed for sale$399,999$239/sqft
    Source: Bright MLS #VAPW2104288 Report a problem
    11/7/2025Pending sale$399,999$239/sqft
    Source: Bright MLS #VAPW2104288 Report a problem
    10/16/2025Price change$399,999-4.8%$239/sqft
    Source: Bright MLS #VAPW2104288 Report a problem
    9/18/2025Listed for sale$420,000$251/sqft
    Source: Bright MLS #VAPW2104288 Report a problem
    9/16/2025Listing removed$420,000$251/sqft
    Source: Bright MLS #VAPW2094278 Report a problem
    9/3/2025Price change$420,000-3.4%$251/sqft
    Source: Bright MLS #VAPW2094278 Report a problem
    8/8/2025Price change$435,000-3.1%$260/sqft
    Source: Bright MLS #VAPW2094278 Report a problem
    5/16/2025Listed for sale$449,000+125.6%$268/sqft
    Source: Bright MLS #VAPW2094278 Report a problem
    2/7/2020Listing removed$1,900$1/sqft
    Source: Samson Properties #VAPW485304 Report a problem
    1/18/2020Listed for rent$1,900$1/sqft
    Source: Samson Properties #VAPW485304 Report a problem
    1/2/2017Listing removed$1,900+8.6%$1/sqft
    Source: Samson Properties #PW9797822 Report a problem
    6/26/2012Listing removed$1,750$1/sqft
    Source: Owner Report a problem
    5/17/2012Listed for rent$1,750$1/sqft
    Source: Owner Report a problem
    6/29/2009Sold$199,000-44.3%$119/sqft
    Source: Public Record Report a problem
    9/7/2005Sold$356,975$213/sqft
    Source: Public Record Report a problem

    Public tax history

    YearProperty taxesTax assessment
    2025$3,889 +4.3%$396,600 +5.8%
    2024$3,729 +1.1%$375,000 +5.8%
    2023$3,690 -2.2%$354,600 +6.4%
    2022$3,772 -2.3%$333,400 +5.5%
    2021$3,861 +4.5%$316,000 +5.5%
    2020$3,694 +121.2%$299,600 +8.3%
    2019$1,670 -49.5%$276,600 +1%
    2018$3,307 +1.9%$273,900 +1.9%
    2017$3,245 +104%$268,900 +3.5%
    2016$1,591 -44%$259,800 -0.3%
    2015$2,840 $260,600 +15.1%
    2014$2,840 $226,400 +13%
    2013-- $200,400 +14.7%
    2012-- $174,700 -23.1%
    2009-- $227,100 -32.7%
    2008-- $337,500 -5.4%
    2007-- $356,700
    2006-- $356,700
    Find assessor info on the county website

    Neighborhood: Belmont

    Nearby schools

    GreatSchools rating
    Schools provided by the listing agent
    • Elementary: Belmont
    • Middle: Fred M. Lynn
    • High: Freedom
    • District: Prince William County Public Schools

    Source: Bright MLS. This data may not be complete. We recommend contacting the local school district to confirm school assignments for this home.

    Get a cash offer in 3 minutes
    Find out how much your home could sell for in as little as 3 minutes with a no-obligation cash offer.
    Estimated market value
    $391,900
    Get a cash offer in 3 minutes
    Find out how much your home could sell for in as little as 3 minutes with a no-obligation cash offer.
    Estimated market value
    $391,900