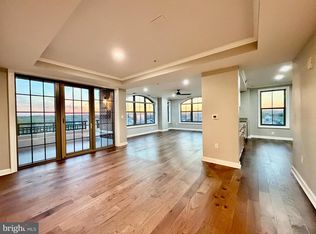
Welcome Home! Step into this beautifully updated condo, thoughtfully designed with comfort and elegance in mind. This home boasts two spacious bedrooms and two full bathrooms, offering ample space for relaxation and privacy. The kitchen has brand-new stainless steel appliances and offers granite countertops, perfect for cooking and entertaining. Freshly painted throughout, the condo also features brand new carpet and freshly buff hardwood floors, creating a polished and cohesive look. Enjoy the expansive living areas, including a charming bump-out sunroom that adds both light and space to the home. The separate dining room is ideal for hosting family dinners or intimate gatherings. The master bedroom includes a generously sized closet, while the spacious laundry room offers additional storage options. This condo also includes two parking spaces and a convenient Climate controlled storage unit. Don't miss this move-in-ready gem that blends modern updates with timeless comfort.
Sold for $435,000
$435,000
485 Harbor Side St APT 305, Woodbridge, VA 22191
2beds
1,690sqft
Condominium
Built in 2005
-- sqft lot
$437,200 Zestimate®
$257/sqft
$2,912 Estimated rent
Home value
$437,200
$407,000 - $472,000
$2,912/mo
Zestimate® history
Owner options
List your home for rent
$2,912/mo
Rent Zestimate®
Find your next renter with Zillow Rental Manager. Plus, with online applications, you can quickly screen prospective tenants – for free.
$2,912/mo
Rent Zestimate®
Refinance and save
$2,774/mo
Est. payment
Refinancing to a lower rate could help reduce your monthly payments and save thousands over the life of the loan.
$2,774/mo
Est. payment
Explore your selling options
Work with a Zillow partner agent
Leverage their expertise and Zillow's premium Showcase listings to get your home seen by more buyers.
Get startedList with your own agent
Get your home in front of millions of buyers by listing it on Zillow.
Learn how to do itSell it yourself
Take full control of how buyers see your home on Zillow by listing For Sale by Owner (FSBO).
List your homeWhat's special
Zillow last checked:
Listing updated:
Listed by:
TALITHIA MORRIS 703-344-6762,
EXP Realty, LLC
Bought with:
Liz Rogers
Berkshire Hathaway HomeServices PenFed Realty
Source: Bright MLS,MLS#: VAPW2085852
Facts & features
Interior
Bedrooms & bathrooms
- Bedrooms: 2
- Bathrooms: 2
- Full bathrooms: 2
- Main level bathrooms: 2
- Main level bedrooms: 2
Rooms
- Room types: Living Room, Dining Room, Primary Bedroom, Kitchen, Foyer, Bedroom 1, Sun/Florida Room, Exercise Room, Laundry, Other, Storage Room, Bedroom 6
Heating
- Forced Air, Electric
Cooling
- Central Air, Electric
Appliances
- Included: Dishwasher, Disposal, Dryer, Exhaust Fan, Ice Maker, Microwave, Self Cleaning Oven, Oven/Range - Electric, Refrigerator, Washer, Water Heater
- Laundry: Laundry Room, In Unit
Features
- Kitchen - Gourmet, Breakfast Area, Kitchen - Table Space, Dining Area, Elevator, Entry Level Bedroom, Upgraded Countertops, Primary Bath(s), Open Floorplan, 9'+ Ceilings
- Flooring: Wood
- Windows: Window Treatments
- Has basement: No
- Has fireplace: No
Interior area
- Total structure area: 1,690
- Total interior livable area: 1,690 sqft
- Finished area above ground: 1,690
Property
Parking
- Total spaces: 2
- Parking features: Underground, Assigned, Garage, On Street
- Garage spaces: 2
- Has uncovered spaces: Yes
- Details: Assigned Parking, Assigned Space #: 109 & 55
Accessibility
- Accessibility features: Accessible Doors, Accessible Hallway(s), Accessible Elevator Installed, Other Bath Mod, Roll-in Shower
Features
- Levels: One
- Stories: 1
- Pool features: Community
- Waterfront features: River
- Body of water: Occoquan
Details
- Additional structures: Above Grade
- Parcel number: 221096
- Zoning: RM1
- Special conditions: Standard
Construction
Type & style
- Home type: Condo
- Architectural style: Traditional
- Property subtype: Condominium
- Attached to another structure: Yes
Materials
- Brick
Condition
- New construction: No
- Year built: 2005
Details
- Builder model: WATER VIEW PORTSMOUTH
Utilities & green energy
- Sewer: Public Sewer
- Water: Public
Community & HOA
Community
- Security: Electric Alarm, Exterior Cameras, Main Entrance Lock
- Condo and coop fee: $720 monthly
- Subdivision: Belmont Bay
HOA
- Has HOA: Yes
- Amenities included: Bike Trail, Boat Ramp, Boat Dock/Slip, Common Grounds, Community Center, Elevator(s), Fitness Center, Storage, Jogging Path, Marina/Marina Club, Mooring Area, Party Room, Pier/Dock, Pool, Security, Tennis Court(s), Water/Lake Privileges
- Services included: Common Area Maintenance, Custodial Services Maintenance, Maintenance Structure, Maintenance Grounds, Management, Insurance, Parking Fee, Pool(s), Recreation Facility, Sewer, Snow Removal, Trash, Water
- HOA fee: $83 monthly
Location
- Region: Woodbridge
Financial & listing details
- Price per square foot: $257/sqft
- Tax assessed value: $348,100
- Annual tax amount: $2,916
- Date on market: 2/13/2025
- Listing agreement: Exclusive Agency
- Ownership: Condominium
Price history
| Date | Event | Price |
|---|---|---|
| 3/11/2025 | Sold | $435,000$257/sqft |
Source:  Bright MLS #VAPW2085852 Report a problem Bright MLS #VAPW2085852 Report a problem | ||
| 2/15/2025 | Pending sale | $435,000$257/sqft |
Source: Bright MLS #VAPW2085852 Report a problem | ||
| 2/14/2025 | Listed for sale | $435,000+13%$257/sqft |
Source: Bright MLS #VAPW2085852 Report a problem | ||
| 8/30/2005 | Sold | $384,928$228/sqft |
Source: Public Record Report a problem | ||
Public tax history
| Year | Property taxes | Tax assessment |
|---|---|---|
| 2025 | $3,813 +4.4% | $388,900 +5.9% |
| 2024 | $3,652 +1.1% | $367,200 +5.8% |
| 2023 | $3,613 -2.2% | $347,200 +6.4% |
| 2022 | $3,695 -2.3% | $326,400 +5.5% |
| 2021 | $3,780 +4.6% | $309,300 +5.5% |
| 2020 | $3,616 +121.3% | $293,100 +8.3% |
| 2019 | $1,634 -49.4% | $270,600 +1.2% |
| 2018 | $3,229 +3.9% | $267,400 +1.9% |
| 2017 | $3,107 | $262,500 +3.5% |
| 2016 | $3,107 +12% | $253,600 -0.3% |
| 2015 | $2,775 | $254,400 +15.1% |
| 2014 | $2,775 | $221,000 +13% |
| 2013 | -- | $195,600 +14.7% |
| 2012 | -- | $170,600 -22.8% |
| 2009 | -- | $221,100 -32.8% |
| 2008 | -- | $329,200 -5.4% |
| 2007 | -- | $348,100 +0% |
| 2006 | -- | $348,000 |
Find assessor info on the county website
Neighborhood: Belmont
Nearby homes
- $630,0002 bd2 ba1.8k sqft485 Harbor Side St APT 914, Woodbridge, VA 22191Sold
- $405,0002 bd2 ba1.5k sqft485 Harbor Side St APT 813, Woodbridge, VA 22191Sold

- $387,5002 bd2 ba1.6k sqft485 Harbor Side St APT 405, Woodbridge, VA 22191Sold

- $525,0002 bd2 ba2k sqft485 Harbor Side St APT 610, Woodbridge, VA 22191For Sale

- $2,6002 bd2 ba2k sqft485 Harbor Side St APT 710, Woodbridge, VA 22191For Rent
- $625,0002 bd2 ba1.8k sqft485 Harbor Side St APT 806, Woodbridge, VA 22191Sold
- $485,0002 bd2 ba1.9k sqft485 Harbor Side St APT 412, Woodbridge, VA 22191For Sale
- $429,9002 bd2 ba1.6k sqft485 Harbor Side St APT 204, Woodbridge, VA 22191For Sale
Nearby schools
GreatSchools rating
- 7/10Belmont Elementary SchoolGrades: PK-5Distance: 0.4 mi
- 3/10Fred M. Lynn Middle SchoolGrades: 6-8Distance: 1.6 mi
- 3/10Freedom High SchoolGrades: 9-12Distance: 3.7 mi
Schools provided by the listing agent
- District: Prince William County Public Schools
Source: Bright MLS. This data may not be complete. We recommend contacting the local school district to confirm school assignments for this home.
Get a cash offer in 3 minutes
Find out how much your home could sell for in as little as 3 minutes with a no-obligation cash offer.
Estimated market value
$437,200
Get a cash offer in 3 minutes
Find out how much your home could sell for in as little as 3 minutes with a no-obligation cash offer.
Estimated market value
$437,200
- Virginia
- Prince William County
- Woodbridge
- 22191
- Belmont
- 485 Harbor Side St Apartment 305
