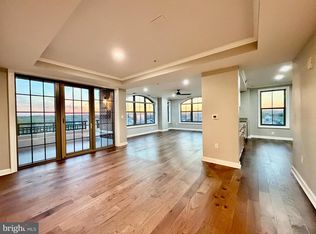
Welcome to this exquisite 2-bedroom, 2-bathroom luxury condo in the prestigious building at Harbor View. This high-rise gem offers an unparalleled living experience with breathtaking views and a prime location. Step inside to discover a beautifully updated space featuring 2yr old HVAC & appliances, freshly painted walls, elegant wood flooring, and a modern kitchen adorned with crisp white cabinets and sleek countertops The spacious master suite offers a serene retreat with ample closet space and a spa-like en-suite bathroom, while the second bedroom provides comfort and privacy for guests. Both bathrooms have been tastefully updated with contemporary fixtures and finishes, ensuring a sophisticated atmosphere throughout. Enjoy the convenience of 2 dedicated garage parking spaces(#80x), providing easy access to your urban oasis. As a resident of this luxury building, you'll have access to an array of exclusive amenities, including a state-of-the-art fitness center, outdoor pool, community lounge, and more. With its prime location, you're just moments away from shopping, dining, and entertainment options, as well as major commuter routes. Don't miss your chance to experience the epitome of luxury living.
Sold for $435,000
$435,000
485 Harbor Side St APT 403, Woodbridge, VA 22191
2beds
1,681sqft
Condominium
Built in 2005
-- sqft lot
$439,000 Zestimate®
$259/sqft
$3,148 Estimated rent
Home value
$439,000
$408,000 - $474,000
$3,148/mo
Zestimate® history
Owner options
List your home for rent
$3,148/mo
Rent Zestimate®
Find your next renter with Zillow Rental Manager. Plus, with online applications, you can quickly screen prospective tenants – for free.
$3,148/mo
Rent Zestimate®
Refinance and save
$2,724/mo
Est. payment
Refinancing to a lower rate could help reduce your monthly payments and save thousands over the life of the loan.
$2,724/mo
Est. payment
Explore your selling options
Work with a Zillow partner agent
Leverage their expertise and Zillow's premium Showcase listings to get your home seen by more buyers.
Get startedList with your own agent
Get your home in front of millions of buyers by listing it on Zillow.
Learn how to do itSell it yourself
Take full control of how buyers see your home on Zillow by listing For Sale by Owner (FSBO).
List your homeWhat's special
Zillow last checked:
Listing updated:
Listed by:
Ronnie Oh Lee 703-899-8999,
NewStar 1st Realty, LLC
Bought with:
Richard Green, 0225269605
Keller Williams Capital Properties
Source: Bright MLS,MLS#: VAPW2086756
Facts & features
Interior
Bedrooms & bathrooms
- Bedrooms: 2
- Bathrooms: 2
- Full bathrooms: 2
- Main level bathrooms: 2
- Main level bedrooms: 2
Basement
- Area: 0
Heating
- Forced Air, Natural Gas
Cooling
- Central Air, Electric
Appliances
- Included: Dishwasher, Disposal, Dryer, Microwave, Refrigerator, Cooktop, Washer, Electric Water Heater
- Laundry: In Unit
Features
- Combination Dining/Living, Crown Molding, Primary Bath(s), Upgraded Countertops
- Flooring: Wood
- Windows: Window Treatments
- Has basement: No
- Number of fireplaces: 1
Interior area
- Total structure area: 1,681
- Total interior livable area: 1,681 sqft
- Finished area above ground: 1,681
- Finished area below ground: 0
Property
Parking
- Total spaces: 2
- Parking features: Basement, Garage Door Opener, Inside Entrance, Garage
- Attached garage spaces: 2
Accessibility
- Accessibility features: Accessible Elevator Installed
Features
- Levels: One
- Stories: 1
- Pool features: Community
Details
- Additional structures: Above Grade, Below Grade
- Parcel number: 8492439345.04
- Zoning: R
- Special conditions: Standard
Construction
Type & style
- Home type: Condo
- Architectural style: Colonial
- Property subtype: Condominium
- Attached to another structure: Yes
Materials
- Brick
Condition
- New construction: No
- Year built: 2005
Utilities & green energy
- Sewer: Public Sewer
- Water: Public
Community & HOA
Community
- Condo and coop fee: $535 monthly
- Subdivision: Belmont Bay
HOA
- Has HOA: Yes
- Amenities included: Clubhouse, Common Grounds, Elevator(s), Fitness Center, Jogging Path, Marina/Marina Club, Meeting Room, Picnic Area, Pool, Reserved/Assigned Parking, Tennis Court(s)
- Services included: Maintenance Structure, Maintenance Grounds, Management, Recreation Facility, Pool(s)
- HOA fee: $72 monthly
Location
- Region: Woodbridge
Financial & listing details
- Price per square foot: $259/sqft
- Tax assessed value: $274,200
- Annual tax amount: $3,783
- Date on market: 1/28/2025
- Listing agreement: Exclusive Right To Sell
- Ownership: Condominium
Price history
| Date | Event | Price |
|---|---|---|
| 1/29/2025 | Sold | $435,000-3.3%$259/sqft |
Source:  Bright MLS #VAPW2086756 Report a problem Bright MLS #VAPW2086756 Report a problem | ||
| 12/11/2024 | Listing removed | $449,900$268/sqft |
Source: Bright MLS #VAPW2077374 Report a problem | ||
| 11/20/2024 | Price change | $449,900-4.3%$268/sqft |
Source: Bright MLS #VAPW2077374 Report a problem | ||
| 10/18/2024 | Price change | $469,900-2.1%$280/sqft |
Source: Bright MLS #VAPW2077374 Report a problem | ||
| 9/14/2024 | Price change | $479,900-2%$285/sqft |
Source: Bright MLS #VAPW2077374 Report a problem | ||
| 9/2/2024 | Listed for sale | $489,900+30%$291/sqft |
Source: Bright MLS #VAPW2077374 Report a problem | ||
| 8/9/2020 | Listing removed | $1,900$1/sqft |
Source: Pacific Realty #VAPW499920 Report a problem | ||
| 7/27/2020 | Listed for rent | $1,900+2.7%$1/sqft |
Source: Pacific Realty #VAPW499920 Report a problem | ||
| 9/9/2019 | Listing removed | $1,850$1/sqft |
Source: Pacific Realty #VAPW478012 Report a problem | ||
| 9/6/2019 | Listed for rent | $1,850$1/sqft |
Source: Pacific Realty #VAPW478012 Report a problem | ||
| 9/1/2005 | Sold | $376,969$224/sqft |
Source: Public Record Report a problem | ||
Public tax history
| Year | Property taxes | Tax assessment |
|---|---|---|
| 2025 | $3,877 +4.8% | $395,400 +6.3% |
| 2024 | $3,699 +1% | $371,900 +5.7% |
| 2023 | $3,660 -2.2% | $351,800 +6.4% |
| 2022 | $3,743 -2.2% | $330,700 +5.6% |
| 2021 | $3,828 +4.5% | $313,300 +5.5% |
| 2020 | $3,663 +121.3% | $297,000 +8.3% |
| 2019 | $1,655 -49.4% | $274,200 +1.2% |
| 2018 | $3,272 +1.9% | $271,000 +1.9% |
| 2017 | $3,210 +2% | $266,000 +3.5% |
| 2016 | $3,148 +12% | $257,000 -0.3% |
| 2015 | $2,811 | $257,800 +15.1% |
| 2014 | $2,811 | $224,000 +13% |
| 2013 | -- | $198,300 +14.7% |
| 2012 | -- | $172,900 -22.9% |
| 2009 | -- | $224,300 -33.1% |
| 2008 | -- | $335,500 -5.8% |
| 2007 | -- | $356,300 +0% |
| 2006 | -- | $356,200 |
Find assessor info on the county website
Neighborhood: Belmont
Nearby homes
- $630,0002 bd2 ba1.8k sqft485 Harbor Side St APT 914, Woodbridge, VA 22191Sold
- $405,0002 bd2 ba1.5k sqft485 Harbor Side St APT 813, Woodbridge, VA 22191Sold

- $387,5002 bd2 ba1.6k sqft485 Harbor Side St APT 405, Woodbridge, VA 22191Sold

- $525,0002 bd2 ba2k sqft485 Harbor Side St APT 610, Woodbridge, VA 22191For Sale

- $435,0002 bd2 ba1.6k sqft485 Harbor Side St APT 305, Woodbridge, VA 22191Sold
- $625,0002 bd2 ba1.8k sqft485 Harbor Side St APT 806, Woodbridge, VA 22191Sold
- $485,0002 bd2 ba1.9k sqft485 Harbor Side St APT 412, Woodbridge, VA 22191For Sale
- $539,9002 bd3 ba2k sqft485 Harbor Side St APT 308, Woodbridge, VA 22191Sold
Nearby schools
GreatSchools rating
- 7/10Belmont Elementary SchoolGrades: PK-5Distance: 0.4 mi
- 3/10Fred M. Lynn Middle SchoolGrades: 6-8Distance: 1.6 mi
- 3/10Freedom High SchoolGrades: 9-12Distance: 3.7 mi
Schools provided by the listing agent
- Elementary: Belmont
- Middle: Fred M. Lynn
- High: Freedom
- District: Prince William County Public Schools
Source: Bright MLS. This data may not be complete. We recommend contacting the local school district to confirm school assignments for this home.
Get a cash offer in 3 minutes
Find out how much your home could sell for in as little as 3 minutes with a no-obligation cash offer.
Estimated market value
$439,000
Get a cash offer in 3 minutes
Find out how much your home could sell for in as little as 3 minutes with a no-obligation cash offer.
Estimated market value
$439,000
- Virginia
- Prince William County
- Woodbridge
- 22191
- Belmont
- 485 Harbor Side St Apartment 403
Nearby cities
Nearby neighborhoods
Nearby zip codes
Other Woodbridge Topics
