Welcome to Harbor View Condominiums at Belmont Bay, where waterfront living, natural beauty, and everyday convenience come together! This spacious 2-bedroom, 2-bath condo is set within one of Woodbridge’s most desirable waterfront communities, just moments from the Occoquan Bay National Wildlife Refuge, Belmont Bay Marina, local shops, dining, and commuter options. This home offers peaceful wooded views and a private, retreat-like setting. Inside, an open and well-maintained floor plan makes the most of the space and natural light. The upgraded kitchen features granite countertops, 42-inch cabinetry, stainless steel appliances, and a breakfast bar that opens easily to the main living area. The spacious family room includes luxury vinyl plank flooring and a cozy fireplace, creating a comfortable place to gather or unwind. Just beyond, the sunroom offers a quiet spot to take in the views and works beautifully as a reading nook, sitting area, or home office. A separate den adds even more flexibility and can serve as an additional workspace or hobby area. The primary suite is generously sized and includes a large walk-in closet and en-suite bath with dual vanities, a soaking tub, and a separate shower. The second bedroom is also well-proportioned, with a full hall bath nearby. An in-unit laundry room adds practical convenience. Harbor View offers an exceptional amenity package, including an on-site HOA manager, secure controlled entry, a secure garage, a private swimming pool with lifeguard, private fitness center with bathroom and shower, private community room with kitchen and deck, and private tennis courts. The location is a standout. Belmont Bay Marina, Belmont Bay Paddle Club, Freedom Boat Club, the Occoquan Bay National Wildlife Refuse, and neighborhood restaurants/ shops are all just minutes away. The VRE, Route 123 and the I-95 Express Lanes are also close by, making commuting a breeze! Easy access to Fort Belvoir, the Pentagon, Washington, DC, and Quantico from this peaceful yet central location. Belmont Bay HOA amenities further enhance the lifestyle with summer concerts at the marina, community tennis courts, a tot lot, and walking paths along the former Osprey golf course. With its spacious layout, upgraded finishes, serene views, and unbeatable access to waterfront amenities, commuter routes, and nature, this Belmont Bay condo offers an ideal blend of comfort, convenience, and lifestyle - schedule your visit today!
For sale
$525,000
485 Harbor Side St APT 610, Woodbridge, VA 22191
2beds
2,044sqft
Condominium
Built in 2005
-- sqft lot
$520,000 Zestimate®
$257/sqft
$912/mo HOA
What's special
Peaceful wooded viewsCozy fireplaceSerene viewsGranite countertopsLuxury vinyl plank flooringPrivate retreat-like settingCommunity tennis courts
- 62 days
- 339
- 5
Zillow last checked:
Listing updated:
Listed by:
Bethany Stalder 703-850-4752,
KW Metro Center (703) 535-3610,
Listing Team: Fidelis Property Group
Source: Bright MLS,MLS#: VAPW2124242
Facts & features
Interior
Bedrooms & bathrooms
- Bedrooms: 2
- Bathrooms: 2
- Full bathrooms: 2
- Main level bathrooms: 2
- Main level bedrooms: 2
Rooms
- Room types: Living Room, Dining Room, Primary Bedroom, Bedroom 2, Kitchen, Den, Sun/Florida Room
Primary bedroom
- Features: Flooring - HardWood, Ceiling Fan(s)
- Level: Main
- Area: 247 Square Feet
- Dimensions: 13 X 19
Bedroom 2
- Features: Flooring - HardWood
- Level: Main
- Area: 187 Square Feet
- Dimensions: 11 X 17
Den
- Features: Flooring - HardWood
- Level: Main
- Area: 120 Square Feet
- Dimensions: 10 X 12
Dining room
- Features: Flooring - HardWood
- Level: Main
- Area: 242 Square Feet
- Dimensions: 11 X 22
Kitchen
- Features: Flooring - HardWood, Granite Counters
- Level: Main
- Area: 154 Square Feet
- Dimensions: 11 X 14
Living room
- Features: Flooring - HardWood, Fireplace - Gas
- Level: Main
- Area: 264 Square Feet
- Dimensions: 12 X 22
Other
- Features: Flooring - HardWood, Ceiling Fan(s)
- Level: Main
- Area: 144 Square Feet
- Dimensions: 8 X 18
Heating
- Heat Pump, Electric
Cooling
- Central Air, Electric
Appliances
- Included: Microwave, Dishwasher, Disposal, Range Hood, Refrigerator, Dryer, Washer, Electric Water Heater
- Laundry: Washer In Unit, Dryer In Unit, In Unit
Features
- Ceiling Fan(s), Dining Area, Open Floorplan, Recessed Lighting, Soaking Tub, Breakfast Area, Bathroom - Walk-In Shower, Kitchen - Gourmet, Walk-In Closet(s), Tray Ceiling(s)
- Flooring: Luxury Vinyl, Wood
- Windows: Palladian, Window Treatments
- Has basement: No
- Number of fireplaces: 1
- Fireplace features: Electric
Interior area
- Total structure area: 2,044
- Total interior livable area: 2,044 sqft
- Finished area above ground: 2,044
- Finished area below ground: 0
Video & virtual tour
Property
Parking
- Total spaces: 1
- Parking features: Underground, Assigned, Garage
- Garage spaces: 1
- Details: Assigned Parking
Accessibility
- Accessibility features: None
Features
- Levels: One
- Stories: 1
- Pool features: Community
- Has view: Yes
- View description: Trees/Woods
Details
- Additional structures: Above Grade, Below Grade
- Parcel number: 8492439736.06
- Zoning: PMD
- Special conditions: Standard
- Other equipment: Intercom
Construction
Type & style
- Home type: Condo
- Architectural style: Contemporary
- Property subtype: Condominium
- Attached to another structure: Yes
Materials
- Brick
Condition
- New construction: No
- Year built: 2005
Details
- Builder model: Marblehead
Utilities & green energy
- Sewer: Public Sewer
- Water: Public
Community & HOA
Community
- Security: Main Entrance Lock
- Condo and coop fee: $823 monthly
- Subdivision: Belmont Bay
HOA
- Has HOA: Yes
- Amenities included: Jogging Path, Common Grounds, Elevator(s), Fitness Center, Party Room, Pool, Tennis Court(s)
- Services included: Maintenance Structure, Insurance, Maintenance Grounds, Management, Pool(s), Sewer, Snow Removal, Trash, Water
- HOA fee: $89 monthly
- Second HOA name: Harbor View Condominium
Location
- Region: Woodbridge
Financial & listing details
- Price per square foot: $257/sqft
- Tax assessed value: $491,700
- Annual tax amount: $4,976
- Date on market: 7/9/2026
- Listing agreement: Exclusive Right To Sell
- Ownership: Fee Simple
Estimated market value
$520,000
$494,000 - $546,000
$3,220/mo
Price history
| Date | Event | Price |
|---|---|---|
| 7/9/2026 | Listed for sale | $525,000+1.9%$257/sqft |
Source:  Bright MLS #VAPW2124242 Report a problem Bright MLS #VAPW2124242 Report a problem | ||
| 3/24/2025 | Sold | $515,000$252/sqft |
Source: Bright MLS #VAPW2086672 Report a problem | ||
| 3/21/2025 | Pending sale | $515,000$252/sqft |
Source: Bright MLS #VAPW2086672 Report a problem | ||
| 2/28/2025 | Contingent | $515,000$252/sqft |
Source: Bright MLS #VAPW2086672 Report a problem | ||
| 2/1/2025 | Listed for sale | $515,000-0.9%$252/sqft |
Source: Bright MLS #VAPW2086672 Report a problem | ||
| 11/12/2024 | Listing removed | $519,900$254/sqft |
Source: Bright MLS #VAPW2079154 Report a problem | ||
| 10/29/2024 | Price change | $519,900-2.8%$254/sqft |
Source: Bright MLS #VAPW2079154 Report a problem | ||
| 9/13/2024 | Listed for sale | $535,000+6.9%$262/sqft |
Source: Bright MLS #VAPW2079154 Report a problem | ||
| 10/26/2023 | Sold | $500,500-1.9%$245/sqft |
Source: Bright MLS #VAPW2056026 Report a problem | ||
| 9/20/2023 | Pending sale | $510,000$250/sqft |
Source: Bright MLS #VAPW2056026 Report a problem | ||
| 8/10/2023 | Listed for sale | $510,000+29.1%$250/sqft |
Source: Bright MLS #VAPW2056026 Report a problem | ||
| 9/11/2019 | Sold | $395,000-1.2%$193/sqft |
Source: Public Record Report a problem | ||
| 8/8/2019 | Pending sale | $399,990$196/sqft |
Source: Pearson Smith Realty, LLC #VAPW475228 Report a problem | ||
| 7/26/2019 | Listed for sale | $399,990+33.4%$196/sqft |
Source: Pearson Smith Realty, LLC #VAPW475228 Report a problem | ||
| 9/30/2013 | Sold | $299,900$147/sqft |
Source: Public Record Report a problem | ||
| 9/6/2013 | Pending sale | $299,900$147/sqft |
Source: Long & Foster Real Estate #PW8047629 Report a problem | ||
| 8/3/2013 | Price change | $299,900-1.7%$147/sqft |
Source: Long & Foster Real Estate #PW8047629 Report a problem | ||
| 7/27/2013 | Price change | $305,000-6.2%$149/sqft |
Source: Long & Foster Real Estate #PW8047629 Report a problem | ||
| 6/4/2013 | Price change | $325,000-7.1%$159/sqft |
Source: Long & Foster Real Estate #PW8047629 Report a problem | ||
| 5/2/2013 | Price change | $350,000-6.7%$171/sqft |
Source: Long & Foster Real Estate #PW8047629 Report a problem | ||
| 4/6/2013 | Listed for sale | $374,950+59.6%$183/sqft |
Source: Long & Foster Real Estate #PW8047629 Report a problem | ||
| 11/26/2008 | Sold | $234,900-58.8%$115/sqft |
Source: Public Record Report a problem | ||
| 8/14/2007 | Sold | $570,000$279/sqft |
Source: Public Record Report a problem | ||
Public tax history
| Year | Property taxes | Tax assessment |
|---|---|---|
| 2025 | $3,850 | $510,700 +3.9% |
| 2024 | -- | $491,700 +5.7% |
| 2023 | $4,839 -1.7% | $465,100 +6.4% |
| 2022 | $4,923 -2.3% | $437,300 +5.5% |
| 2021 | $5,040 +4.2% | $414,500 +5.1% |
| 2020 | $4,839 +120.2% | $394,400 +8.4% |
| 2019 | $2,198 -50.3% | $364,000 -0.6% |
| 2018 | $4,422 +2% | $366,200 +1.9% |
| 2017 | $4,337 +2.6% | $359,400 +3.5% |
| 2016 | $4,228 +12% | $347,400 -0.3% |
| 2015 | $3,773 | $348,500 +15.1% |
| 2014 | $3,773 | $302,800 +12.9% |
| 2013 | -- | $268,100 +14.6% |
| 2012 | -- | $233,900 -23% |
| 2009 | -- | $303,800 -31.6% |
| 2008 | -- | $444,400 -4.2% |
| 2007 | -- | $463,700 -0.1% |
| 2006 | -- | $464,200 |
Find assessor info on the county website
Monthly payment
Est. payment
Payment breakdown
Explore the cost of this home by adjusting the details. Changes won't be saved.Climate risks
Neighborhood: Belmont
Nearby schools
Schools provided by the listing agent
- Elementary: Belmont
- Middle: Fred M. Lynn
- High: Freedom
- District: Prince William County Public Schools
Source: Bright MLS. This data may not be complete. We recommend contacting the local school district to confirm school assignments for this home.
- $630,0002 bd2 ba1.8k sqft485 Harbor Side St APT 914, Woodbridge, VA 22191Sold
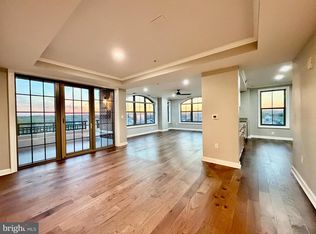
- $405,0002 bd2 ba1.5k sqft485 Harbor Side St APT 813, Woodbridge, VA 22191Sold

- $387,5002 bd2 ba1.6k sqft485 Harbor Side St APT 405, Woodbridge, VA 22191Sold

- $2,6002 bd2 ba2k sqft485 Harbor Side St APT 710, Woodbridge, VA 22191For Rent

Similar homes
- $485,0002 bd2 ba1.9k sqftHarbor View Condo At Belmont Bay, Woodbridge, VA 22191For Sale
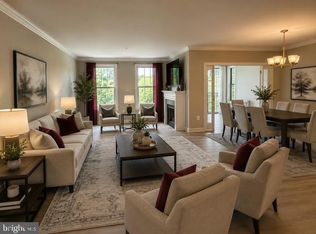
 MLS ID #VAPW2124226, Nicole Canole, KW Metro Center. Bright MLS
 - $429,9002 bd2 ba1.6k sqft485 Harbor Side St APT 204, Woodbridge, VA 22191For Sale
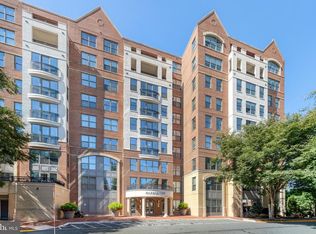 MLS ID #VAPW2129266, Mary Calderwood, Integrity Real Estate Group. Bright MLS
 - $525,0004 bd3 ba2.2k sqft13940 Greendale Dr, Woodbridge, VA 22191For Sale
 MLS ID #VAPW2114802, Jeannie LaCroix, Long & Foster Real Estate, Inc.. Bright MLS
 - $469,0002 bd2 ba1.8k sqftHarbor View Condo At Belmont Bay, Woodbridge, VA 22191For Sale
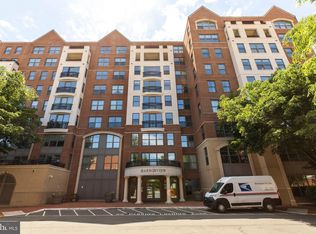 MLS ID #VAPW2112270, John Murdock, Keller Williams Realty. Bright MLS
 - $559,0003 bd4 ba2.3k sqft15536 Exmore Ct, Woodbridge, VA 22191For SaleMLS ID #VAPW2130034, Megan Boisvert, Samson Properties. Bright MLS
- $714,9002 bd2 ba1.9k sqftHarbor Point East Condo, Woodbridge, VA 22191For SaleMLS ID #VAPW2119558, Deb Mullan, Century 21 Redwood Realty. Bright MLS
- $595,0003 bd4 ba2.4k sqft13368 Colchester Ferry Pl, Woodbridge, VA 22191For SaleMLS ID #VAPW2127848, Mya Abou-Alwan, RE/MAX Galaxy. Bright MLS
- $529,0003 bd3 ba1.9k sqftPotomac Club Ii, Woodbridge, VA 22191For SaleMLS ID #VAPW2123004, Mukaram Ghani, RE/MAX Galaxy. Bright MLS
- $699,9003 bd3 ba2.3k sqft13810 Custis Sq, Woodbridge, VA 22191For SaleMLS ID #VAPW2128516, Abuzar Waleed, RE/MAX Galaxy. Bright MLS
- $700,0003 bd4 ba2.5k sqft728 Vestal St, Woodbridge, VA 22191For SaleMLS ID #VAPW2125988, Stephanie Bisase, Keller Williams Capital Properties. Bright MLS
- $560,0003 bd4 ba2.3k sqft2534 Basin View Ln, Woodbridge, VA 22191For SaleMLS ID #VAPW2128468, Ahmad Ayub, Redfin Corporation. Bright MLS
- $449,9003 bd3 ba2.1k sqftPotomac Club, Woodbridge, VA 22191For SaleMLS ID #VAPW2120264, Marc Dosik, Real Broker, LLC. Bright MLS
- $430,0003 bd3 ba2.5k sqftPotomac Club, Woodbridge, VA 22191For SaleMLS ID #VAPW2126114, Nadia Khan, EXP Realty, LLC. Bright MLS
- $449,0003 bd3 ba2.4k sqftPotomac Club, Woodbridge, VA 22191For SaleMLS ID #VAPW2118304, Debra Hall, Long & Foster Real Estate, Inc.. Bright MLS
- $450,0003 bd3 ba1.3k sqftPotomac Crest Condo, Woodbridge, VA 22192For SaleMLS ID #VAPW2125290, Elisabeth Pierce, KW Metro Center. Bright MLS
- $478,7753 bd3 ba1.5k sqft3745 Amethyst Ave, Woodbridge, VA 22193New ConstructionBright MLS
- $440,0002 bd2 ba1.3k sqftResidences Of Lorton Sta, Lorton, VA 22079For SaleMLS ID #VAFX2314990, Sheila Hawkins, Samson Properties. Bright MLS
- $493,0002 bd2 ba1k sqft400 Cameron Station Blvd APT 421, Alexandria, VA 22304For SaleMLS ID #VAAX2065816, Jenny Partington, Taylor Properties. Bright MLS
- $439,9003 bd3 ba1.9k sqft12571 Plymouth Ct, Woodbridge, VA 22192For SaleMLS ID #VAPW2124336, Jerry White, Keystone Realty. Bright MLS
- $400,0002 bd2 ba1.2k sqftHighlnd At Gunstn Corner, Lorton, VA 22079For SaleMLS ID #VAFX2334306, Anne Carter, Fathom Realty. Bright MLS
