Seller will offer $5,000 in closing costs. Welcome to Belmont Bay, where lifestyle, comfort, and charm come together. This beautifully updated townhome has been meticulously maintained and thoughtfully refreshed, offering the perfect blend of modern updates and inviting spaces. The open interior features vaulted ceilings, four spacious bedrooms, and a versatile loft area that can easily serve as a fifth bedroom, home office, fitness space, library, or creative studio. The primary suite offers a completely renovated bathroom with a stunning tiled walk-in shower, creating a relaxing retreat at the end of the day. The updated kitchen showcases stainless-steel appliances and flows comfortably into the living spaces, making it perfect for everyday living or entertaining. Start your mornings with coffee on the private balcony overlooking mature trees, green space, and scenic walking paths, offering a peaceful setting just outside your door. Living in Belmont Bay means enjoying a vibrant waterfront community only minutes from the VRE for convenient commuting. Residents enjoy tree-lined streets, charming architecture, local shops, and summer concerts and community events that bring neighbors together. The community swimming pool is included in the HOA/Condo fee, offering the perfect place to cool off during Virginia’s warm summer days. Residents also have the option to join the Belmont Bay Marina, making it easy to enjoy boating and waterfront living. Additional recent updates include: • HVAC – only 1 year old • Water heater – only 1 year old • Renovated kitchen, bathrooms, and laundry room Come experience Belmont Bay living, you may never want to leave.
For sale
Price cut: $10K (8/19)
$525,000
13940 Greendale Dr, Woodbridge, VA 22191
4beds
2,283sqft
Condominium
Built in 2006
-- sqft lot
$523,500 Zestimate®
$230/sqft
$555/mo HOA
What's special
Versatile loft areaTree-lined streetsCharming architectureCompletely renovated bathroomFour spacious bedroomsVaulted ceilingsStunning tiled walk-in shower
- 120 days
- 763
- 35
Zillow last checked:
Listing updated:
Listed by:
Jeannie LaCroix 703-690-3505,
Long & Foster Real Estate, Inc. 703-986-5700
Source: Bright MLS,MLS#: VAPW2114802
Facts & features
Interior
Bedrooms & bathrooms
- Bedrooms: 4
- Bathrooms: 3
- Full bathrooms: 3
- Main level bathrooms: 2
- Main level bedrooms: 4
Rooms
- Room types: Living Room, Dining Room, Primary Bedroom, Bedroom 2, Bedroom 3, Bedroom 4, Kitchen, Laundry, Loft, Bathroom 2, Bathroom 3, Primary Bathroom
Primary bedroom
- Level: Main
Bedroom 2
- Level: Main
Bedroom 3
- Level: Main
Bedroom 4
- Level: Main
Primary bathroom
- Level: Main
Bathroom 2
- Level: Main
Bathroom 3
- Level: Upper
Dining room
- Level: Main
Kitchen
- Level: Main
Laundry
- Level: Main
Living room
- Level: Main
Loft
- Level: Upper
Heating
- Forced Air, Natural Gas
Cooling
- Central Air, Ceiling Fan(s), Electric
Appliances
- Included: Gas Water Heater
- Laundry: Laundry Room, In Unit
Features
- Has basement: No
- Number of fireplaces: 1
Interior area
- Total structure area: 2,283
- Total interior livable area: 2,283 sqft
- Finished area above ground: 2,283
- Finished area below ground: 0
Video & virtual tour
Property
Parking
- Total spaces: 2
- Parking features: Garage Faces Front, Attached, Driveway, On Street
- Attached garage spaces: 1
- Uncovered spaces: 1
Accessibility
- Accessibility features: None
Features
- Levels: Two
- Stories: 2
- Pool features: Community
Details
- Additional structures: Above Grade, Below Grade
- Parcel number: 8492138209.02
- Zoning: PMD
- Special conditions: Standard
Construction
Type & style
- Home type: Condo
- Architectural style: Colonial
- Property subtype: Condominium
- Attached to another structure: Yes
Materials
- Combination
Condition
- New construction: No
- Year built: 2006
Utilities & green energy
- Sewer: Public Septic
- Water: Public
Community & HOA
Community
- Condo and coop fee: $475 monthly
- Subdivision: Belmont Bay
HOA
- Has HOA: Yes
- Amenities included: Common Grounds, Jogging Path, Pool, Tennis Court(s), Tot Lots/Playground
- Services included: Common Area Maintenance, Maintenance Grounds, Parking Fee, Reserve Funds, Road Maintenance, Snow Removal, Trash
- HOA fee: $80 monthly
Location
- Region: Woodbridge
Financial & listing details
- Price per square foot: $230/sqft
- Tax assessed value: $510,400
- Annual tax amount: $5,094
- Date on market: 5/1/2026
- Listing agreement: Exclusive Right To Sell
- Ownership: Condominium
Estimated market value
$523,500
$497,000 - $550,000
$3,185/mo
Price history
| Date | Event | Price |
|---|---|---|
| 8/19/2026 | Price change | $525,000-1.9%$230/sqft |
Source:  Bright MLS #VAPW2114802 Report a problem Bright MLS #VAPW2114802 Report a problem | ||
| 7/6/2026 | Price change | $535,000-1.8%$234/sqft |
Source: Bright MLS #VAPW2114802 Report a problem | ||
| 5/1/2026 | Listed for sale | $545,000+24.1%$239/sqft |
Source: Bright MLS #VAPW2114802 Report a problem | ||
| 4/30/2020 | Sold | $439,000$192/sqft |
Source: Public Record Report a problem | ||
| 3/26/2020 | Listed for sale | $439,000+20.3%$192/sqft |
Source: McEnearney Associates, Inc. #VAPW490830 Report a problem | ||
| 8/16/2018 | Sold | $365,000-2.7%$160/sqft |
Source: Public Record Report a problem | ||
| 4/21/2018 | Price change | $375,000+1.4%$164/sqft |
Source: Redfin Corporation #1000427950 Report a problem | ||
| 1/29/2018 | Price change | $369,900-2.6%$162/sqft |
Source: Owner Report a problem | ||
| 1/6/2018 | Price change | $379,900+1.3%$166/sqft |
Source: Owner Report a problem | ||
| 10/23/2017 | Price change | $374,900-1.3%$164/sqft |
Source: RE/MAX Executives LLC #PW10065952 Report a problem | ||
| 5/17/2017 | Listed for sale | $379,900+37.7%$166/sqft |
Source: Owner Report a problem | ||
| 5/29/2011 | Listing removed | $275,900$121/sqft |
Source: Prudential Carruthers #7221633 Report a problem | ||
| 4/22/2011 | Listed for sale | $275,900-3.2%$121/sqft |
Source: Prudential Carruthers #7221633 Report a problem | ||
| 5/12/2010 | Sold | $285,000+3.3%$125/sqft |
Source: Public Record Report a problem | ||
| 1/16/2010 | Listing removed | $275,900$121/sqft |
Source: Prudential Carruthers REALTORS #PW7221633 Report a problem | ||
| 12/19/2009 | Listed for sale | $275,900-45.1%$121/sqft |
Source: Prudential Carruthers REALTORS #PW7221633 Report a problem | ||
| 6/12/2006 | Sold | $502,355$220/sqft |
Source: Public Record Report a problem | ||
Public tax history
| Year | Property taxes | Tax assessment |
|---|---|---|
| 2025 | $5,004 +3.8% | $510,400 +5.3% |
| 2024 | $4,819 +1.7% | $484,600 +6.4% |
| 2023 | $4,737 -3.4% | $455,300 +4.5% |
| 2022 | $4,905 +5.2% | $435,700 +13.8% |
| 2021 | $4,662 +11% | $382,900 +12.2% |
| 2020 | $4,199 +103.6% | $341,400 -0.1% |
| 2019 | $2,062 -49.6% | $341,600 +0.8% |
| 2018 | $4,093 -3.3% | $339,000 +0.6% |
| 2017 | $4,235 | $337,000 -3.2% |
| 2016 | $4,235 +18.4% | $348,000 +10.5% |
| 2015 | $3,576 | $314,900 +9.9% |
| 2014 | $3,576 | $286,600 +8.9% |
| 2013 | -- | $263,100 -7.2% |
| 2012 | -- | $283,600 +8.1% |
| 2009 | -- | $262,400 -26.8% |
| 2008 | -- | $358,300 -9.8% |
| 2007 | -- | $397,400 +112.9% |
| 2006 | -- | $186,700 |
Find assessor info on the county website
Monthly payment
Est. payment
Payment breakdown
Explore the cost of this home by adjusting the details. Changes won't be saved.Climate risks
Neighborhood: Belmont
Nearby schools
Schools provided by the listing agent
- Elementary: Belmont
- Middle: Fred M. Lynn
- High: Freedom
- District: Prince William County Public Schools
Source: Bright MLS. This data may not be complete. We recommend contacting the local school district to confirm school assignments for this home.
- $469,4003 bd2 ba1.5k sqft13938 Greendale Dr #24, Woodbridge, VA 22191Off Market
- $469,1003 bd2 ba1.5k sqft13936 Greendale Dr #25, Woodbridge, VA 22191Off Market
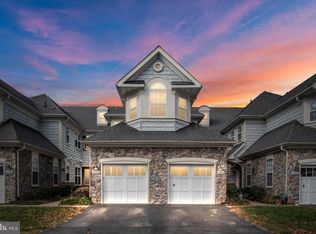
- $483,7004 bd2 ba1.8k sqft13934 Greendale Dr, Woodbridge, VA 22191Off Market
- $480,8004 bd2 ba1.8k sqft13934 Greendale Dr #26, Woodbridge, VA 22191Off Market
Similar homes
- $525,0002 bd2 ba2k sqftHarbor View At Belmont Bay, Woodbridge, VA 22191For Sale

 MLS ID #VAPW2124242, Bethany Stalder, KW Metro Center. Bright MLS
 - $515,0004 bd4 ba1.9k sqftPotomac Club Condo, Woodbridge, VA 22191For Sale
 MLS ID #VAPW2125534, Feven Woldu, RE/MAX Allegiance. Bright MLS
 - $600,0003 bd4 ba2.4k sqft13368 Colchester Ferry Pl, Woodbridge, VA 22191For Sale
 MLS ID #VAPW2127848, Mya Abou-Alwan, RE/MAX Galaxy. Bright MLS
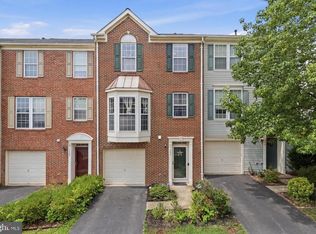
 - $515,0003 bd3 ba2.3k sqft1337 Cranes Bill Way, Woodbridge, VA 22191For Sale
 MLS ID #VAPW2125780, Qamar Ijaz, Samson Properties. Bright MLS
 - $529,0003 bd3 ba1.9k sqftPotomac Club Ii, Woodbridge, VA 22191For SaleMLS ID #VAPW2123004, Mukaram Ghani, RE/MAX Galaxy. Bright MLS
- $559,9003 bd4 ba2.3k sqft15536 Exmore Ct, Woodbridge, VA 22191For SaleMLS ID #VAPW2121568, Megan Boisvert, Samson Properties. Bright MLS
- $529,8883 bd4 ba2.3k sqft14144 Madrigal Dr, Woodbridge, VA 22193For SaleMLS ID #VAPW2124466, Geoffrey Giles, eXp Realty LLC. Bright MLS
- $449,9003 bd3 ba2.1k sqftPotomac Club, Woodbridge, VA 22191For SaleMLS ID #VAPW2120264, Marc Dosik, Real Broker, LLC. Bright MLS
- $465,0003 bd3 ba2.4k sqftPotomac Club, Woodbridge, VA 22191For SaleMLS ID #VAPW2125924, Nicole Prescott, Allison James Estates & Homes. Bright MLS
- $440,0003 bd3 ba2.5k sqftPotomac Club, Woodbridge, VA 22191For SaleMLS ID #VAPW2126114, Nadia Khan, EXP Realty, LLC. Bright MLS
- $550,0003 bd4 ba2.1k sqft3747 Tonbridge Pl, Woodbridge, VA 22192For SaleMLS ID #VAPW2125662, Dustin Fox, Samson Properties. Bright MLS
- $560,0004 bd4 ba1.9k sqft3968 Hartlake St, Woodbridge, VA 22192For SaleMLS ID #VAPW2126486, Ethan Bridges, Long & Foster Real Estate, Inc.. Bright MLS
- $499,9003 bd4 ba2.1k sqft12831 Mill Brook Ct, Woodbridge, VA 22192For SaleMLS ID #VAPW2125962, Mike Tikkala, Samson Properties. Bright MLS
- $467,0003 bd3 ba1.6k sqftPotomac Town Center Condominium, Woodbridge, VA 22191For SaleMLS ID #VAPW2126488, Wayne Mattson, Century 21 Redwood Realty. Bright MLS
- $450,0003 bd3 ba1.3k sqftPotomac Crest Condo, Woodbridge, VA 22192For SaleMLS ID #VAPW2125290, Elisabeth Pierce, KW Metro Center. Bright MLS
- $615,0004 bd3 ba2.1k sqft3079 Fennegan Ct, Woodbridge, VA 22192For SaleMLS ID #VAPW2127712, Juliet Mayers, LPT Realty, LLC. Bright MLS
- $399,9002 bd3 ba1.5k sqftPotomac Club, Woodbridge, VA 22191For SaleMLS ID #VAPW2128068, Judy Gamble, Samson Properties. Bright MLS
- $550,0003 bd3 ba1.4k sqft2590 Neabsco Common Pl Unit 51, Woodbridge, VA 22191For SaleMLS ID #VAPW2125476, Ketaa Golden, Fairfax Realty Select. Bright MLS
- $639,9003 bd3 ba2.3k sqft16311 Catenary Dr, Woodbridge, VA 22191For SaleMLS ID #VAPW2121056, Cheantae Lewis, Century 21 Redwood Realty. Bright MLS
- $549,9004 bd4 ba2.2k sqft439 Foxglove Way #103, Stafford, VA 22554For SaleMLS ID #VAST2053378, Linda Light, Coldwell Banker Elite. Bright MLS
