One of the largest model Townhomes in the neighborhood. Beautiful brick townhome offering stylish finishes, modern updates, and a fantastic location. The stunning kitchen, fully renovated in 2021, features crisp white cabinetry, quartz countertops, a designer tile backsplash, stainless steel appliances, and a large center island—perfect for cooking, entertaining, and everyday living. The main level showcases hardwood flooring and bright, open living spaces enhanced by ceiling fans and updated lighting throughout the living room and all bedrooms. Enjoy peaceful outdoor living on a private lot backing to mature trees. The versatile lower level includes a full bathroom and a flex room currently used as an office and a huge family room with fireplace. Residents of the Lakeside community enjoy outstanding amenities including a clubhouse, swimming pool, basketball and tennis courts, scenic pond, playgrounds, and walking areas. Conveniently located near shopping, dining, commuter routes, parks, and everyday conveniences, this exceptional home offers the perfect combination of comfort, style, and location.
Under contract
$529,888
14144 Madrigal Dr, Woodbridge, VA 22193
3beds
2,398sqft
Townhouse
Built in 2000
1,650 Square Feet Lot
$525,400 Zestimate®
$221/sqft
$169/mo HOA
What's special
Modern updatesStylish finishesBright open living spacesBeautiful brick townhomeCeiling fansLarge center islandStunning kitchen
- 32 days |
- 254 |
- 20 |
Zillow last checked:
Listing updated:
Listed by:
Geoffrey Giles 703-517-6521,
eXp Realty LLC 7034253582,
Listing Team: Debbie Dogrul Associates, Co-Listing Agent: Dina Braun 704-776-3540,
eXp Realty LLC
Source: Bright MLS,MLS#: VAPW2124466
Facts & features
Interior
Bedrooms & bathrooms
- Bedrooms: 3
- Bathrooms: 4
- Full bathrooms: 3
- 1/2 bathrooms: 1
- Main level bathrooms: 1
Rooms
- Room types: Dining Room, Primary Bedroom, Bedroom 2, Bedroom 3, Kitchen, Family Room, Laundry, Office, Primary Bathroom, Full Bath, Half Bath
Primary bedroom
- Level: Upper
Bedroom 2
- Level: Upper
- Area: 132 Square Feet
- Dimensions: 11 X 12
Bedroom 3
- Level: Upper
- Area: 90 Square Feet
- Dimensions: 9 X 10
Primary bathroom
- Level: Upper
- Area: 209 Square Feet
- Dimensions: 11 X 19
Dining room
- Level: Main
- Area: 99 Square Feet
- Dimensions: 9 X 11
Family room
- Level: Lower
- Area: 546 Square Feet
- Dimensions: 21 X 26
Family room
- Level: Main
- Area: 336 Square Feet
- Dimensions: 16 X 21
Other
- Level: Upper
Other
- Level: Lower
Half bath
- Level: Main
Kitchen
- Level: Main
- Area: 200 Square Feet
- Dimensions: 10 X 20
Laundry
- Level: Lower
Office
- Level: Lower
- Area: 120 Square Feet
- Dimensions: 10 X 12
Heating
- Forced Air, Natural Gas
Cooling
- Central Air, Electric
Appliances
- Included: Microwave, Dryer, Washer, Dishwasher, Disposal, Refrigerator, Ice Maker, Cooktop, Gas Water Heater
- Laundry: Has Laundry, Laundry Room
Features
- Ceiling Fan(s)
- Flooring: Carpet, Wood
- Basement: Full
- Number of fireplaces: 1
Interior area
- Total structure area: 2,550
- Total interior livable area: 2,398 sqft
- Finished area above ground: 1,744
- Finished area below ground: 654
Video & virtual tour
Property
Parking
- Total spaces: 2
- Parking features: Parking Lot
Accessibility
- Accessibility features: None
Features
- Levels: Three
- Stories: 3
- Patio & porch: Deck
- Pool features: Community
Lot
- Size: 1,650 Square Feet
Details
- Additional structures: Above Grade, Below Grade
- Parcel number: 8292014333
- Zoning: R16
- Special conditions: Standard
Construction
Type & style
- Home type: Townhouse
- Architectural style: Traditional
- Property subtype: Townhouse
Materials
- Brick
- Foundation: Other
Condition
- Very Good
- New construction: No
- Year built: 2000
Utilities & green energy
- Sewer: Public Sewer
- Water: Public
Community & HOA
Community
- Subdivision: Prince William Commons
HOA
- Has HOA: Yes
- Amenities included: Basketball Court, Pool, Tot Lots/Playground
- Services included: Common Area Maintenance, Management, Road Maintenance, Snow Removal, Trash
- HOA fee: $169 monthly
Location
- Region: Woodbridge
Financial & listing details
- Price per square foot: $221/sqft
- Tax assessed value: $500,500
- Annual tax amount: $4,815
- Date on market: 7/16/2026
- Listing agreement: Exclusive Right To Sell
- Ownership: Fee Simple
Estimated market value
$525,400
$499,000 - $552,000
$3,019/mo
Price history
| Date | Event | Price |
|---|---|---|
| 7/28/2026 | Contingent | $529,888$221/sqft |
Source:  Bright MLS #VAPW2124466 Report a problem Bright MLS #VAPW2124466 Report a problem | ||
| 7/16/2026 | Listed for sale | $529,888+17.4%$221/sqft |
Source: Bright MLS #VAPW2124466 Report a problem | ||
| 5/25/2022 | Sold | $451,300+1.2%$188/sqft |
Source: Bright MLS #VAPW2025784 Report a problem | ||
| 5/10/2022 | Pending sale | $445,900$186/sqft |
Source: Bright MLS #VAPW2025784 Report a problem | ||
| 5/4/2022 | Listed for sale | $445,900+6.7%$186/sqft |
Source: Bright MLS #VAPW2025784 Report a problem | ||
| 6/23/2021 | Sold | $418,000+4.5%$174/sqft |
Source: Public Record Report a problem | ||
| 6/18/2021 | Pending sale | $400,000$167/sqft |
Source:  Long & Foster Broker Feed #VAPW523818 Report a problem Long & Foster Broker Feed #VAPW523818 Report a problem | ||
| 6/1/2021 | Contingent | $400,000$167/sqft |
Source: Long & Foster Broker Feed #VAPW523818 Report a problem | ||
| 5/28/2021 | Listed for sale | $400,000+23.1%$167/sqft |
Source: Long & Foster Broker Feed #VAPW523818 Report a problem | ||
| 12/18/2019 | Sold | $325,000-4.4%$136/sqft |
Source: Public Record Report a problem | ||
| 11/20/2019 | Pending sale | $339,900$142/sqft |
Source: Samson Properties #VAPW479038 Report a problem | ||
| 9/18/2019 | Listed for sale | $339,900+28.3%$142/sqft |
Source: Samson Properties #VAPW479038 Report a problem | ||
| 2/22/2018 | Listing removed | $1,800$1/sqft |
Source: Nova Star Real Estate, Inc. #1005210409 Report a problem | ||
| 2/12/2018 | Price change | $1,800-5.3%$1/sqft |
Source: Nova Star Real Estate, Inc. #1005210409 Report a problem | ||
| 1/26/2018 | Listed for rent | $1,900+8.6%$1/sqft |
Source: Nova Star Real Estate, Inc. #1005210409 Report a problem | ||
| 7/23/2013 | Listing removed | $1,750$1/sqft |
Source: Classic Realty, Ltd. #PW8124923 Report a problem | ||
| 7/15/2013 | Price change | $1,750-5.4%$1/sqft |
Source: Classic Realty, Ltd. #PW8124923 Report a problem | ||
| 7/4/2013 | Listed for rent | $1,850$1/sqft |
Source: Classic Realty, Ltd. #PW8124923 Report a problem | ||
| 6/20/2013 | Sold | $265,000+4.3%$111/sqft |
Source: Public Record Report a problem | ||
| 5/23/2013 | Listed for sale | $254,000+6.7%$106/sqft |
Source: Long & Foster Real Estate #PW8088506 Report a problem | ||
| 9/13/2002 | Sold | $238,000+38.7%$99/sqft |
Source: Public Record Report a problem | ||
| 9/5/2000 | Sold | $171,593$72/sqft |
Source: Public Record Report a problem | ||
Public tax history
| Year | Property taxes | Tax assessment |
|---|---|---|
| 2025 | $4,668 +0.6% | $476,100 +2% |
| 2024 | $4,641 +1.6% | $466,700 +6.3% |
| 2023 | $4,568 -1.2% | $439,000 +7.4% |
| 2022 | $4,621 +4.4% | $408,600 +12.9% |
| 2021 | $4,427 +5.8% | $362,000 +6.8% |
| 2020 | $4,185 +111.3% | $338,900 +3.3% |
| 2019 | $1,980 -45.1% | $328,000 +9.8% |
| 2018 | $3,607 +2.9% | $298,700 +2.8% |
| 2017 | $3,505 -0.2% | $290,500 +1.5% |
| 2016 | $3,513 +2.9% | $286,200 -1.5% |
| 2015 | $3,412 | $290,600 +6.9% |
| 2014 | $3,412 | $271,900 +11.2% |
| 2013 | -- | $244,500 +12.1% |
| 2012 | -- | $218,100 +5.8% |
| 2010 | -- | $206,100 -18.2% |
| 2009 | -- | $252,000 -26.5% |
| 2008 | -- | $342,900 -11% |
| 2007 | -- | $385,100 -1.6% |
| 2006 | -- | $391,200 +23.2% |
| 2005 | -- | $317,600 +24% |
| 2004 | -- | $256,200 +13.1% |
| 2003 | -- | $226,500 +28.3% |
| 2002 | -- | $176,600 +6% |
| 2001 | -- | $166,600 |
Find assessor info on the county website
Monthly payment
Est. payment
Payment breakdown
Explore the cost of this home by adjusting the details. Changes won't be saved.Climate risks
Neighborhood: Prince William Commons
Nearby schools
GreatSchools rating
- 5/10John D. Jenkins ElementaryGrades: PK-5Distance: 1.5 mi
- 4/10Stuart M. Beville Middle SchoolGrades: 6-8Distance: 2.1 mi
- 3/10Gar-Field High SchoolGrades: PK,9-12Distance: 0.8 mi
Schools provided by the listing agent
- Elementary: Jenkins
- Middle: Beville
- High: Gar-field
- District: Prince William County Public Schools
Source: Bright MLS. This data may not be complete. We recommend contacting the local school district to confirm school assignments for this home.
- $533,9003 bd4 ba2.6k sqft14146 Madrigal Dr, Woodbridge, VA 22193Off Market
- $503,2004 bd4 ba1.7k sqft14142 Madrigal Dr, Woodbridge, VA 22193Off Market
- $499,1003 bd4 ba2.5k sqft14140 Madrigal Dr, Woodbridge, VA 22193Off Market
- $491,6003 bd3 ba1.5k sqft14148 Madrigal Dr, Woodbridge, VA 22193Off Market
- $501,8003 bd3 ba2.5k sqft14138 Madrigal Dr, Woodbridge, VA 22193Off Market
- $506,0003 bd4 ba2.2k sqft14152 Madrigal Dr, Woodbridge, VA 22193Off Market
- $463,5003 bd2 ba1.7k sqft14136 Madrigal Dr, Woodbridge, VA 22193Off Market
- $463,5003 bd3 ba1.5k sqft14154 Madrigal Dr, Woodbridge, VA 22193Off Market
A local agent can set up tours, give advice and negotiate with sellers.
Similar homes
- $499,0003 bd3 ba1.6k sqft5793 Rockcliff Ln, Woodbridge, VA 22193For Sale
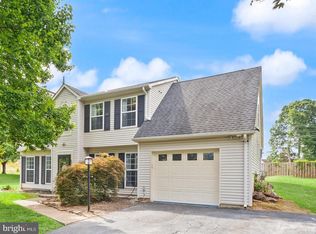
 MLS ID #VAPW2128036, Tracy Chandler, Berkshire Hathaway HomeServices PenFed Realty. Bright MLS
 - $492,0004 bd4 ba2k sqft12705 Inverness Way, Woodbridge, VA 22192For Sale
 MLS ID #VAPW2127718, Adam Elnagdy, RLAH @properties. Bright MLS
 - $625,0003 bd3 ba2.2k sqft3703 Havertill Ln, Woodbridge, VA 22193For Sale
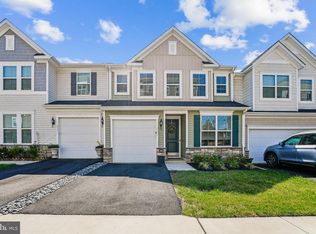 MLS ID #VAPW2104222, Brad Gibson, Coldwell Banker Realty. Bright MLS
 - $499,9003 bd4 ba1.8k sqft12831 Mill Brook Ct, Woodbridge, VA 22192For Sale
 MLS ID #VAPW2125962, Mike Tikkala, Samson Properties. Bright MLS
 - $534,9003 bd3 ba1.9k sqftPotomac Club Ii, Woodbridge, VA 22191For SaleMLS ID #VAPW2123004, Mukaram Ghani, RE/MAX Galaxy. Bright MLS
- $560,0004 bd4 ba1.9k sqft3968 Hartlake St, Woodbridge, VA 22192For SaleMLS ID #VAPW2126486, Ethan Bridges, Long & Foster Real Estate, Inc.. Bright MLS
- $450,0002 bd4 ba1.6k sqft13034 Taxi Dr, Woodbridge, VA 22193For SaleMLS ID #VAPW2127678, Monique Roop, Real Broker, LLC. Bright MLS
- $515,0003 bd3 ba2.3k sqft1337 Cranes Bill Way, Woodbridge, VA 22191For SaleMLS ID #VAPW2125780, Qamar Ijaz, Samson Properties. Bright MLS
- $490,0003 bd4 ba2.3k sqft16844 Winston Ln, Woodbridge, VA 22191For SaleMLS ID #VAPW2119790, Puneet Bhagi, DMV Realty, INC.. Bright MLS
- $469,9003 bd3 ba2.4k sqftPotomac Club, Woodbridge, VA 22191For SaleMLS ID #VAPW2125924, Nicole Prescott, Allison James Estates & Homes. Bright MLS
- $499,0003 bd3 ba2.3k sqft1526 Grosbeak Ct, Woodbridge, VA 22191For SaleMLS ID #VAPW2118960, Paul Almeida, Pearson Smith Realty LLC. Bright MLS
- $670,0004 bd4 ba2.3k sqft15260 Ballerina Loop, Woodbridge, VA 22193For SaleMLS ID #VAPW2125972, Poppy Guo, Coldwell Banker Realty. Bright MLS
- $540,0003 bd3 ba2.1k sqft15641 Plain Dealing Pl, Manassas, VA 20112For SaleMLS ID #VAPW2121778, Nancy Higgins, Long & Foster Real Estate, Inc.. Bright MLS
- $525,0003 bd4 ba2.4k sqft4309 Stone Mountain Ct, Dumfries, VA 22025For SaleMLS ID #VAPW2124442, Murf Murphy, RE/MAX Distinctive Real Estate, Inc.. Bright MLS
- $445,0003 bd3 ba1.9k sqft14836 Winding Loop, Woodbridge, VA 22191For SaleMLS ID #VAPW2126424, Mukaram Ghani, RE/MAX Galaxy. Bright MLS
- $475,0003 bd4 ba1.9k sqft11358 Cromwell Ct, Woodbridge, VA 22192For SaleMLS ID #VAPW2121094, Bob Chew, Samson Properties. Bright MLS
- $525,0004 bd4 ba1.9k sqftPotomac Club Condo, Woodbridge, VA 22191For SaleMLS ID #VAPW2125534, Feven Woldu, RE/MAX Allegiance. Bright MLS
- $615,0004 bd3 ba2.1k sqft3079 Fennegan Ct, Woodbridge, VA 22192For SaleMLS ID #VAPW2127712, Juliet Mayers, LPT Realty, LLC. Bright MLS
- $514,9003 bd4 ba1.8k sqft9819 Cheshire Ridge Cir, Manassas, VA 20110For SaleMLS ID #VAPW2126848, Claudia Cornejo, Samson Properties. Bright MLS
- $535,0004 bd3 ba2.2k sqft13940 Greendale Dr, Woodbridge, VA 22191For SaleMLS ID #VAPW2114802, Jeannie LaCroix, Long & Foster Real Estate, Inc.. Bright MLS
