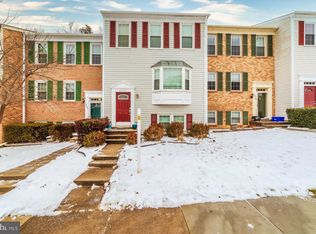
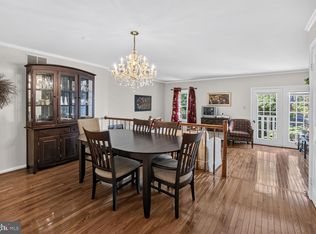
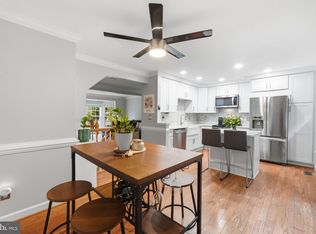
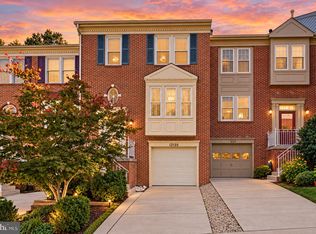
Welcome home to this beautiful townhome in the heart of sought-after Lake Ridge! From the moment you step inside, you'll be greeted by gleaming hardwood floors that flow throughout the spacious main level. The open-concept living and dining area offers the perfect space for entertaining guests or simply relaxing at home. The oversized kitchen features upgraded cabinetry, abundant counter space, and a sunny breakfast area ideal for morning coffee or casual meals. Just outside, the private patio and backyard create the perfect setting for summer BBQs, outdoor dining, or unwinding after a long day. Upstairs, you'll find three generously sized bedrooms, including a spacious primary suite complete with a walk-in closet and private en-suite bath. Two additional bedrooms, a second full bathroom, and ceiling fans throughout provide comfort and convenience for all. The finished lower level expands your living space with a large recreation room centered around a charming brick fireplace—perfect for cozy movie nights, game days, or gathering with friends. An additional bedroom offers excellent flexibility for guests, a home office, or a fitness space. Enjoy everything that the highly desirable Westridge community has to offer, including two swimming pools, a clubhouse, scenic walking trails, multiple playgrounds, tennis and pickleball courts, and a beautiful lake. Ideally located just minutes from shopping, dining, commuter routes, and the exciting new Quartz District, this home combines comfort, convenience, and an exceptional community lifestyle. Don't miss your opportunity to make this Lake Ridge gem your next home!
For sale
Price cut: $5K (9/24)
$482,500
12705 Inverness Way, Woodbridge, VA 22192
4beds
2,006sqft
Townhouse
Built in 1988
1,637 Square Feet Lot
$482,400 Zestimate®
$241/sqft
$125/mo HOA
What's special
Private patio and backyardCharming brick fireplaceFinished lower levelSpacious main levelCeiling fans throughoutThree generously sized bedroomsLarge recreation room
- 20 days
- 598
- 37
Likely to sell faster than
Zillow last checked:
Listing updated:
Listed by:
Adam Elnagdy 571-286-1887,
RLAH @properties 7033909460
Source: Bright MLS,MLS#: VAPW2130140
Facts & features
Interior
Bedrooms & bathrooms
- Bedrooms: 4
- Bathrooms: 4
- Full bathrooms: 2
- 1/2 bathrooms: 2
- Main level bathrooms: 1
Basement
- Area: 680
Heating
- Heat Pump, Electric
Cooling
- Ceiling Fan(s), Central Air, Electric
Appliances
- Included: Electric Water Heater
- Laundry: In Basement, Has Laundry
Features
- Basement: Interior Entry
- Number of fireplaces: 1
- Fireplace features: Wood Burning, Brick
Interior area
- Total structure area: 2,040
- Total interior livable area: 2,006 sqft
- Finished area above ground: 1,360
- Finished area below ground: 646
Property
Parking
- Parking features: Assigned, Parking Lot
- Details: Assigned Parking
Accessibility
- Accessibility features: None
Features
- Levels: Three
- Stories: 3
- Pool features: Community
- Fencing: Full,Wood
Lot
- Size: 1,637 Square Feet
Details
- Additional structures: Above Grade, Below Grade
- Parcel number: 8193725092
- Zoning: R6
- Special conditions: Standard
Construction
Type & style
- Home type: Townhouse
- Architectural style: Traditional
- Property subtype: Townhouse
Materials
- Brick
- Foundation: Slab
Condition
- New construction: No
- Year built: 1988
Utilities & green energy
- Sewer: Public Sewer
- Water: Public
Community & HOA
Community
- Subdivision: Westridge
HOA
- Has HOA: Yes
- HOA fee: $375 quarterly
Location
- Region: Woodbridge
Financial & listing details
- Price per square foot: $241/sqft
- Tax assessed value: $443,900
- Annual tax amount: $4,285
- Date on market: 9/10/2026
- Listing agreement: Exclusive Right To Sell
- Listing terms: Cash,VA Loan,Conventional,FHA
- Ownership: Fee Simple
Estimated market value
$482,400
$458,000 - $507,000
$2,944/mo
Price history
| Date | Event | Price |
|---|---|---|
| 9/24/2026 | Price change | $482,500-1%$241/sqft |
Source:  Bright MLS #VAPW2130140 Report a problem Bright MLS #VAPW2130140 Report a problem | ||
| 9/10/2026 | Listed for sale | $487,500-0.9%$243/sqft |
Source: Bright MLS #VAPW2130140 Report a problem | ||
| 9/10/2026 | Listing removed | $492,000$245/sqft |
Source: Bright MLS #VAPW2127718 Report a problem | ||
| 8/13/2026 | Listed for sale | $492,000$245/sqft |
Source: Bright MLS #VAPW2127718 Report a problem | ||
| 8/10/2026 | Listing removed | $492,000$245/sqft |
Source: Bright MLS #VAPW2124870 Report a problem | ||
| 7/29/2026 | Price change | $492,000-1%$245/sqft |
Source: Bright MLS #VAPW2124870 Report a problem | ||
| 7/16/2026 | Listed for sale | $497,000+111.5%$248/sqft |
Source: Bright MLS #VAPW2124870 Report a problem | ||
| 3/21/2019 | Listing removed | $1,850$1/sqft |
Source: Keller Williams Realty #VAPW435274 Report a problem | ||
| 3/15/2019 | Listed for rent | $1,850$1/sqft |
Source: Keller Williams Realty #VAPW435274 Report a problem | ||
| 3/26/2012 | Sold | $235,000-2%$117/sqft |
Source: Public Record Report a problem | ||
| 2/8/2012 | Listed for sale | $239,900$120/sqft |
Source: Century 21 New Millennium Report a problem | ||
Public tax history
| Year | Property taxes | Tax assessment |
|---|---|---|
| 2025 | $4,109 +1.6% | $419,100 +3% |
| 2024 | $4,046 -0.8% | $406,800 +3.8% |
| 2023 | $4,079 -6.1% | $392,000 +2.2% |
| 2022 | $4,346 +4.9% | $383,700 +13.5% |
| 2021 | $4,141 +6.3% | $338,100 +7.3% |
| 2020 | $3,896 +110.6% | $315,000 +2.8% |
| 2019 | $1,850 -48.4% | $306,400 +3.2% |
| 2018 | $3,584 +7.9% | $296,800 +6.6% |
| 2017 | $3,320 | $278,400 +3.1% |
| 2016 | $3,320 +3.8% | $270,100 -0.1% |
| 2015 | $3,198 | $270,400 +6.3% |
| 2014 | $3,198 | $254,400 +17.6% |
| 2013 | -- | $216,400 +9% |
| 2012 | -- | $198,600 -4.8% |
| 2010 | -- | $208,600 -1% |
| 2009 | -- | $210,700 -24.5% |
| 2008 | -- | $279,200 -15.4% |
| 2007 | -- | $330,100 -2.6% |
| 2006 | -- | $338,800 +21.6% |
| 2005 | -- | $278,700 +30.7% |
| 2004 | -- | $213,300 +16.4% |
| 2003 | -- | $183,300 +20% |
| 2002 | -- | $152,700 +16.2% |
| 2001 | -- | $131,400 |
Find assessor info on the county website
Monthly payment
Est. payment
Payment breakdown
Explore the cost of this home by adjusting the details. Changes won't be saved.Climate risks
Neighborhood: Westridge
Nearby schools
Schools provided by the listing agent
- Elementary: Westridge
- Middle: Woodbridge
- High: Woodbridge
- District: Prince William County Public Schools
Source: Bright MLS. This data may not be complete. We recommend contacting the local school district to confirm school assignments for this home.

- $435,8003 bd3 ba1.3k sqft12703 Inverness Way, Woodbridge, VA 22192Off Market
- $456,1003 bd4 ba1.9k sqft12707 Inverness Way, Woodbridge, VA 22192Off Market
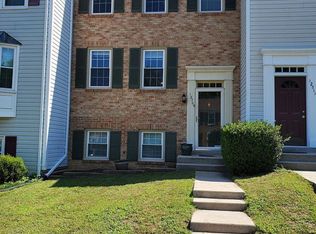
- $456,4003 bd4 ba1.8k sqft12701 Inverness Way, Woodbridge, VA 22192Off Market
- $473,4004 bd3 ba2k sqft12709 Inverness Way, Woodbridge, VA 22192Off Market
Similar homes
- $489,9993 bd4 ba1.9k sqft12517 Manchester Way, Woodbridge, VA 22192For Sale
 MLS ID #VAPW2128498, Wayne Lee, Fathom Realty. Bright MLS
 - $479,0003 bd3 ba1.2k sqft12750 Perchance Ter, Woodbridge, VA 22192For Sale
 MLS ID #VAPW2129478, Chantal WINSTEAD, Realty ONE Group Capital. Bright MLS
 - $380,0003 bd3 ba1.6k sqftSomerset At Westridge Condo, Woodbridge, VA 22192For Sale
 MLS ID #VAPW2131306, Adam Elnagdy, RLAH @properties. Bright MLS
 - $545,0003 bd4 ba2.1k sqft12135 Derriford Ct, Woodbridge, VA 22192For Sale
 MLS ID #VAPW2129568, Aiyah Elrashidi, Coldwell Banker Realty. Bright MLS
 - $550,0004 bd4 ba1.9k sqft3968 Hartlake St, Woodbridge, VA 22192For SaleMLS ID #VAPW2130074, Ethan Bridges, Long & Foster Real Estate, Inc.. Bright MLS
- $650,0004 bd4 ba2.5k sqft12496 Sulky Ct, Woodbridge, VA 22192For SaleMLS ID #VAPW2128332, Danielle Carter, Redfin Corporation. Bright MLS
- $425,0002 bd4 ba2k sqft12840 Mill Brook Ct, Woodbridge, VA 22192For SaleMLS ID #VAPW2130358, REESE SHOPTAW, Real Broker, LLC. Bright MLS
- $475,0003 bd3 ba2.1k sqft15324 Waters Edge Ct, Dumfries, VA 22025For SaleMLS ID #VAPW2128136, Bill Scott, Yeonas & Shafran Real Estate, LLC. Bright MLS
- $425,0003 bd3 ba1.7k sqft4305 Ensbrook Ln, Woodbridge, VA 22193For SaleMLS ID #VAPW2128212, TALITHIA MORRIS, EXP Realty, LLC. Bright MLS
- $380,0003 bd3 ba1.4k sqftDevils Reach Condo, Woodbridge, VA 22192For SaleMLS ID #VAPW2129806, Kendell Walker, Redfin Corporation. Bright MLS
- $440,0003 bd3 ba1.8k sqft5143 Spring Branch Blvd, Dumfries, VA 22025For SaleMLS ID #VAPW2129202, Meg Czapiewski, EXP Realty, LLC. Bright MLS
- $689,9004 bd4 ba2.5k sqft3483 Mount Burnside Way, Woodbridge, VA 22192For SaleMLS ID #VAPW2128144, Jennifer Fang, Samson Properties. Bright MLS
- $655,0004 bd2 ba2.5k sqft12023 Torrey Pine Ct, Woodbridge, VA 22192For SaleMLS ID #VAPW2124520, Nalinrat Pienthumdee, Keller Williams Realty. Bright MLS
- $545,0003 bd4 ba2.4k sqft1455 Fawn Hollow Ln, Woodbridge, VA 22191For SaleMLS ID #VAPW2130698, Kat Massetti, Serhant. Bright MLS
- $400,0003 bd3 ba1.3k sqft4748 S Park Ct, Woodbridge, VA 22193For SaleMLS ID #VAPW2128112, TALITHIA MORRIS, EXP Realty, LLC. Bright MLS
- $475,0002 bd2 ba1.6k sqft8908 Waites Way, Lorton, VA 22079For SaleMLS ID #VAFX2339710, Blake Settle, Pearson Smith Realty, LLC. Bright MLS
- $429,9903 bd3 ba1.3k sqft5277 Miles Ct, Woodbridge, VA 22193For SaleMLS ID #VAPW2130462, Jeff Osborne, KW Metro Center. Bright MLS
- $499,9903 bd3 ba1.6k sqft7677 Sheffield Village Ln, Lorton, VA 22079For SaleMLS ID #VAFX2336400, J. Dane Work, Samson Properties. Bright MLS
- $549,9003 bd3 ba1.3k sqft7821 Groveland Sq, Springfield, VA 22153For SaleMLS ID #VAFX2342818, Tammy Rasheed, Long & Foster Real Estate, Inc.. Bright MLS
- $529,0003 bd3 ba1.9k sqftPotomac Club Ii, Woodbridge, VA 22191For SaleMLS ID #VAPW2123004, Mukaram Ghani, RE/MAX Galaxy. Bright MLS
