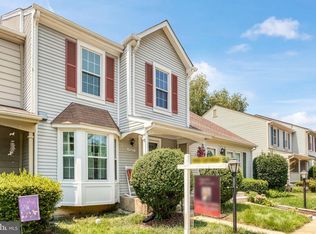
Turn-key and beautifully refreshed, this Waters Edge townhome in Lake Montclair checks all the boxes! With no carpet anywhere and a long list of 2026 updates, this home is ready for you to move right in and enjoy. The flexible main-level floor plan offers a spacious living/dining area and a large renovated kitchen featuring all-new cabinetry, granite counters, stainless steel appliances, open pantry shelving, and access to the newly refinished deck backing to the trees—a peaceful spot for morning coffee or evening entertaining. Upstairs, the spacious primary bedroom features vaulted ceilings, a fun daylight window, double closets, and a private attached bath. Bedrooms two and three share an updated hall bath with a smart layout that separates the shower/tub from the vanity area, making busy mornings so much more functional. The fully finished walk-out basement adds even more living space, including a separate den perfect for an office, guest space, or flex room with a fun barn door. The rec room features a cozy wood-burning fireplace that was recently cleaned and certified, creating the perfect place to relax. Notice that one of the large storage spaces has been plumbed for a future FULL BATH on the lower level with hot/cold already installed! Just pick your finishes and build instant equity! Recent updates throughout include fresh interior paint, new interior and exterior light fixtures, three new ceiling fans, updated bathroom vanities, cabinetry and mirrors, new closet doors, replaced switches and receptacles, a new fireplace mantle, added pantry shelving, and a new water heater installed in July 2026. The home also features replaced electrical panel(2020) HVAC Replacement (2020) and even the polybutylene piping has all been removed for added peace of mind. Waters Edge offers its own private access to Lake Montclair directly across the street, along with boat storage and a peaceful walking trail. Add in the treeside setting, flexible living space, extensive recent updates, and all the amenities of Lake Montclair, and you've found a home that's easy to love—and even easier to move into! Enjoy all the incredible amenities Montclair has to offer including a 109-acre stocked lake with those sandy beaches, boat ramp, boat storage, fishing piers, playgrounds/tot lots, ball fields, exercise stations, new dog park, 18-hole golf course with full-service Country Club with swimming pool memberships available, ...the list goes on! Easy access to I-95 and nearby commuter lots/buses make it easy to commute to DC, the Pentagon, and beyond. Home is currently enrolled in a premium home warranty with the option to be continued by the buyer at closing. Ask us about our unique lender partnerships offering BELOW MARKET RATES and lender-paid RATE BUY DOWNS.
Accepting backups
$440,000
5143 Spring Branch Blvd, Dumfries, VA 22025
3beds
1,811sqft
Townhouse
Built in 1987
1,498 Square Feet Lot
$440,500 Zestimate®
$243/sqft
$161/mo HOA
What's special
New fireplace mantleFully finished walk-out basementBoat storagePrivate attached bathFresh interior paintFlexible main-level floor planGranite counters
- 44 days
- 154
- 7
Zillow last checked:
Listing updated:
Listed by:
Meg Czapiewski 571-264-1867,
EXP Realty, LLC 5712641867,
Listing Team: Honorable Service Realty, Co-Listing Team: Honorable Service Realty,Co-Listing Agent: Renee Conrad 703-705-1212,
EXP Realty, LLC
Source: Bright MLS,MLS#: VAPW2129202
Facts & features
Interior
Bedrooms & bathrooms
- Bedrooms: 3
- Bathrooms: 3
- Full bathrooms: 2
- 1/2 bathrooms: 1
- Main level bathrooms: 1
Basement
- Area: 600
Heating
- Heat Pump, Electric
Cooling
- Central Air, Electric
Appliances
- Included: Microwave, Dryer, Washer, Dishwasher, Disposal, Refrigerator, Ice Maker, Oven/Range - Electric, Electric Water Heater
Features
- Basement: Finished,Exterior Entry,Interior Entry,Walk-Out Access
- Number of fireplaces: 1
Interior area
- Total structure area: 1,840
- Total interior livable area: 1,811 sqft
- Finished area above ground: 1,240
- Finished area below ground: 571
Video & virtual tour
Property
Parking
- Parking features: Assigned, Permit Included, On Street
- Has uncovered spaces: Yes
- Details: Assigned Parking, Assigned Space #: 5143, 5143
Accessibility
- Accessibility features: None
Features
- Levels: Three
- Stories: 3
- Patio & porch: Deck
- Pool features: Community
Lot
- Size: 1,498 Square Feet
Details
- Additional structures: Above Grade, Below Grade
- Parcel number: 8091906683
- Zoning: RPC
- Special conditions: Standard
Construction
Type & style
- Home type: Townhouse
- Architectural style: Colonial
- Property subtype: Townhouse
Materials
- Other
- Foundation: Concrete Perimeter
Condition
- New construction: No
- Year built: 1987
Utilities & green energy
- Sewer: Private Sewer
- Water: Public
Community & HOA
Community
- Subdivision: Montclair
HOA
- Has HOA: Yes
- Amenities included: Baseball Field, Basketball Court, Beach Access, Bike Trail, Boat Dock/Slip, Boat Ramp, Common Grounds, Community Center, Dog Park, Golf Course Membership Available, Jogging Path, Lake, Library, Non-Lake Recreational Area, Picnic Area, Pier/Dock, Pool Mem Avail, Pool, Reserved/Assigned Parking, Soccer Field, Tennis Court(s), Tot Lots/Playground, Volleyball Courts, Water/Lake Privileges
- Services included: Common Area Maintenance, Pier/Dock Maintenance, Snow Removal
- HOA fee: $161 monthly
- HOA name: MONTCLAIR POA AND WATERS EDGE THA
Location
- Region: Dumfries
Financial & listing details
- Price per square foot: $243/sqft
- Tax assessed value: $408,400
- Annual tax amount: $3,953
- Date on market: 9/16/2026
- Listing agreement: Exclusive Right To Sell
- Listing terms: Cash,Conventional,1031 Exchange,FHA,VA Loan,VHDA
- Inclusions: See Documents
- Ownership: Fee Simple
Estimated market value
$440,500
$418,000 - $463,000
$2,402/mo
Price history
| Date | Event | Price |
|---|---|---|
| 10/23/2026 | Listed for sale | $440,000$243/sqft |
Source:  Bright MLS #VAPW2129202 Report a problem | ||
| 10/7/2026 | Contingent | $440,000$243/sqft |
Source: Bright MLS #VAPW2129202 Report a problem | ||
| 9/16/2026 | Listed for sale | $440,000+18.3%$243/sqft |
Source: Bright MLS #VAPW2129202 Report a problem | ||
| 6/12/2023 | Listing removed | -- |
Source: Bright MLS #VAPW521324 Report a problem | ||
| 6/11/2021 | Sold | $372,000+4.8%$205/sqft |
Source: eXp Realty #61801172 Report a problem | ||
| 6/8/2021 | Pending sale | $355,000$196/sqft |
Source: Bright MLS #VAPW521324 Report a problem | ||
| 5/17/2021 | Contingent | $355,000$196/sqft |
Source: Bright MLS #VAPW521324 Report a problem | ||
| 5/15/2021 | Listed for sale | $355,000+42%$196/sqft |
Source: Bright MLS #VAPW521324 Report a problem | ||
| 5/4/2016 | Sold | $250,000-3.8%$138/sqft |
Source: Public Record Report a problem | ||
| 3/31/2016 | Pending sale | $259,990$144/sqft |
Source: Pearson Smith Realty LLC #PW9590687 Report a problem | ||
| 3/10/2016 | Listed for sale | $259,990-18.8%$144/sqft |
Source: Pearson Smith Realty LLC #PW9590687 Report a problem | ||
| 11/29/2005 | Sold | $320,000+127.8%$177/sqft |
Source: Public Record Report a problem | ||
| 9/17/2001 | Sold | $140,500$78/sqft |
Source: Public Record Report a problem | ||
Public tax history
| Year | Property taxes | Tax assessment |
|---|---|---|
| 2025 | $3,718 +4.2% | $379,200 +5.7% |
| 2024 | $3,567 -1.1% | $358,700 +3.5% |
| 2023 | $3,606 -0.9% | $346,600 +8.3% |
| 2022 | $3,640 -0.5% | $320,000 +7.5% |
| 2021 | $3,657 +5.9% | $297,700 +7% |
| 2020 | $3,453 +121.7% | $278,300 +7.9% |
| 2019 | $1,558 -48.8% | $258,000 +2.4% |
| 2018 | $3,042 +112.9% | $251,900 +6.6% |
| 2017 | $1,429 | $236,400 +2.2% |
| 2016 | $1,429 -45.7% | $231,400 +3.4% |
| 2015 | $2,631 | $223,800 +7.6% |
| 2014 | $2,631 | $207,900 +10.9% |
| 2013 | -- | $187,500 +11.1% |
| 2012 | -- | $168,700 +6.8% |
| 2010 | -- | $157,900 -3% |
| 2009 | -- | $162,700 -31.4% |
| 2008 | -- | $237,000 -20.5% |
| 2007 | -- | $298,300 -2.7% |
| 2006 | -- | $306,600 +29.1% |
| 2005 | -- | $237,500 +34% |
| 2004 | -- | $177,300 +19.4% |
| 2003 | -- | $148,500 +20.6% |
| 2002 | -- | $123,100 +27.3% |
| 2001 | -- | $96,700 |
Find assessor info on the county website
Monthly payment
Est. payment
Payment breakdown
Explore the cost of this home by adjusting the details. Changes won't be saved.Climate risks
Neighborhood: Montclair
Nearby schools
Schools provided by the listing agent
- Elementary: Montclair
- Middle: Saunders
- High: Forest Park
- District: Prince William County Public Schools
Source: Bright MLS. This data may not be complete. We recommend contacting the local school district to confirm school assignments for this home.
- $470,0003 bd4 ba1.6k sqft5145 Spring Branch Blvd, Dumfries, VA 22025Sold

- $412,4003 bd3 ba1.7k sqft5141 Spring Branch Blvd, Dumfries, VA 22025Off Market

- $435,6003 bd2 ba2.3k sqft5147 Spring Branch Blvd, Dumfries, VA 22025Off Market

- $455,9004 bd3 ba1.4k sqft5151 Spring Branch Blvd, Dumfries, VA 22025Off Market
Similar homes
- $435,0004 bd4 ba2.1k sqft15377 Inlet Pl, Dumfries, VA 22025For Sale

 MLS ID #VAPW2123380, Chris J DiNapoli, Samson Properties. Bright MLS
- $450,0002 bd4 ba1.8k sqft4325 Jonathan Ct, Dumfries, VA 22025For Sale
 MLS ID #VAPW2122812, Gabriela Lozano Rendon, Samson Properties. Bright MLS
- $419,9003 bd3 ba1.7k sqft4305 Ensbrook Ln, Woodbridge, VA 22193For Sale
 MLS ID #VAPW2128212, TALITHIA MORRIS, EXP Realty, LLC. Bright MLS
- $400,0003 bd3 ba1.3k sqft4748 S Park Ct, Woodbridge, VA 22193For Sale
 MLS ID #VAPW2128112, TALITHIA MORRIS, EXP Realty, LLC. Bright MLS
- $399,9993 bd3 ba1.2k sqft15076 Cardin Pl, Woodbridge, VA 22193For SaleMLS ID #VAPW2131604, Christina Long, Redfin Corporation. Bright MLS
- $424,9992 bd3 ba1.5k sqft15588 Three Otters Pl, Manassas, VA 20112For SaleMLS ID #VAPW2131906, Ashley Tauzier, Berkshire Hathaway HomeServices PenFed Realty. Bright MLS
- $425,0003 bd3 ba1.8k sqft15346 Blacksmith Ter, Woodbridge, VA 22191For SaleMLS ID #VAPW2130506, Wes Stearns, M.O. Wilson Properties. Bright MLS
- $375,0003 bd3 ba1.6k sqftSomerset At Westridge Condo, Woodbridge, VA 22192For SaleMLS ID #VAPW2133338, Adam Elnagdy, RLAH @properties. Bright MLS
- $379,0003 bd2 ba1.3k sqft14325 N Park Ct, Woodbridge, VA 22193For SaleMLS ID #VAPW2123398, Juliet Mayers, LPT Realty, LLC. Bright MLS
- $449,9003 bd3 ba1.7k sqft12674 Dulcinea Pl, Woodbridge, VA 22192For SaleMLS ID #VAPW2129630, Jess Miller, Samson Properties. Bright MLS
- $489,9003 bd4 ba1.6k sqft3863 Sunny Brook Ct, Woodbridge, VA 22192For SaleMLS ID #VAPW2131582, Sahar Anwar, Redfin Corporation. Bright MLS
- $470,0003 bd3 ba1.8k sqft3458 Condor Ln, Woodbridge, VA 22192For SaleMLS ID #VAPW2131588, Sherri Rice, CENTURY 21 New Millennium. Bright MLS
- $394,9003 bd2 ba1.2k sqft13508 Getty Ln, Woodbridge, VA 22192For SaleMLS ID #VAPW2131968, David Moore, Hawkins Moore & Company Real Estate LLC. Bright MLS
- $485,0004 bd4 ba2k sqft12419 Eden Ln, Woodbridge, VA 22192For SaleMLS ID #VAPW2132424, Wes Stearns, M.O. Wilson Properties. Bright MLS
- $349,0003 bd2 ba1.1k sqft14794 Tamarack Pl, Woodbridge, VA 22191For SaleMLS ID #VAPW2132570, Javier Moreno, Samson Properties. Bright MLS
- $535,0003 bd4 ba2.5k sqft12839 Mill Brook Ct, Woodbridge, VA 22192For SaleMLS ID #VAPW2132286, Millie Zhuo, CENTURY 21 New Millennium. Bright MLS
- $545,0003 bd4 ba2.1k sqft12135 Derriford Ct, Woodbridge, VA 22192For SaleMLS ID #VAPW2129568, Aiyah Elrashidi, Coldwell Banker Realty. Bright MLS
- $434,9003 bd2 ba1.5k sqft3208 Aquia Dr, Stafford, VA 22554For SaleMLS ID #VAST2053762, Heather O'Neill, Coldwell Banker Elite. Bright MLS
- $499,9003 bd2 ba1.2k sqft2320 Mountain View Rd, Stafford, VA 22556For SaleMLS ID #VAST2054882, Tim Farr, Samson Properties. Bright MLS
- $535,0004 bd4 ba1.9k sqft3968 Hartlake St, Woodbridge, VA 22192For SaleMLS ID #VAPW2130074, Ethan Bridges, Long & Foster Real Estate, Inc.. Bright MLS
