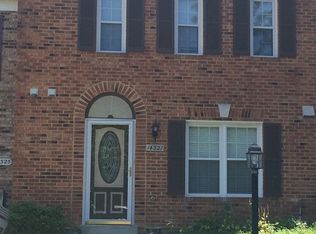
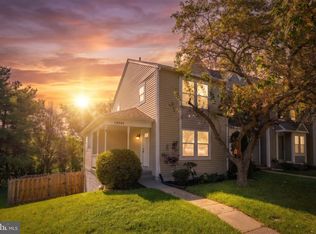
Contact listing agent about qualifying for a $10,000 Homebuyer Access Grant for down payment assistance with local lender. Why rent when you can own? Fall in love with this charming brick front townhome, full of updates and conveniently located close to commuter routes, shopping, restaurants, and right across the street from the Dale City Recreation Center. Featuring fresh paint, new carpet in upper level, newer windows, newer LVP plank flooring throughout the entire main level, and brand new quartz countertops. The kitchen is equipped with a gas stove and all new stainless steel appliances and a brand new sink. Upper level has a large renovated full bathroom with ceramic tile, new sink vanity and new fixtures. The washer and dryer are located on the bedroom level. Private, fenced in back yard that backs to trees and a nice paver patio for grilling or entertaining. Water heater and HVAC unit installed, 2015 and 2017. New roof installed 2018 and newer washer and dryer are only 2 years old. Convenient to 95 express lanes to DC, Ft Belvoir Army Base, & 95 south to Quantico Marine Base.
For sale
Price cut: $15.5K (7/28)
$399,500
14325 N Park Ct, Woodbridge, VA 22193
3beds
1,372sqft
:
Get pre-qualified$2,610/mo
Townhouse
Built in 1984
1,742 Square Feet Lot
$399,800 Zestimate®
$291/sqft
$98/mo HOA
What's special
Brand new quartz countertopsBrand new sinkCharming brick front townhomeFresh paintNewer windows
- 38 days |
- 472 |
- 22 |
Zillow last checked:
Listing updated:
Listed by:
Juliet Mayers 703-232-3917,
LPT Realty, LLC 7035943800,
Co-Listing Agent: Jason Mayers 571-409-4049,
LPT Realty, LLC
Source: Bright MLS,MLS#: VAPW2123398
Facts & features
Interior
Bedrooms & bathrooms
- Bedrooms: 3
- Bathrooms: 2
- Full bathrooms: 1
- 1/2 bathrooms: 1
- Main level bathrooms: 1
Basement
- Area: 0
Heating
- Heat Pump, Natural Gas
Cooling
- Central Air, Heat Pump, Electric
Appliances
- Included: Dishwasher, Disposal, Washer, Dryer, Refrigerator, Stainless Steel Appliance(s), Oven/Range - Electric, Gas Water Heater
- Laundry: Upper Level
Features
- Ceiling Fan(s), Combination Kitchen/Dining, Built-in Features, Breakfast Area, Combination Dining/Living, Open Floorplan, Pantry, Upgraded Countertops, Dry Wall
- Flooring: Luxury Vinyl, Ceramic Tile, Carpet, Wood
- Windows: Vinyl Clad
- Has basement: No
- Has fireplace: No
Interior area
- Total structure area: 1,372
- Total interior livable area: 1,372 sqft
- Finished area above ground: 1,372
- Finished area below ground: 0
Property
Parking
- Parking features: Assigned, Parking Lot
- Details: Assigned Parking, Assigned Space #: 25-2
Accessibility
- Accessibility features: None
Features
- Levels: Two
- Stories: 2
- Patio & porch: Patio, Porch
- Pool features: None
- Spa features: Bath
- Fencing: Back Yard,Privacy,Wood
Lot
- Size: 1,742 Square Feet
- Features: Backs to Trees, Front Yard, Landscaped, Rear Yard
Details
- Additional structures: Above Grade, Below Grade
- Parcel number: 8191286632
- Zoning: R6
- Special conditions: Standard
Construction
Type & style
- Home type: Townhouse
- Architectural style: Colonial
- Property subtype: Townhouse
Materials
- Brick
- Foundation: Slab
Condition
- Excellent
- New construction: No
- Year built: 1984
Utilities & green energy
- Sewer: Public Sewer
- Water: Public
- Utilities for property: Fiber Optic
Community & HOA
Community
- Subdivision: Georgetown Park
HOA
- Has HOA: Yes
- Amenities included: Tot Lots/Playground, Common Grounds
- Services included: Common Area Maintenance, Snow Removal, Trash, Road Maintenance
- HOA fee: $295 quarterly
- HOA name: GEORGETOWN PARK HOA
Location
- Region: Woodbridge
Financial & listing details
- Price per square foot: $291/sqft
- Tax assessed value: $352,300
- Annual tax amount: $3,426
- Date on market: 6/30/2026
- Listing agreement: Exclusive Right To Sell
- Listing terms: Conventional,FHA,VA Loan,Cash,VHDA
- Ownership: Fee Simple
- Road surface type: Paved
Estimated market value
$399,800
$380,000 - $420,000
$2,372/mo
Price history
| Date | Event | Price |
|---|---|---|
| 7/28/2026 | Price change | $399,500-3.7%$291/sqft |
Source:  Bright MLS #VAPW2123398 Report a problem Bright MLS #VAPW2123398 Report a problem | ||
| 7/16/2026 | Price change | $415,000-1.2%$302/sqft |
Source: Bright MLS #VAPW2123398 Report a problem | ||
| 6/30/2026 | Listed for sale | $420,000+7.6%$306/sqft |
Source: Bright MLS #VAPW2123398 Report a problem | ||
| 7/1/2024 | Sold | $390,500$285/sqft |
Source: Bright MLS #VAPW2072778 Report a problem | ||
| 6/11/2024 | Pending sale | $390,500$285/sqft |
Source: Bright MLS #VAPW2072778 Report a problem | ||
| 6/6/2024 | Listed for sale | $390,500+113.4%$285/sqft |
Source: Bright MLS #VAPW2072778 Report a problem | ||
| 5/16/2013 | Sold | $183,000$133/sqft |
Source: Public Record Report a problem | ||
| 4/6/2013 | Listed for sale | $183,000$133/sqft |
Source: Coldwell Banker Residential Brokerage - Prince William Parkway #PW8046522 Report a problem | ||
| 6/2/2011 | Listing removed | $1,300$1/sqft |
Source: Coldwell Banker Residential Brokerage - Prince William Parkway #PW7593454 Report a problem | ||
| 5/6/2011 | Listed for rent | $1,300$1/sqft |
Source: Coldwell Banker Residential Brokerage - Prince William Parkway #PW7593454 Report a problem | ||
Public tax history
| Year | Property taxes | Tax assessment |
|---|---|---|
| 2025 | $3,213 +7% | $327,700 +8.5% |
| 2024 | $3,002 -4% | $301,900 +0.4% |
| 2023 | $3,128 -1.2% | $300,600 +8.4% |
| 2022 | $3,167 +3% | $277,300 +11.3% |
| 2021 | $3,075 +5.4% | $249,100 +6.4% |
| 2020 | $2,919 +128.1% | $234,100 +10.4% |
| 2019 | $1,280 -47.4% | $212,000 +5.2% |
| 2018 | $2,433 +3.6% | $201,500 +3.3% |
| 2017 | $2,348 | $195,000 +3.3% |
| 2016 | $2,348 +9.1% | $188,700 +1.6% |
| 2015 | $2,152 | $185,800 +10.1% |
| 2014 | $2,152 | $168,700 +20.7% |
| 2013 | -- | $139,800 +8.2% |
| 2012 | -- | $129,200 +29.2% |
| 2010 | -- | $100,000 +9.1% |
| 2009 | -- | $91,700 -56.4% |
| 2008 | -- | $210,200 -14.5% |
| 2007 | -- | $245,800 -5.1% |
| 2006 | -- | $259,100 +35.3% |
| 2005 | -- | $191,500 +34.5% |
| 2004 | -- | $142,400 +22.2% |
| 2003 | -- | $116,500 +25.1% |
| 2002 | -- | $93,100 +15.8% |
| 2001 | -- | $80,400 |
Find assessor info on the county website
Monthly payment
Est. payment
Payment breakdown
Explore the cost of this home by adjusting the details. Changes won't be saved.Climate risks
Neighborhood: Georgetown Park
Nearby schools
GreatSchools rating
- 7/10Kyle R. Wilson Elementary SchoolGrades: PK-5Distance: 1.9 mi
- 3/10Mills E. Godwin Middle SchoolGrades: 6-8Distance: 0.5 mi
- 3/10Gar-Field High SchoolGrades: PK,9-12Distance: 2.3 mi
Schools provided by the listing agent
- Elementary: Kyle R Wilson
- Middle: George M. Hampton
- High: Gar-field
- District: Prince William County Public Schools
Source: Bright MLS. This data may not be complete. We recommend contacting the local school district to confirm school assignments for this home.
- $382,1003 bd2 ba1.3k sqft14327 N Park Ct, Woodbridge, VA 22193Off Market
- $362,4003 bd1 ba1.3k sqft14323 N Park Ct, Woodbridge, VA 22193Off Market
- $365,9003 bd1 ba1.4k sqft14329 N Park Ct, Woodbridge, VA 22193Off Market
- $386,9003 bd1 ba1.4k sqft14321 N Park Ct, Woodbridge, VA 22193Off Market
- $402,7003 bd2 ba1.2k sqft14333 N Park Ct, Woodbridge, VA 22193Off Market
- $368,9003 bd1 ba1.4k sqft14319 N Park Ct, Woodbridge, VA 22193Off Market
- $377,2003 bd1 ba1.3k sqft14317 N Park Ct, Woodbridge, VA 22193Off Market
- $372,5003 bd1 ba1.3k sqft14315 N Park Ct, Woodbridge, VA 22193Off Market
A local agent can set up tours, give advice and negotiate with sellers.
Similar homes
- $415,0003 bd3 ba1.3k sqft4748 S Park Ct, Woodbridge, VA 22193For Sale

 MLS ID #VAPW2116898, TALITHIA MORRIS, EXP Realty, LLC. Bright MLS
 - $410,0003 bd3 ba1.8k sqft14871 Emberdale Dr, Woodbridge, VA 22193For Sale
 MLS ID #VAPW2126790, Tyler Simpson, Century 21 Redwood Realty. Bright MLS
 - $325,0003 bd2 ba1.2k sqft14626 Bakersfield St, Woodbridge, VA 22193For Sale
 MLS ID #VAPW2125950, Sarah Reynolds, Keller Williams Realty. Bright MLS
 - $415,0003 bd3 ba1.4k sqft15346 Gunsmith Ter, Woodbridge, VA 22191For Sale
 MLS ID #VAPW2127318, Megan Porter, Berkshire Hathaway HomeServices PenFed Realty. Bright MLS
 - $495,0004 bd4 ba2k sqft5079 Lambsgate Ln, Woodbridge, VA 22193For SaleMLS ID #VAPW2125576, Peter Dorn, Berkshire Hathaway HomeServices PenFed Realty. Bright MLS
- $429,9003 bd4 ba1.6k sqft15252 Cloverdale Rd, Woodbridge, VA 22193For SaleMLS ID #VAPW2122868, Mark Worrilow, Fathom Realty. Bright MLS
- $414,9993 bd4 ba1.6k sqft3493 Cranmer Mews, Woodbridge, VA 22193For SaleMLS ID #VAPW2119296, Gustavo Cruz, Samson Properties. Bright MLS
- $393,0003 bd3 ba1.6k sqftSomerset At Westridge Condo, Woodbridge, VA 22192For SaleMLS ID #VAPW2126352, Adam Elnagdy, RLAH @properties. Bright MLS
- $475,0003 bd3 ba1.7k sqft5166 Havering Way, Woodbridge, VA 22193For SaleMLS ID #VAPW2125432, Kendell Walker, Redfin Corporation. Bright MLS
- $428,9003 bd3 ba1.4k sqftSherbrooke Condos, Woodbridge, VA 22192For SaleMLS ID #VAPW2124500, Erika Siqueira, NextHome Capital City Realty. Bright MLS
- $489,9003 bd3 ba1.4k sqft5566 Saint Charles Dr, Woodbridge, VA 22193For SaleMLS ID #VAPW2124224, Cristian Salinas, Samson Properties. Bright MLS
- $529,9994 bd2 ba1.7k sqft4203 Eldorado Dr, Woodbridge, VA 22193For SaleMLS ID #VAPW2120246, Autumn Smith, Samson Properties. Bright MLS
- $299,0003 bd2 ba1.1k sqftAntietam Woods C, Woodbridge, VA 22192For SaleMLS ID #VAPW2126112, Christina Huntington, Samson Properties. Bright MLS
- $435,0003 bd2 ba1.7k sqft32 Quarry Rd, Stafford, VA 22554For SaleMLS ID #VAST2051776, Nicole Duffey, Keller Williams Fairfax Gateway. Bright MLS
- $529,0003 bd3 ba1.6k sqft5793 Rockcliff Ln, Woodbridge, VA 22193For SaleMLS ID #VAPW2123454, Tracy Chandler, Berkshire Hathaway HomeServices PenFed Realty. Bright MLS
- $459,9503 bd3 ba1.6k sqft2904 Madeira Ct, Woodbridge, VA 22192For SaleMLS ID #VAPW2124888, Lizzie Helmig, Metro House. Bright MLS
- $525,0004 bd3 ba1.9k sqft13415 Kingsman Rd, Woodbridge, VA 22193For SaleMLS ID #VAPW2126440, Lidio Vasquez, Samson Properties. Bright MLS
- $329,9992 bd3 ba1.2k sqftLake Ridge Pointe Condo, Woodbridge, VA 22192For SaleMLS ID #VAPW2125650, Maxine Rolland, Pearson Smith Realty, LLC. Bright MLS
- $529,9993 bd4 ba2k sqft12703 Lockleven Ln, Woodbridge, VA 22192For SaleMLS ID #VAPW2126782, CRISTINA MACCORA, Samson Properties. Bright MLS
- $389,9003 bd3 ba1.6k sqft120 Matthew Ct, Stafford, VA 22554For SaleMLS ID #VAST2051324, Renee Powell, Berkshire Hathaway HomeServices PenFed Realty. Bright MLS
