Welcome home to this beautifully updated 3-bedroom, 1.5-bath condo offering approximately 1,200 square feet of stylish, move-in ready living in a quiet Woodbridge cul-de-sac. Backing to mature trees, this home offers a serene, private setting that can be enjoyed from your own private balcony. Inside, you'll find fresh paint throughout, all new flooring, updated kitchen and bathrooms, spacious bedrooms, new closet doors, and a brand-new water heater (2026). The remodeled kitchen features updated cabinetry, newer appliances, and modern finishes, while the refreshed baths provide a clean, contemporary feel. A heat pump replaced approximately five years ago provides added peace of mind. Enjoy the convenience of two assigned parking spaces and low-maintenance condo living. The monthly condo fee includes water, trash, landscaping, and exterior insurance, and residents also enjoy access to the sought-after Lake Ridge community amenities, including multiple swimming pools, playgrounds, walking trails, sports courts, and other neighborhood recreational facilities. Ideally located near shopping, dining, parks, commuter routes, and everything Woodbridge has to offer, this home combines modern updates, peaceful surroundings, and exceptional community amenities. Don't miss this move-in ready gem nestled in one of the area's most desirable communities!
Coming soon 08/06
$299,000
2845 Burgundy Pl, Woodbridge, VA 22192
3beds
1,120sqft
:
Get pre-qualified$2,479/mo
Townhouse
Built in 1981
-- sqft lot
$295,200 Zestimate®
$267/sqft
$589/mo HOA
What's special
- 18 hours |
- 111 |
- 5 |
Zillow last checked:
Listing updated:
Listed by:
Christina Huntington 571-358-2332,
Samson Properties (571) 921-9755,
Listing Team: Fox Homes Team
Source: Bright MLS,MLS#: VAPW2126112
Facts & features
Interior
Bedrooms & bathrooms
- Bedrooms: 3
- Bathrooms: 2
- Full bathrooms: 1
- 1/2 bathrooms: 1
- Main level bathrooms: 1
Basement
- Area: 0
Heating
- Heat Pump, Electric
Cooling
- Ceiling Fan(s), Central Air, Electric
Appliances
- Included: Dishwasher, Disposal, Refrigerator, Cooktop, Washer/Dryer Stacked, Water Heater, Electric Water Heater
- Laundry: Upper Level
Features
- Attic, Bathroom - Tub Shower, Ceiling Fan(s), Combination Dining/Living, Eat-in Kitchen, Primary Bath(s)
- Flooring: Carpet, Vinyl
- Has basement: No
- Has fireplace: No
Interior area
- Total structure area: 1,120
- Total interior livable area: 1,120 sqft
- Finished area above ground: 1,120
- Finished area below ground: 0
Property
Parking
- Parking features: Assigned, Other
- Details: Assigned Parking, Assigned Space #: 1 in front / 1 permit lot
Accessibility
- Accessibility features: None
Features
- Levels: Two
- Stories: 2
- Exterior features: Sidewalks
- Pool features: Community
Lot
- Features: Backs to Trees
Details
- Additional structures: Above Grade, Below Grade
- Parcel number: 8293662914.02
- Zoning: RPC
- Special conditions: Standard
Construction
Type & style
- Home type: Townhouse
- Architectural style: Colonial
- Property subtype: Townhouse
Materials
- Combination
- Foundation: Concrete Perimeter
Condition
- Good
- New construction: No
- Year built: 1981
- Major remodel year: 2026
Utilities & green energy
- Electric: 200+ Amp Service
- Sewer: Public Sewer
- Water: Community
Community & HOA
Community
- Condo and coop fee: $535 monthly
- Subdivision: Antietam Wood
HOA
- Has HOA: Yes
- Amenities included: Basketball Court, Common Grounds, Community Center, Jogging Path, Pool, Tennis Court(s), Tot Lots/Playground, Volleyball Courts
- Services included: Maintenance Structure, Maintenance Grounds, Management, Pool(s), Sewer, Snow Removal, Trash, Water
- HOA fee: $163 quarterly
- HOA name: LAKE RIDGE
- Second HOA name: Antietam
Location
- Region: Woodbridge
Financial & listing details
- Price per square foot: $267/sqft
- Tax assessed value: $267,800
- Annual tax amount: $2,615
- Date on market: 8/6/2026
- Listing agreement: Exclusive Right To Sell
- Listing terms: Cash,Contract,Conventional,FHA,Other,VA Loan
- Inclusions: Washer / Dryer
- Ownership: Condominium
Estimated market value
$295,200
$280,000 - $310,000
$2,138/mo
Price history
| Date | Event | Price |
|---|---|---|
| 8/13/2021 | Sold | $234,900+2.2%$210/sqft |
Source:  Bright MLS #VAPW524026 Report a problem Bright MLS #VAPW524026 Report a problem | ||
| 8/2/2021 | Pending sale | $229,900$205/sqft |
Source: Bright MLS #VAPW524026 Report a problem | ||
| 7/12/2021 | Contingent | $229,900$205/sqft |
Source: Bright MLS #VAPW524026 Report a problem | ||
| 6/12/2021 | Listed for sale | $229,900$205/sqft |
Source: Bright MLS #VAPW524026 Report a problem | ||
| 6/10/2021 | Contingent | $229,900$205/sqft |
Source: Bright MLS #VAPW524026 Report a problem | ||
| 6/3/2021 | Listed for sale | $229,900$205/sqft |
Source: Bright MLS #VAPW524026 Report a problem | ||
Public tax history
| Year | Property taxes | Tax assessment |
|---|---|---|
| 2025 | $2,449 +16.1% | $249,800 +17.7% |
| 2024 | $2,110 +1.6% | $212,200 +6.3% |
| 2023 | $2,077 -9.2% | $199,600 +0.2% |
| 2022 | $2,286 -2.3% | $199,200 +5.4% |
| 2021 | $2,340 +6.6% | $189,000 +7.7% |
| 2020 | $2,196 +116% | $175,500 +4.2% |
| 2019 | $1,017 -50.8% | $168,400 -1.5% |
| 2018 | $2,065 +11.8% | $171,000 +13.9% |
| 2017 | $1,846 | $150,100 +1.4% |
| 2016 | $1,846 +12.2% | $148,100 -2.6% |
| 2015 | $1,645 | $152,100 +18.4% |
| 2014 | $1,645 | $128,500 +19% |
| 2013 | -- | $108,000 +12.1% |
| 2012 | -- | $96,300 -34.2% |
| 2009 | -- | $146,400 -31.3% |
| 2008 | -- | $213,000 -8.1% |
| 2007 | -- | $231,800 -3.3% |
| 2006 | -- | $239,600 +26.6% |
| 2005 | -- | $189,300 +68.1% |
| 2004 | -- | $112,600 +10.6% |
| 2003 | -- | $101,800 +15.3% |
| 2002 | -- | $88,300 +19.5% |
| 2001 | -- | $73,900 |
Find assessor info on the county website
Monthly payment
Est. payment
Payment breakdown
Explore the cost of this home by adjusting the details. Changes won't be saved.Climate risks
Neighborhood: Lake Ridge
Nearby schools
GreatSchools rating
- 7/10Antietam Elementary SchoolGrades: PK-5Distance: 0.3 mi
- 7/10Lake Ridge Middle SchoolGrades: 6-8Distance: 0.5 mi
- 6/10Woodbridge High SchoolGrades: 9-12Distance: 0.6 mi
Schools provided by the listing agent
- Elementary: Antietam
- Middle: Lake Ridge
- High: Woodbridge
- District: Prince William County Public Schools
Source: Bright MLS. This data may not be complete. We recommend contacting the local school district to confirm school assignments for this home.
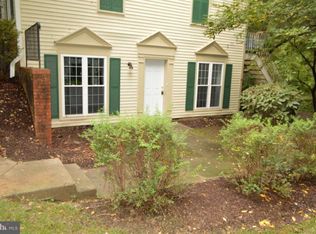
- $271,7002 bd1 ba1k sqft2851 Burgundy Pl, Woodbridge, VA 22192Off Market
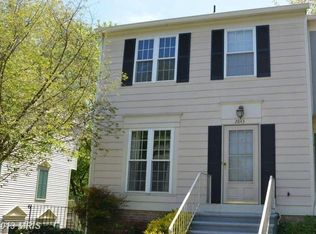
- $292,3003 bd2 ba1.1k sqft2843 Burgundy Pl, Woodbridge, VA 22192Off Market
- $288,6003 bd1 ba1.1k sqft2847 Burgundy Pl, Woodbridge, VA 22192Off Market
- $263,0002 bd1 ba1k sqft2841 Burgundy Pl, Woodbridge, VA 22192Off Market
- $303,8003 bd1 ba1.1k sqft2849 Burgundy Pl, Woodbridge, VA 22192Off Market
- $285,0003 bd2 ba1.1k sqft2842 Burgundy Pl, Woodbridge, VA 22192Sold
- $274,4002 bd1 ba1k sqft2850 Burgundy Pl, Woodbridge, VA 22192Off Market
- $294,4003 bd1 ba1.1k sqft2844 Burgundy Pl, Woodbridge, VA 22192Off Market
A local agent can set up tours, give advice and negotiate with sellers.
Similar homes
- $310,0003 bd2 ba1.1k sqft2874 Madeira Ct, Woodbridge, VA 22192For Sale

 MLS ID #VAPW2124858, Jennifer Dennis, Keller Williams Realty/Lee Beaver & Assoc.. Bright MLS
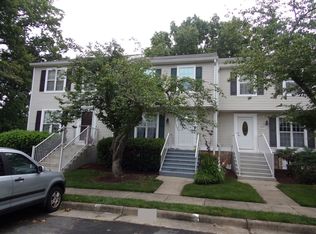
 - $--3 bd1 ba1.1k sqft2845 Madeira Ct, Woodbridge, VA 22192Auction
 ServiceLink Auction
 - $300,0002 bd2 ba1k sqft3560 Sherbrooke Cir APT 302, Woodbridge, VA 22192For Sale
 MLS ID #VAPW2123284, Mike Putnam, EXP Realty, LLC. Bright MLS
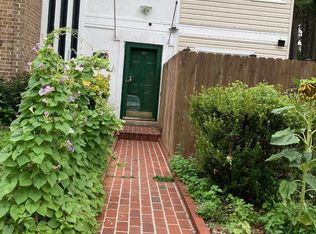
 - $385,0003 bd2 ba1.6k sqft2660 Seville Cir, Woodbridge, VA 22192For Sale
 MLS ID #VAPW2125566, Chih Huang, RE/MAX Allegiance. Bright MLS
 - $399,5002 bd3 ba1.4k sqft12318 Granada Way, Woodbridge, VA 22192For SaleMLS ID #VAPW2125228, Stephanie Denice Johnson, Samson Properties. Bright MLS
- $284,9992 bd2 ba1k sqft12763 Cara Dr #10-C, Woodbridge, VA 22192For SaleMLS ID #2619449, Kenza Hassani, EXP Realty LLC. CVRMLS
- $--2 bd1 ba1.1k sqft12169 Salemtown Dr, Woodbridge, VA 22192AuctionServiceLink Auction
- $274,9002 bd2 ba1k sqftElysian Woods, Woodbridge, VA 22192For SaleMLS ID #VAPW2119076, Abdul Al-Nazer, Samson Properties. Bright MLS
- $365,0003 bd3 ba1.5k sqft1831 Cedar Cove Way Unit 101, Woodbridge, VA 22191For SaleMLS ID #VAPW2125548, Rachael Kim, RE/MAX Gateway, LLC. Bright MLS
- $384,9003 bd2 ba1.3k sqft14061 Fallbrook Ln, Woodbridge, VA 22193For SaleMLS ID #VAPW2125990, Abuzar Waleed, RE/MAX Galaxy. Bright MLS
- $335,0002 bd2 ba1.2k sqft12110 Cardamom Dr Unit 12110, Woodbridge, VA 22192For SaleMLS ID #VAPW2124124, Faiza Alvi, Samson Properties. Bright MLS
- $399,9003 bd2 ba1.1k sqft4686 Whitely Ct, Woodbridge, VA 22193For SaleMLS ID #VAPW2126140, Matthew Paxson, Real Broker, LLC. Bright MLS
- $389,0002 bd2 ba1.3k sqft12250 Granada Way, Woodbridge, VA 22192For SaleMLS ID #VAPW2124768, Daniel Dominguez, Pearson Smith Realty, LLC. Bright MLS
- $375,0003 bd3 ba1.2k sqft14806 Ensor Ct, Woodbridge, VA 22193For SaleMLS ID #VAPW2125798, Kelly Martinez, EXP Realty, LLC. Bright MLS
- $299,9002 bd2 ba1k sqftMoorings Of Occoquan Condo, Woodbridge, VA 22192For SaleMLS ID #VAPW2120516, Pamela Marsters, Long & Foster Real Estate, Inc.. Bright MLS
- $199,9992 bd1 ba834 sqftOccoquan Ridge Condo, Woodbridge, VA 22192For SaleMLS ID #VAPW2125998, Ben Kessie, RE/MAX Galaxy. Bright MLS
- $287,9002 bd2 ba966 sqftTerrace Towne Homes Of G, Lorton, VA 22079For SaleMLS ID #VAFX2328670, Mardoqueo Perdomo, NBI Realty, LLC. Bright MLS
- $395,0003 bd3 ba1.2k sqft15011 Cherrydale Dr, Woodbridge, VA 22193For SaleMLS ID #VAPW2125488, AJ Labault, Keller Williams Realty. Bright MLS
- $398,0003 bd3 ba1.6k sqftSomerset At Westridge Condo, Woodbridge, VA 22192For SaleMLS ID #VAPW2124342, Adam Elnagdy, RLAH @properties. Bright MLS
- $259,9001 bd1 ba1k sqftVinings Condo, Woodbridge, VA 22192For SaleMLS ID #VAPW2124190, Zulfunar Rasin, Pearson Smith Realty, LLC. Bright MLS
