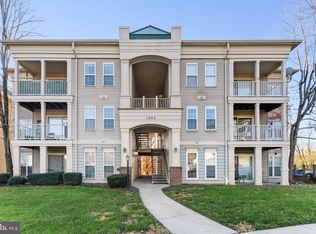
Welcome to 3560 Sherbrooke Circle #302, a bright and airy top-floor condominium offering the perfect blend of comfort and convenience in the desirable Lake Ridge community. This spacious 2-bedroom, 2-bath home features soaring vaulted ceilings, an abundance of windows, and a thoughtfully designed open floor plan filled with natural light throughout. The galley-style kitchen includes a convenient pass-through to the dining and living areas, creating an easy flow for everyday living and entertaining. The generous primary suite offers a private bath and ample closet space, while the second bedroom and full bath provide flexibility for guests, a home office, or additional living needs. Step outside to your private balcony—an ideal spot to enjoy your morning coffee or unwind after a long day. The home also includes one assigned parking space and access to community amenities. Ideally located just minutes from Lake Ridge Park and Marina, with golf, boating, fishing, walking trails, and outdoor recreation nearby. Enjoy easy access to local favorites including Waters End Brewery, Dillingham Square shopping center, Food Lion, and a variety of restaurants and cafés. Potomac Mills, Stonebridge at Potomac Town Center, Alamo Drafthouse Cinema, and major commuter routes including I-95, commuter lots, and VRE stations are all just a short drive away.
Pending
$300,000
3560 Sherbrooke Cir APT 302, Woodbridge, VA 22192
2beds
1,068sqft
:
Get pre-qualified$2,434/mo
Condominium
Built in 1993
-- sqft lot
$-- Zestimate®
$281/sqft
$498/mo HOA
What's special
Private balconyAbundance of windowsSoaring vaulted ceilings
- 35 days |
- 375 |
- 15 |
Zillow last checked:
Listing updated:
Listed by:
Mike Putnam 703-928-6514,
EXP Realty, LLC (866) 825-7169,
Co-Listing Agent: Christian D Davis 703-853-7098,
EXP Realty, LLC
Source: Bright MLS,MLS#: VAPW2123284
Facts & features
Interior
Bedrooms & bathrooms
- Bedrooms: 2
- Bathrooms: 2
- Full bathrooms: 2
- Main level bathrooms: 2
- Main level bedrooms: 2
Rooms
- Room types: Living Room, Bedroom 2, Kitchen, Bedroom 1, Laundry
Bedroom 1
- Level: Main
- Area: 208 Square Feet
- Dimensions: 13 X 16
Bedroom 2
- Level: Main
- Area: 100 Square Feet
- Dimensions: 10 X 10
Kitchen
- Level: Main
- Area: 91 Square Feet
- Dimensions: 7 X 13
Laundry
- Level: Main
Living room
- Features: Fireplace - Wood Burning
- Level: Main
- Area: 260 Square Feet
- Dimensions: 13 X 20
Heating
- Heat Pump, Electric
Cooling
- Ceiling Fan(s), Central Air, Electric
Appliances
- Included: Microwave, Dishwasher, Disposal, Dryer, Washer, Refrigerator, Cooktop, Electric Water Heater
- Laundry: Has Laundry, Laundry Room, In Unit
Features
- Kitchen - Galley, Bathroom - Tub Shower, Ceiling Fan(s)
- Has basement: No
- Number of fireplaces: 1
- Common walls with other units/homes: 2+ Common Walls
Interior area
- Total structure area: 1,068
- Total interior livable area: 1,068 sqft
- Finished area above ground: 1,068
- Finished area below ground: 0
Property
Parking
- Parking features: Assigned, Parking Lot
- Details: Assigned Parking
Accessibility
- Accessibility features: None
Features
- Levels: One
- Stories: 1
- Exterior features: Sidewalks, Balcony
- Pool features: Community
Details
- Additional structures: Above Grade, Below Grade
- Parcel number: 8293054064.03
- Zoning: R16
- Special conditions: Standard
Construction
Type & style
- Home type: Condo
- Architectural style: Traditional
- Property subtype: Condominium
- Attached to another structure: Yes
Materials
- Aluminum Siding
Condition
- New construction: No
- Year built: 1993
Utilities & green energy
- Sewer: Public Sewer
- Water: Public
Community & HOA
Community
- Security: Main Entrance Lock, Smoke Detector(s)
- Condo and coop fee: $498 monthly
- Subdivision: Sherbrooke Condo
HOA
- Has HOA: No
- Amenities included: Common Grounds, Fitness Center, Pool, Tot Lots/Playground
- Services included: All Ground Fee, Common Area Maintenance, Pool(s), Recreation Facility, Snow Removal, Trash, Water
Location
- Region: Woodbridge
Financial & listing details
- Price per square foot: $281/sqft
- Tax assessed value: $316,500
- Annual tax amount: $2,527
- Date on market: 7/9/2026
- Listing agreement: Exclusive Right To Sell
- Listing terms: Conventional,Cash,Other
- Ownership: Condominium
Estimated market value
Not available
Estimated sales range
Not available
$2,160/mo
Price history
| Date | Event | Price |
|---|---|---|
| 7/27/2026 | Pending sale | $300,000$281/sqft |
Source:  Bright MLS #VAPW2123284 Report a problem Bright MLS #VAPW2123284 Report a problem | ||
| 7/24/2026 | Contingent | $300,000$281/sqft |
Source: Bright MLS #VAPW2123284 Report a problem | ||
| 7/9/2026 | Listed for sale | $300,000+20%$281/sqft |
Source: Bright MLS #VAPW2123284 Report a problem | ||
| 2/1/2021 | Sold | $250,000+2%$234/sqft |
Source: Agent Provided Report a problem | ||
| 12/29/2020 | Pending sale | $245,000$229/sqft |
Source: Bright MLS #VAPW511374 Report a problem | ||
| 12/23/2020 | Listed for sale | $245,000+48.5%$229/sqft |
Source: Berkshire Hathaway HomeServices Select Realty #VAPW511374 Report a problem | ||
| 2/26/2016 | Listing removed | $165,000$154/sqft |
Source: RE/MAX Executives #PW9553874 Report a problem | ||
| 1/16/2016 | Listed for sale | $165,000$154/sqft |
Source: RE/MAX Executives #PW9553874 Report a problem | ||
Public tax history
Tax history is unavailable.
Monthly payment
Est. payment
Payment breakdown
Explore the cost of this home by adjusting the details. Changes won't be saved.Climate risks
Neighborhood: Sherbrooke Condos
Nearby schools
GreatSchools rating
- 6/10Lake Ridge Elementary SchoolGrades: PK-5Distance: 0.6 mi
- 7/10Lake Ridge Middle SchoolGrades: 6-8Distance: 0.6 mi
- 6/10Woodbridge High SchoolGrades: 9-12Distance: 0.9 mi
Schools provided by the listing agent
- Elementary: Lake Ridge
- Middle: Lake Ridge
- High: Woodbridge
- District: Prince William County Public Schools
Source: Bright MLS. This data may not be complete. We recommend contacting the local school district to confirm school assignments for this home.
- $310,0002 bd2 ba1k sqft3560 Sherbrooke Cir APT 103, Woodbridge, VA 22192Sold

- $280,0002 bd2 ba1k sqft3560 Sherbrooke Cir APT 202, Woodbridge, VA 22192Coming Soon

- $293,7002 bd2 ba1k sqft3560 Sherbrooke, Woodbridge, VA 22192Off Market
- $307,7002 bd2 ba1k sqft3560 Sherbrooke Cir #6-101, Woodbridge, VA 22192Off Market

- $303,7002 bd2 ba1k sqft3560 Sherbrooke Cir #6-102, Woodbridge, VA 22192Off Market
- $294,3002 bd2 ba1k sqft3560 Sherbrooke Cir #6-201, Woodbridge, VA 22192Off Market
- $329,0002 bd2 ba944 sqft3560 Sherbrooke Cir #6-302, Woodbridge, VA 22192Off Market
- $300,0002 bd2 ba960 sqft3560 Sherbrooke Cir #6-304, Woodbridge, VA 22192Off Market
A local agent can set up tours, give advice and negotiate with sellers.
Similar homes
- $319,9002 bd3 ba1.2k sqftLake Ridge Pointe Condo, Woodbridge, VA 22192For Sale

 MLS ID #VAPW2125650, Maxine Rolland, Pearson Smith Realty, LLC. Bright MLS
 - $299,9992 bd2 ba941 sqft1060 Gardenview Loop APT 304, Woodbridge, VA 22191For Sale
 MLS ID #VAPW2127054, Yehilin Littlejohn, Samson Properties. Bright MLS
 - $319,9003 bd2 ba1.1k sqftProspect Cove At, Woodbridge, VA 22193For Sale
 MLS ID #VAPW2122242, Hee Soo Chung, Hyundai Realty. Bright MLS
 - $330,0002 bd2 ba1.2k sqftSummerhouse Condo, Woodbridge, VA 22191For Sale
 MLS ID #VAPW2127102, Theo Daubresse, KW United. Bright MLS
 - $309,9002 bd2 ba1.1k sqftExchange At Van, Alexandria, VA 22304For SaleMLS ID #VAAX2065164, Muhammad mir, First American Real Estate. Bright MLS
- $234,9003 bd1 ba1k sqftOccoquan Ridge Condo, Woodbridge, VA 22192For SaleMLS ID #VAPW2122956, Jenny Betres Kirkland, KW Metro Center. Bright MLS
- $292,0002 bd2 ba936 sqft9410 Scarlet Oak Dr, Manassas, VA 20110For SaleMLS ID #VAMN2011434, Mila Tecson, Fairfax Realty Select. Bright MLS
- $281,0002 bd2 ba940 sqftHunters Square, Manassas, VA 20110For SaleMLS ID #VAMN2011626, Verria Hairston, Open Door Brokerage, LLC. Bright MLS
- $270,0002 bd2 ba1k sqftBattery Heights, Manassas, VA 20110For SaleMLS ID #VAMN2011638, Ashley Spencer, KW United. Bright MLS
- $285,0002 bd2 ba1k sqft8374 Buttress Ln APT 103, Manassas, VA 20110For SaleMLS ID #VAMN2011364, Carolina Hurtado, Long & Foster Real Estate, Inc.. Bright MLS
- $395,0003 bd2 ba1.1k sqft4686 Whitely Ct, Woodbridge, VA 22193For SaleMLS ID #VAPW2127420, Matthew Paxson, Real Broker, LLC. Bright MLS
- $419,9003 bd3 ba1.3k sqft3488 Legere Ct, Woodbridge, VA 22193For SaleMLS ID #VAPW2127672, Cindy Cajas, Samson Properties. Bright MLS
- $319,8722 bd2 ba1.1k sqft301 Cabin Ct, Stafford, VA 22554For SaleMLS ID #VAST2052866, Nate Evans, Pearson Smith Realty, LLC. Bright MLS
- $309,0002 bd1 ba875 sqft3901 Lyndhurst Dr APT 201, Fairfax, VA 22031For SaleMLS ID #VAFC2008608, Paul Gonzalez, Compass. Bright MLS
- $429,0002 bd3 ba1.4k sqft680 Watermans Dr, Woodbridge, VA 22191For SaleMLS ID #VAPW2126444, Ardeshir Behdad, BKI Group, LLC.. Bright MLS
- $365,0003 bd3 ba1.5k sqft1831 Cedar Cove Way Unit 101, Woodbridge, VA 22191For SaleMLS ID #VAPW2125548, Rachael Kim, RE/MAX Gateway, LLC. Bright MLS
- $330,0002 bd2 ba1k sqftSanderling Condo, Centreville, VA 20121For SaleMLS ID #VAFX2323106, Robert G Spicer, Spicer Real Estate. Bright MLS
- $329,9002 bd2 ba946 sqftSentry Ridge Condo, Manassas, VA 20109For SaleMLS ID #VAPW2123968, Srini Jujjuru, Samson Properties. Bright MLS
- $279,9992 bd1 ba945 sqftHunters Square, Manassas, VA 20110For SaleMLS ID #VAMN2010432, Mari Kelly, Long & Foster Real Estate, Inc.. Bright MLS
- $339,0002 bd1 ba876 sqftPenderbrook Square Condo, Fairfax, VA 22033For SaleMLS ID #VAFX2329986, Gomathi Nagaraj, Samson Properties. Bright MLS
