Welcome to 3560 Sherbrooke Circle #202! This freshly painted 2-bedroom, 2-full-bath condominium offers approximately 1,071 square feet of comfortable living space with new luxury vinyl plank flooring throughout. The spacious floor plan features a bright, open layout connecting the kitchen and living area, along with the convenience of dedicated in-unit laundry. Step outside to enjoy a private outdoor space with leafy views, providing a comfortable setting for morning coffee or relaxing outdoors. The property also includes designated parking, with guest parking spaces located near the building. Residents of the Sherbrooke Condominium Association have access to community amenities including a swimming pool, tennis courts, and a playground. Lake Ridge Park and Marina is also nearby, offering a 9-hole, par-3 golf course, boat rentals, playground and picnic areas, and nature trails. Additional cycling and running trails can be found along Old Bridge Road and Prince William Parkway. Convenient transportation options include an OmniRide bus stop approximately 4 miles away with service to the Pentagon and the Woodbridge VRE station approximately 5 miles away. The property also offers access to major employment centers and destinations throughout the region, including Quantico and Fort Belvoir. With fresh paint, new LVP flooring, a spacious layout, outdoor space, community amenities, and access to a variety of recreation and transportation options, this condominium offers plenty to appreciate. Schedule your showing today!
Coming soon 08/19
$280,000
3560 Sherbrooke Cir APT 202, Woodbridge, VA 22192
2beds
1,071sqft
:
Get pre-qualified$2,305/mo
Condominium
Built in 1993
-- sqft lot
$-- Zestimate®
$261/sqft
$498/mo HOA
What's special
- 3 days |
- 151 |
- 2 |
Zillow last checked:
Listing updated:
Listed by:
Bob Chew 410-995-9600,
Samson Properties 7033493900,
Listing Team: The Bob And Ronna Group, Co-Listing Team: The Bob And Ronna Group,Co-Listing Agent: Noli Manaloto 571-200-5423,
Samson Properties
Source: Bright MLS,MLS#: VAPW2127728
Facts & features
Interior
Bedrooms & bathrooms
- Bedrooms: 2
- Bathrooms: 2
- Full bathrooms: 2
- Main level bathrooms: 2
- Main level bedrooms: 2
Basement
- Area: 0
Heating
- Heat Pump, Electric
Cooling
- Central Air, Electric
Appliances
- Included: Microwave, Built-In Range, Dishwasher, Disposal, Dryer, Self Cleaning Oven, Oven/Range - Electric, Refrigerator, Stainless Steel Appliance(s), Washer, Electric Water Heater
- Laundry: In Unit
Features
- Dining Area, Floor Plan - Traditional, Kitchen - Galley, Walk-In Closet(s), Bathroom - Stall Shower, Bathroom - Tub Shower, 9'+ Ceilings, Dry Wall
- Flooring: Luxury Vinyl
- Windows: Window Treatments
- Has basement: No
- Has fireplace: No
Interior area
- Total structure area: 1,071
- Total interior livable area: 1,071 sqft
- Finished area above ground: 1,071
- Finished area below ground: 0
Property
Parking
- Total spaces: 1
- Parking features: Assigned, Parking Lot
- Details: Assigned Parking, Assigned Space #: 60-22
Accessibility
- Accessibility features: None
Features
- Levels: One
- Stories: 1
- Exterior features: Play Area, Play Equipment, Sidewalks, Sport Court, Street Lights, Tennis Court(s), Balcony
- Pool features: Community
Details
- Additional structures: Above Grade, Below Grade
- Parcel number: 8293053963.02
- Zoning: R16
- Special conditions: Standard
Construction
Type & style
- Home type: Condo
- Architectural style: Traditional
- Property subtype: Condominium
- Attached to another structure: Yes
Materials
- Vinyl Siding
- Foundation: Slab
Condition
- New construction: No
- Year built: 1993
Utilities & green energy
- Sewer: Public Sewer
- Water: Public
Community & HOA
Community
- Security: Fire Sprinkler System
- Condo and coop fee: $498 monthly
- Subdivision: Sherbrooke Condo
HOA
- Has HOA: No
- Amenities included: Tennis Court(s), Tot Lots/Playground, Pool
- Services included: Trash, Snow Removal, Water, Common Area Maintenance
Location
- Region: Woodbridge
Financial & listing details
- Price per square foot: $261/sqft
- Tax assessed value: $307,600
- Annual tax amount: $2,989
- Date on market: 8/19/2026
- Listing agreement: Exclusive Right To Sell
- Listing terms: Conventional,VA Loan,Cash
- Ownership: Condominium
Estimated market value
Not available
Estimated sales range
Not available
Not available
Price history
Price history is unavailable.
Public tax history
Tax history is unavailable.
Monthly payment
Est. payment
Payment breakdown
Explore the cost of this home by adjusting the details. Changes won't be saved.Climate risks
Neighborhood: Sherbrooke Condos
Nearby schools
GreatSchools rating
- 6/10Lake Ridge Elementary SchoolGrades: PK-5Distance: 0.6 mi
- 7/10Lake Ridge Middle SchoolGrades: 6-8Distance: 0.6 mi
- 6/10Woodbridge High SchoolGrades: 9-12Distance: 0.9 mi
Schools provided by the listing agent
- District: Prince William County Public Schools
Source: Bright MLS. This data may not be complete. We recommend contacting the local school district to confirm school assignments for this home.
- $310,0002 bd2 ba1k sqft3560 Sherbrooke Cir APT 103, Woodbridge, VA 22192Sold

- $300,0002 bd2 ba1k sqft3560 Sherbrooke Cir APT 302, Woodbridge, VA 22192Pending

- $293,7002 bd2 ba1k sqft3560 Sherbrooke, Woodbridge, VA 22192Off Market
- $307,7002 bd2 ba1k sqft3560 Sherbrooke Cir #6-101, Woodbridge, VA 22192Off Market

- $303,7002 bd2 ba1k sqft3560 Sherbrooke Cir #6-102, Woodbridge, VA 22192Off Market
- $294,3002 bd2 ba1k sqft3560 Sherbrooke Cir #6-201, Woodbridge, VA 22192Off Market
- $329,0002 bd2 ba944 sqft3560 Sherbrooke Cir #6-302, Woodbridge, VA 22192Off Market
- $300,0002 bd2 ba960 sqft3560 Sherbrooke Cir #6-304, Woodbridge, VA 22192Off Market
A local agent can set up tours, give advice and negotiate with sellers.
Similar homes
- $299,9992 bd2 ba941 sqft1060 Gardenview Loop APT 304, Woodbridge, VA 22191For Sale
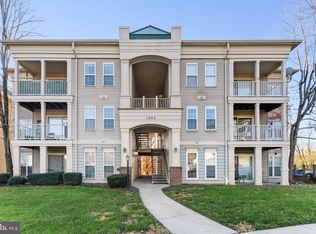
 MLS ID #VAPW2127054, Yehilin Littlejohn, Samson Properties. Bright MLS
 - $320,0003 bd3 ba1.2k sqftSummerhouse Condo, Woodbridge, VA 22191For Sale
 MLS ID #VAPW2126972, Ann Mallory, Keller Williams Realty/Lee Beaver & Assoc.. Bright MLS
 - $348,0003 bd2 ba1.1k sqft4745 Hedrick Ln, Woodbridge, VA 22193For Sale
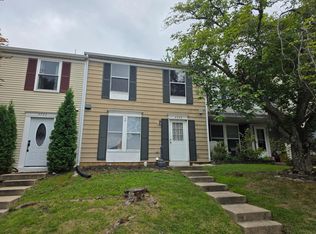 MLS ID #VAPW2125054, Ryan Lynch, Long & Foster Real Estate, Inc.. Bright MLS
 - $--2 bd2 ba1k sqft14322 Climbing Rose Way APT 102, Centreville, VA 20121Auction
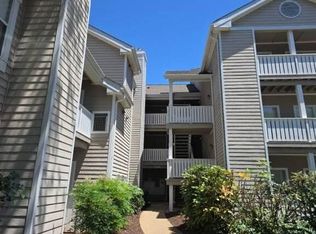 Auction.com 1
 - $330,0002 bd2 ba1.2k sqftSummerhouse Condo, Woodbridge, VA 22191For SaleMLS ID #VAPW2127102, Theo Daubresse, KW United. Bright MLS
- $309,0002 bd2 ba1.1k sqftSummerhouse Condo, Woodbridge, VA 22191For SaleMLS ID #VAPW2121096, Bill Choi, Aligned Realty Solutions. Bright MLS
- $295,0002 bd2 ba941 sqftSummerhouse Condo, Woodbridge, VA 22191For SaleMLS ID #VAPW2115150, Maheen Pirzada, Samson Properties. Bright MLS
- $319,9003 bd2 ba1.1k sqftProspect Cove At, Woodbridge, VA 22193For SaleMLS ID #VAPW2122242, Hee Soo Chung, Hyundai Realty. Bright MLS
- $309,9002 bd2 ba1.1k sqftExchange At Van, Alexandria, VA 22304For SaleMLS ID #VAAX2065164, Muhammad mir, First American Real Estate. Bright MLS
- $330,0002 bd2 ba1k sqftBull Run Condo, Manassas, VA 20109For SaleMLS ID #VAPW2127248, EMMA LEE, Realty ONE Group Capital. Bright MLS
- $299,0002 bd2 ba941 sqftSummerhouse Condo, Woodbridge, VA 22191For SaleMLS ID #VAPW2113454, Susan Johnson, EXP Realty, LLC. Bright MLS
- $--2 bd2 ba1.2k sqft4144 Fountainside Ln Unit 103, Fairfax, VA 22030AuctionXome
- $419,9003 bd3 ba1.5k sqft12103 Salemtown Dr, Woodbridge, VA 22192For SaleMLS ID #VAPW2126788, Hadeer Awan, Smart Realty, LLC. Bright MLS
- $310,0002 bd1 ba1k sqft2845 Windsor Dr APT 103, Falls Church, VA 22042For SaleMLS ID #VAFX2333852, Carl Wang, Serhant. Bright MLS
- $324,9002 bd2 ba1.1k sqftRollingwood, Manassas, VA 20110For SaleMLS ID #VAMN2011712, Magda Buzeiche, Fairfax Realty 50/66 LLC. Bright MLS
- $299,9001 bd1 ba920 sqftThe Vistas Condo, Oakton, VA 22124For SaleMLS ID #VAFX2331184, Wendy Chen, Libra Realty, LLC. Bright MLS
- $299,8993 bd2 ba1k sqft16 Chinaberry Ln, Indian Head, MD 20640For SaleMLS ID #MDCH2058288, BILL HICKS, Colonial Realty. Bright MLS
- $295,0002 bd1 ba940 sqftMain Street Green, Fairfax, VA 22030For SaleMLS ID #VAFC2008854, Travis Pugh, Samson Properties. Bright MLS
- $330,0002 bd2 ba1.1k sqftHawthorne Village Condo, Fairfax, VA 22031For SaleMLS ID #VAFX2333618, Blair Strejeck, Keller Williams Realty. Bright MLS
- $281,0002 bd2 ba940 sqftHunters Square, Manassas, VA 20110For SaleMLS ID #VAMN2011626, Verria Hairston, Open Door Brokerage, LLC. Bright MLS
