Location! Location! Location! Beautiful 2 bedroom, 2 full bath condo in the popular Summerhouse neighborhood. Convenient location is within a mile of I-95, the commuter lot and tons of shopping. Potomac Mills shopping Center is only two miles away! Pride of ownership is obvious in this super clean and well maintained unit making it a stand out in the market. Some of the many features are the one year old carpet, fresh paint, and new refrigerator. The gas cooking and a built in microwave make preparing meals a delight. The separate dining room and living room are spacious and great for entertaining. The living room has a lovely built in cabinet for TV viewing and a slider door to the exterior balcony. Both bedrooms are spacious, the primary bedroom has a large en suite bathroom and a huge walking closet. Lots of windows and storage. Plenty of visitor parking!
For sale
$290,000
1060 Gardenview Loop APT 304, Woodbridge, VA 22191
2beds
941sqft
Condominium
Built in 1998
-- sqft lot
$-- Zestimate®
$308/sqft
$399/mo HOA
What's special
Exterior balconyOne year old carpetSeparate dining roomPlenty of visitor parkingGas cookingFresh paintNew refrigerator
- 2 days
- 113
- 15
Zillow last checked:
Listing updated:
Listed by:
Yehilin Littlejohn 703-973-4134,
Samson Properties (571) 921-9755
Source: Bright MLS,MLS#: VAPW2132702
Facts & features
Interior
Bedrooms & bathrooms
- Bedrooms: 2
- Bathrooms: 2
- Full bathrooms: 2
- Main level bathrooms: 2
- Main level bedrooms: 2
Heating
- Central, Natural Gas
Cooling
- Central Air, Electric
Appliances
- Included: Microwave, Dishwasher, Disposal, Oven/Range - Gas, Refrigerator, Gas Water Heater
- Laundry: Hookup, In Unit
Features
- Built-in Features, Dining Area, Floor Plan - Traditional, Kitchen - Table Space, Primary Bath(s), Walk-In Closet(s), Bathroom - Stall Shower, Bathroom - Tub Shower
- Flooring: Carpet, Ceramic Tile, Laminate
- Windows: Window Treatments
- Has basement: No
- Has fireplace: No
Interior area
- Total structure area: 941
- Total interior livable area: 941 sqft
- Finished area above ground: 941
Property
Parking
- Total spaces: 1
- Parking features: Assigned, Parking Space Conveys, Paved, Off Street, Parking Lot
- Details: Assigned Parking, Assigned Space #: 2052
Accessibility
- Accessibility features: None
Features
- Levels: Four
- Stories: 4
- Exterior features: Lighting, Sidewalks, Street Lights, Balcony
- Pool features: None
Details
- Additional structures: Above Grade
- Parcel number: 8392344708.02
- Zoning: R16
- Special conditions: Standard
Construction
Type & style
- Home type: Condo
- Property subtype: Condominium
- Attached to another structure: Yes
Materials
- Vinyl Siding
Condition
- Excellent
- New construction: No
- Year built: 1998
Details
- Builder name: Summerhouse II Condo KPA Management
Utilities & green energy
- Sewer: Public Sewer
- Water: Public
- Utilities for property: Cable Available, Electricity Available, Natural Gas Available, Water Available, Other, Cable, Fiber Optic, Other Internet Service
Community & HOA
Community
- Security: Fire Sprinkler System
- Condo and coop fee: $0 unknown
- Subdivision: Summerhouse Condo
HOA
- Has HOA: Yes
- Amenities included: Common Grounds
- Services included: Insurance, Lawn Care Front, Lawn Care Rear, Lawn Care Side, Sewer, Snow Removal, Trash, Water
- HOA fee: $399 monthly
- HOA name: SUMMERHOUSE II CONDO KPA MANAGEMENT
- Second HOA name: Summerhouse Ii Condo Kpa Management
Location
- Region: Woodbridge
Financial & listing details
- Price per square foot: $308/sqft
- Tax assessed value: $278,500
- Annual tax amount: $2,716
- Date on market: 10/18/2026
- Listing agreement: Exclusive Right To Sell
- Listing terms: Cash,Conventional,FHA,VA Loan
- Ownership: Condominium
Estimated market value
Not available
Estimated sales range
Not available
Not available
Price history
| Date | Event | Price |
|---|---|---|
| 10/18/2026 | Listed for sale | $290,000-1.7%$308/sqft |
Source:  Bright MLS #VAPW2132702 Report a problem Bright MLS #VAPW2132702 Report a problem | ||
| 9/20/2026 | Listing removed | $295,000$313/sqft |
Source: Bright MLS #VAPW2127054 Report a problem | ||
| 8/25/2026 | Price change | $295,000-1.7%$313/sqft |
Source: Bright MLS #VAPW2127054 Report a problem | ||
| 8/3/2026 | Listed for sale | $299,999+9.1%$319/sqft |
Source: Bright MLS #VAPW2127054 Report a problem | ||
| 12/18/2023 | Sold | $275,000+2.2%$292/sqft |
Source: Bright MLS #VAPW2061548 Report a problem | ||
| 12/8/2023 | Pending sale | $269,000$286/sqft |
Source: Bright MLS #VAPW2061548 Report a problem | ||
| 11/17/2023 | Contingent | $269,000$286/sqft |
Source: Bright MLS #VAPW2061548 Report a problem | ||
| 11/15/2023 | Listed for sale | $269,000+122.3%$286/sqft |
Source: Bright MLS #VAPW2061548 Report a problem | ||
| 4/8/2014 | Listing removed | $1,300$1/sqft |
Source: Zillow Rental Network Report a problem | ||
| 1/27/2014 | Listed for rent | $1,300$1/sqft |
Source: Zillow Rental Network Report a problem | ||
| 8/12/2002 | Sold | $121,000+7.6%$129/sqft |
Source: Public Record Report a problem | ||
| 4/17/2002 | Sold | $112,500+33.2%$120/sqft |
Source: Public Record Report a problem | ||
| 5/1/1998 | Sold | $84,470$90/sqft |
Source: Public Record Report a problem | ||
Public tax history
| Year | Property taxes | Tax assessment |
|---|---|---|
| 2025 | $2,597 +4.1% | $264,900 +5.6% |
| 2024 | $2,495 +3.7% | $250,900 +8.5% |
| 2023 | $2,406 -0.5% | $231,200 +9.5% |
| 2022 | $2,418 -0.6% | $211,100 +7.3% |
| 2021 | $2,432 +8.3% | $196,700 +9.5% |
| 2020 | $2,245 +110.5% | $179,600 +1.6% |
| 2019 | $1,067 -41.1% | $176,700 +17.9% |
| 2018 | $1,810 +2.9% | $149,900 +7.8% |
| 2017 | $1,759 | $139,100 -1.2% |
| 2016 | $1,759 +15.9% | $140,800 +4% |
| 2015 | $1,518 | $135,400 +14.6% |
| 2014 | $1,518 | $118,100 +9.5% |
| 2013 | -- | $107,900 -4.9% |
| 2012 | -- | $113,400 -29.2% |
| 2009 | -- | $160,100 -20.3% |
| 2008 | -- | $200,800 -12.8% |
| 2007 | -- | $230,300 +0.3% |
| 2006 | -- | $229,600 +36.7% |
| 2005 | -- | $168,000 +27.9% |
| 2004 | -- | $131,400 +18.2% |
| 2003 | -- | $111,200 +18.8% |
| 2002 | -- | $93,600 +15% |
| 2001 | -- | $81,400 |
Find assessor info on the county website
Monthly payment
Est. payment
Payment breakdown
Explore the cost of this home by adjusting the details. Changes won't be saved.Climate risks
Neighborhood: 22191
Nearby schools
Schools provided by the listing agent
- Elementary: Kilby
- Middle: Fred M. Lynn
- High: Freedom
- District: Prince William County Public Schools
Source: Bright MLS. This data may not be complete. We recommend contacting the local school district to confirm school assignments for this home.
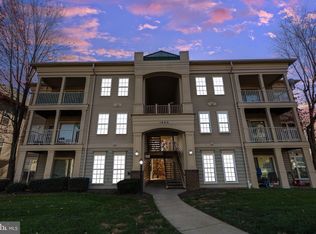
- $305,0003 bd2 ba1.2k sqft1060 Gardenview Loop APT 403, Woodbridge, VA 22191Sold
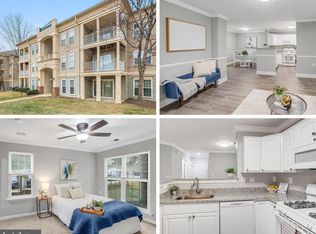
- $300,0002 bd2 ba941 sqft1060 Gardenview Loop APT 204, Woodbridge, VA 22191Sold
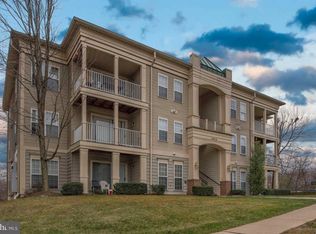
- $287,6002 bd2 ba941 sqft1060 Gardenview Loop APT 202, Woodbridge, VA 22191Off Market
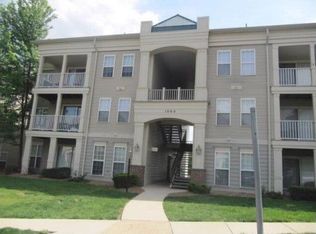
- $280,4002 bd2 ba941 sqft1060 Gardenview Loop APT 302, Woodbridge, VA 22191Off Market
Similar homes
- $295,0002 bd2 ba941 sqftSummerhouse Condo, Woodbridge, VA 22191For Sale
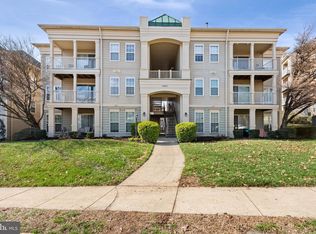
 MLS ID #VAPW2115150, Maheen Pirzada, RE/MAX Galaxy. Bright MLS
 - $305,0002 bd2 ba1.2k sqftSummerhouse Condo, Woodbridge, VA 22191For Sale
 MLS ID #VAPW2127102, Theo Daubresse, KW United. Bright MLS
 - $289,0002 bd2 ba971 sqftSecond Antietam Square Condo, Woodbridge, VA 22192For Sale
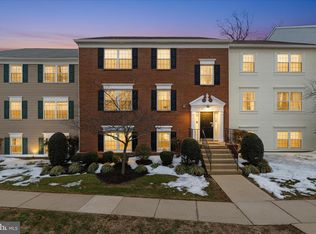 MLS ID #VAPW2112680, Melanie Pissarius, Compass. Bright MLS
 - $225,0002 bd1 ba929 sqftOccoquan Ridge Condo, Woodbridge, VA 22192For Sale
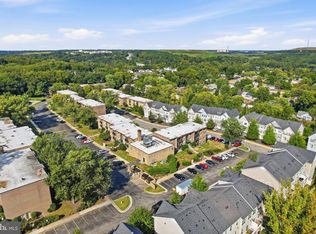 MLS ID #VAPW2131088, Rich Asumadu, Pearson Smith Realty, LLC. Bright MLS
 - $285,0002 bd2 ba1.2k sqftStockbridge Condo, Dumfries, VA 22025For SaleMLS ID #VAPW2129458, Bryan Lopez, Pearson Smith Realty LLC. Bright MLS
- $339,9002 bd1 ba935 sqftExchange At Van Dorn, Alexandria, VA 22304For SaleMLS ID #VAAX2067564, Jacob Hodges, RE/MAX Distinctive Real Estate, Inc.. Bright MLS
- $229,9003 bd1 ba1k sqftOccoquan Ridge Condo, Woodbridge, VA 22192For SaleMLS ID #VAPW2122956, Jenny Betres Kirkland, KW Metro Center. Bright MLS
- $408,0003 bd4 ba1.1k sqft15613 John Diskin Cir #208, Woodbridge, VA 22191For SaleMLS ID #VAPW2131758, Verria Hairston, Open Door Brokerage, LLC. Bright MLS
- $275,0002 bd2 ba1.1k sqft7907 Casa Grande Pl #121D, Alexandria, VA 22309For SaleMLS ID #VAFX2344032, Rich DiGiovanna, RE/MAX Allegiance. Bright MLS
- $350,0002 bd3 ba1.3k sqftCounty Center Condominiums, Woodbridge, VA 22192For SaleMLS ID #VAPW2129188, Yazmin Guandique, Samson Properties. Bright MLS
- $299,0002 bd1 ba961 sqftCardinal Forest Condo, Springfield, VA 22152For SaleMLS ID #VAFX2327260, Dina Braun, eXp Realty LLC. Bright MLS
- $429,0002 bd2 ba1k sqftFounders Walk Condo, Alexandria, VA 22310For SaleMLS ID #VAFX2346654, Hee Soo Chung, Hyundai Realty. Bright MLS
- $309,9002 bd2 ba1.1k sqftExchange At Van, Alexandria, VA 22304For SaleMLS ID #VAAX2065164, Muhammad mir, First American Real Estate. Bright MLS
- $269,0002 bd2 ba1k sqftBattery Heights, Manassas, VA 20110For SaleMLS ID #VAMN2011638, Ashley Spencer, KW United. Bright MLS
- $307,0002 bd2 ba1k sqftStratford Condo, Manassas, VA 20109For SaleMLS ID #VAPW2131538, Jorge Reyna, Meyers & McCabe Realtors. Bright MLS
- $369,9002 bd2 ba1.2k sqftHighland At Guns, Lorton, VA 22079For SaleMLS ID #VAFX2339718, Ronnie Oh Lee, NewStar 1st Realty, LLC. Bright MLS
- $265,0002 bd2 ba940 sqftHunters Square, Manassas, VA 20110For SaleMLS ID #VAMN2011626, Verria Hairston, Open Door Brokerage, LLC. Bright MLS
- $299,0001 bd1 ba826 sqftThe Oakton, Oakton, VA 22124For SaleMLS ID #VAFX2344872, Maria Leightley, Samson Properties. Bright MLS
- $279,9002 bd1 ba875 sqft3901 Lyndhurst Dr APT 201, Fairfax, VA 22031For SaleMLS ID #VAFC2008608, Paul Gonzalez, Compass. Bright MLS
- $349,9002 bd2 ba975 sqftReynolds Prospec, Alexandria, VA 22304For SaleMLS ID #VAAX2066304, Woley Faseru, Keller Williams Fairfax Gateway. Bright MLS
