
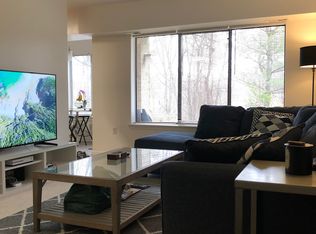
Welcome to Battery Heights! This super clean and beautifully maintained, third-floor 2-bedroom 2 bath condo offers effortless single-level living. From the front of the building, this unit is 1 flight of stairs up. The open-concept layout features a primary suite with 2 closets including a walk-in closet and the 2nd large bedroom with a walk thru closet to the 2nd full bath. It also features an in-unit laundry room. Direct access to the balcony off the kitchen is ideal for relaxing. Brand new fresh paint and tons of natural light. It is located in the last building on the end provides lots of privacy. It's very quiet with lots of available parking. Pet Friendly: Makes those daily walks incredibly easy. Amenities: Enjoy the community pool, tennis courts, clubhouse, and fitness center. Location: Less than 5 minutes to the VRE and the dining/nightlife of Old Town Manassas. Maintenance-Free: Condo fee includes water, sewer, and trash. Come check it out. You won't be disappointed.
Pending
Price cut: $10K (5/21)
$279,900
9550 Cannoneer Ct APT 304, Manassas, VA 20110
2beds
1,070sqft
:
Get pre-qualified$2,303/mo
Condominium
Built in 1989
-- sqft lot
$278,800 Zestimate®
$262/sqft
$488/mo HOA
What's special
Open-concept layoutEffortless single-level livingIn-unit laundry roomTennis courtsBrand new fresh paintCommunity pool
- 74 days |
- 38 |
- 0 |
Zillow last checked:
Listing updated:
Listed by:
Ashley Spencer 703-598-9385,
KW United 703-986-6967
Source: Bright MLS,MLS#: VAMN2010954
Facts & features
Interior
Bedrooms & bathrooms
- Bedrooms: 2
- Bathrooms: 2
- Full bathrooms: 2
- Main level bathrooms: 2
- Main level bedrooms: 2
Rooms
- Room types: Living Room, Dining Room, Primary Bedroom, Bedroom 2, Kitchen
Primary bedroom
- Level: Main
- Area: 165 Square Feet
- Dimensions: 11 X 15
Bedroom 2
- Level: Main
- Area: 143 Square Feet
- Dimensions: 11 X 13
Dining room
- Level: Main
- Area: 66 Square Feet
- Dimensions: 6 X 11
Kitchen
- Level: Main
- Area: 144 Square Feet
- Dimensions: 8 X 18
Living room
- Level: Main
- Area: 144 Square Feet
- Dimensions: 12 X 12
Heating
- Forced Air, Electric
Cooling
- Central Air, Electric
Appliances
- Included: Dishwasher, Disposal, Dryer, Exhaust Fan, Microwave, Refrigerator, Washer, Cooktop, Electric Water Heater
- Laundry: Dryer In Unit, Has Laundry, Main Level, Washer In Unit, In Unit
Features
- Breakfast Area, Combination Dining/Living, Primary Bath(s), Floor Plan - Traditional
- Has basement: No
- Has fireplace: No
- Common walls with other units/homes: 1 Common Wall
Interior area
- Total structure area: 1,070
- Total interior livable area: 1,070 sqft
- Finished area above ground: 1,070
- Finished area below ground: 0
Video & virtual tour
Property
Parking
- Total spaces: 20
- Parking features: Lighted, Paved, Unassigned, Parking Lot
Accessibility
- Accessibility features: None
Features
- Levels: One
- Stories: 1
- Exterior features: Satellite Dish, Balcony
- Pool features: Community
Details
- Additional structures: Above Grade, Below Grade
- Parcel number: 10044002294
- Zoning: R5
- Special conditions: Standard
Construction
Type & style
- Home type: Condo
- Architectural style: Contemporary
- Property subtype: Condominium
- Attached to another structure: Yes
Materials
- Combination, Brick
Condition
- Very Good
- New construction: No
- Year built: 1989
Utilities & green energy
- Sewer: Public Sewer
- Water: Public
- Utilities for property: Cable Available, Electricity Available, Phone Available, Sewer Available, Water Available
Community & HOA
Community
- Condo and coop fee: $488 monthly
- Subdivision: Battery Heights
HOA
- Has HOA: No
- Amenities included: Community Center, Fitness Center, Jogging Path, Pool, Tennis Court(s), Tot Lots/Playground, Common Grounds
- Services included: Maintenance Structure, Management, Insurance, Pool(s), Road Maintenance, Sewer, Snow Removal, Water, Common Area Maintenance, Maintenance Grounds, Reserve Funds, Trash
Location
- Region: Manassas
Financial & listing details
- Price per square foot: $262/sqft
- Tax assessed value: $259,200
- Annual tax amount: $3,704
- Date on market: 5/13/2026
- Listing agreement: Exclusive Right To Sell
- Listing terms: VA Loan,FHA,Conventional,Cash
- Ownership: Condominium
Estimated market value
$278,800
$265,000 - $293,000
$2,235/mo
Price history
| Date | Event | Price |
|---|---|---|
| 6/8/2026 | Pending sale | $279,900$262/sqft |
Source:  Bright MLS #VAMN2010954 Report a problem Bright MLS #VAMN2010954 Report a problem | ||
| 5/21/2026 | Price change | $279,900-3.4%$262/sqft |
Source: Bright MLS #VAMN2010954 Report a problem | ||
| 5/13/2026 | Listed for sale | $289,900+65.7%$271/sqft |
Source: Bright MLS #VAMN2010954 Report a problem | ||
| 9/9/2004 | Sold | $175,000+78.6%$164/sqft |
Source: Public Record Report a problem | ||
| 2/21/2002 | Sold | $98,000+30.8%$92/sqft |
Source: Public Record Report a problem | ||
| 4/24/2000 | Sold | $74,900+7.2%$70/sqft |
Source: Public Record Report a problem | ||
| 12/17/1996 | Sold | $69,900$65/sqft |
Source: Public Record Report a problem | ||
Public tax history
| Year | Property taxes | Tax assessment |
|---|---|---|
| 2025 | $3,266 +12.4% | $259,200 +12.4% |
| 2024 | $2,907 +5.2% | $230,700 +5.2% |
| 2023 | $2,764 +6.6% | $219,400 +13.6% |
| 2022 | $2,593 +2% | $193,200 +8.7% |
| 2021 | $2,541 +13.4% | $177,800 +17.4% |
| 2020 | $2,241 +6.3% | $151,400 +4.8% |
| 2018 | $2,108 | $144,400 +2% |
| 2017 | -- | $141,600 +0.9% |
| 2016 | -- | $140,300 |
| 2015 | -- | -- |
| 2014 | -- | -- |
| 2013 | -- | -- |
| 2012 | -- | -- |
| 2011 | -- | -- |
| 2010 | -- | -- |
| 2009 | -- | -- |
| 2008 | -- | -- |
| 2007 | -- | -- |
| 2006 | -- | -- |
| 2005 | -- | -- |
| 2004 | -- | -- |
| 2003 | -- | -- |
Find assessor info on the county website
Monthly payment
Est. payment
Payment breakdown
Explore the cost of this home by adjusting the details. Changes won't be saved.Climate risks
Neighborhood: 20110
Nearby schools
GreatSchools rating
- 3/10Mayfield Intermediate SchoolGrades: 5-6Distance: 0.3 mi
- 1/10Grace E. Metz Middle SchoolGrades: 7-8Distance: 0.9 mi
- 2/10Osbourn High SchoolGrades: 9-12Distance: 0.9 mi
Schools provided by the listing agent
- Elementary: Baldwin
- Middle: Metz
- High: Osbourn
- District: Manassas City Public Schools
Source: Bright MLS. This data may not be complete. We recommend contacting the local school district to confirm school assignments for this home.
- $215,0001 bd1 ba750 sqft9550 Cannoneer Ct APT 401, Manassas, VA 20110Sold

- $228,2001 bd1 ba750 sqft9552 Cannoneer Ct APT 102, Manassas, VA 20110Off Market
- $224,7001 bd1 ba750 sqft9550 Cannoneer Ct APT 101, Manassas, VA 20110Off Market
- $276,4002 bd2 ba1k sqft9550 Cannoneer Ct APT 102, Manassas, VA 20110Off Market
- $223,1001 bd1 ba750 sqft9550 Cannoneer Ct APT 201, Manassas, VA 20110Off Market
- $227,1001 bd1 ba750 sqft9550 Cannoneer Ct APT 202, Manassas, VA 20110Off Market
- $278,7002 bd2 ba1k sqft9550 Cannoneer Ct APT 203, Manassas, VA 20110Off Market
- $281,0002 bd2 ba1k sqft9550 Cannoneer Ct APT 204, Manassas, VA 20110Off Market
A local agent can set up tours, give advice and negotiate with sellers.
Similar homes
- $295,9002 bd2 ba1k sqft8374 Buttress Ln APT 103, Manassas, VA 20110For Sale

 MLS ID #VAMN2011364, Carolina Hurtado, Long & Foster Real Estate, Inc.. Bright MLS
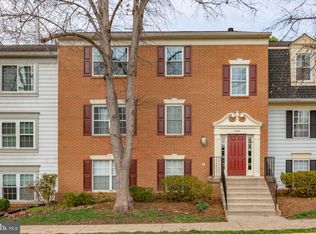
 - $279,9992 bd1 ba945 sqftHunters Square, Manassas, VA 20110For Sale
 MLS ID #VAMN2010432, Mari Kelly, Long & Foster Real Estate, Inc.. Bright MLS
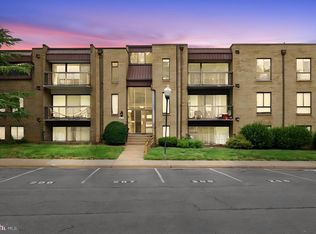
 - $295,0003 bd2 ba960 sqft7589 Margate Ct APT 204, Manassas, VA 20109For Sale
 MLS ID #VAPW2125044, Anthony Mattocks, Real Broker, LLC. Bright MLS
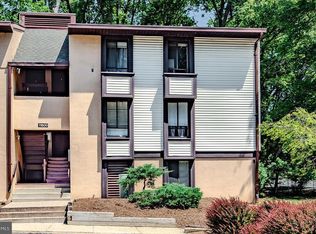
 - $274,9002 bd2 ba894 sqftShadowood, Reston, VA 20191For Sale
 MLS ID #VAFX2328480, Kristy Moore, Local Expert Realty. Bright MLS
 - $330,0002 bd2 ba1k sqftSanderling Condo, Centreville, VA 20121For SaleMLS ID #VAFX2323106, Robert G Spicer, Spicer Real Estate. Bright MLS
- $345,0002 bd2 ba1k sqftSanderling Condo, Centreville, VA 20121For SaleMLS ID #VAFX2323388, Lara Adeosun, Pearson Smith Realty, LLC. Bright MLS
- $299,9992 bd2 ba1.1k sqftHawthorne Village Condo, Fairfax, VA 22031For SaleMLS ID #VAFX2326156, Jennifer Kelly, Samson Properties. Bright MLS
- $280,0002 bd1 ba780 sqft4335 Americana Dr APT 203, Annandale, VA 22003For SaleMLS ID #VAFX2314656, April Paulines-Sanchez, Realty ONE Group Capital. Bright MLS
- $289,9002 bd2 ba1k sqftHighpointe, Alexandria, VA 22304For SaleMLS ID #VAAX2061226, Jennifer Christoff, KW Metro Center. Bright MLS
- $279,9002 bd1 ba916 sqft7368 Route 29 Unit 103, Falls Church, VA 22046For SaleMLS ID #VAFX2317934, Sofia Pellegrino, Samson Properties. Bright MLS
- $275,0002 bd2 ba1k sqftEos Twenty-one, Alexandria, VA 22304For SaleMLS ID #VAAX2060488, David Kohyar, Samson Properties. Bright MLS
- $269,5002 bd1 ba1k sqftSentinel Of Land, Alexandria, VA 22304For SaleMLS ID #VAAX2060992, Sheena Saydam, Keller Williams Capital Properties. Bright MLS
- $299,0003 bd2 ba1k sqftShadowood Condo, Reston, VA 20191For SaleMLS ID #VAFX2315076, Saeid Nikka, Berkshire Hathaway HomeServices PenFed Realty. Bright MLS
- $299,9002 bd2 ba1k sqftMoorings Of Occoquan Condo, Woodbridge, VA 22192For SaleMLS ID #VAPW2120516, Pamela Marsters, Long & Foster Real Estate, Inc.. Bright MLS
- $299,9002 bd1 ba961 sqftCardinal Forest Condo, Springfield, VA 22152For SaleMLS ID #VAFX2309240, Sam Hardman, Samson Properties. Bright MLS
- $319,9002 bd2 ba1.1k sqftProspect Cove At Lakeside Condo, Woodbridge, VA 22193For SaleMLS ID #VAPW2122838, Mrs. Bel O'Neill, Real Broker, LLC. Bright MLS
- $299,0003 bd2 ba1.1k sqft5758 Village Green Dr APT D, Alexandria, VA 22309For SaleMLS ID #VAFX2319790, Sukh Singh, Berkshire Hathaway HomeServices PenFed Realty. Bright MLS
- $309,0002 bd1 ba875 sqft3901 Lyndhurst Dr APT 201, Fairfax, VA 22031For SaleMLS ID #VAFC2008608, Paul Gonzalez, Compass. Bright MLS
- $289,9001 bd1 ba863 sqft3175 Summit Square Dr #5-E12, Oakton, VA 22124For SaleMLS ID #VAFX2308322, Joe Estabrooks, Keller Williams Capital Properties. Bright MLS
- $292,0001 bd1 ba870 sqft3176 Summit Square Dr #4-C5, Oakton, VA 22124For SaleMLS ID #VAFX2325638, Mr. Don Wong, First Decision Realty LLC. Bright MLS
