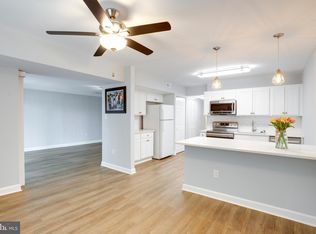
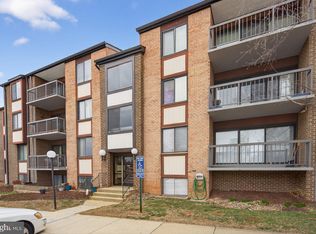
Discover the charm of Hawthorne Village, where comfort meets convenience in this inviting and perfectly proportioned 2-bedroom, 2-bathroom condo. Spanning 1,191 sq. ft. , this well-designed unit features upgraded granite countertops in a functional and attractive kitchen space leading to the dining area with serene landscaped and pool views, perfect for entertaining or restorative time at home. Step outside to your large private balcony, where you can unwind and savour al fresco dining while taking in the views. Enjoy the ease of in-unit laundry with full-size washer and dryer. Well-maintained property - the HVAC unit is brand-new! The community offers fantastic amenities including a sparkling swimming pool, club house that can be rented to hold parties and beautifully maintained common grounds, fostering a sense of community and connection. Ideally located, with convenient access to public transportation, including a free CUE bus stop just a short walk away and 1.3 miles to Vienna Metro station. Major commuter options nearby include: Rt. 50, Rt. 29, I-66, 495. Shopping, restaurants and service options are at your fingertips! The condo fee covers everything except electrical plug-ins (very minimal utility fee) and wi-fi service. Don't miss the opportunity to make this delightful space your own!
Under contract
$299,999
9721 Kings Crown Ct APT 202, Fairfax, VA 22031
2beds
1,191sqft
:
Get pre-qualified$2,714/mo
Condominium
Built in 1973
-- sqft lot
$-- Zestimate®
$252/sqft
$776/mo HOA
What's special
Large private balconySparkling swimming poolUpgraded granite countertopsBeautifully maintained common grounds
- 36 days |
- 644 |
- 23 |
Likely to sell faster than
Zillow last checked:
Listing updated:
Listed by:
Jennifer Kelly 703-615-5412,
Samson Properties 7033788810
Source: Bright MLS,MLS#: VAFX2326156
Facts & features
Interior
Bedrooms & bathrooms
- Bedrooms: 2
- Bathrooms: 2
- Full bathrooms: 2
- Main level bathrooms: 2
- Main level bedrooms: 2
Heating
- Forced Air, Electric
Cooling
- Central Air, Electric
Appliances
- Included: Microwave, Dishwasher, Disposal, Dryer, Refrigerator, Cooktop, Washer, Oven, Electric Water Heater
- Laundry: Dryer In Unit, Washer In Unit, In Unit
Features
- Upgraded Countertops, Dining Area
- Flooring: Carpet
- Has basement: No
- Has fireplace: No
Interior area
- Total structure area: 1,191
- Total interior livable area: 1,191 sqft
- Finished area above ground: 1,191
Video & virtual tour
Property
Parking
- Total spaces: 2
- Parking features: Paved, Unassigned, Parking Lot
Accessibility
- Accessibility features: None
Features
- Levels: One
- Stories: 1
- Exterior features: Balcony
- Pool features: Community
Details
- Additional structures: Above Grade
- Parcel number: 0483 29040202E
- Zoning: 220
- Special conditions: Standard
Construction
Type & style
- Home type: Condo
- Architectural style: Other
- Property subtype: Condominium
- Attached to another structure: Yes
Materials
- Brick
Condition
- New construction: No
- Year built: 1973
Utilities & green energy
- Sewer: Public Sewer
- Water: Public
Community & HOA
Community
- Condo and coop fee: $776 monthly
- Subdivision: Hawthorne Village
HOA
- Has HOA: No
- Amenities included: Common Grounds, Pool, Clubhouse
- Services included: Air Conditioning, Common Area Maintenance, Heat, Management, Maintenance Grounds, Pool(s), Trash, Sewer, Water, Snow Removal, Maintenance Structure
- HOA name: Hawthorne Village Condo
Location
- Region: Fairfax
Financial & listing details
- Price per square foot: $252/sqft
- Tax assessed value: $307,950
- Annual tax amount: $3,552
- Date on market: 7/9/2026
- Listing agreement: Exclusive Right To Sell
- Ownership: Condominium
Estimated market value
Not available
Estimated sales range
Not available
Not available
Price history
| Date | Event | Price |
|---|---|---|
| 8/8/2026 | Contingent | $299,999$252/sqft |
Source:  Bright MLS #VAFX2326156 Report a problem Bright MLS #VAFX2326156 Report a problem | ||
| 7/9/2026 | Listed for sale | $299,999+57.9%$252/sqft |
Source: Bright MLS #VAFX2326156 Report a problem | ||
| 2/8/2023 | Listing removed | -- |
Source: Zillow Rentals Report a problem | ||
| 1/7/2023 | Listed for rent | $2,000+11.1%$2/sqft |
Source: Zillow Rentals Report a problem | ||
| 12/1/2018 | Listing removed | $1,800$2/sqft |
Source: Long & Foster Real Estate, Inc. #1002604382 Report a problem | ||
| 9/27/2018 | Listed for rent | $1,800+5.9%$2/sqft |
Source: Long & Foster Real Estate, Inc. #1002604382 Report a problem | ||
| 8/3/2015 | Listing removed | $1,700$1/sqft |
Source: Long & Foster Real Estate-McLean Report a problem | ||
| 7/15/2015 | Listed for rent | $1,700+6.3%$1/sqft |
Source: Long & Foster Real Estate-McLean Report a problem | ||
| 7/9/2013 | Listing removed | $1,600$1/sqft |
Source: McEnearney Associates Inc., Realtors #FX8065885 Report a problem | ||
| 6/30/2013 | Price change | $1,600-5.9%$1/sqft |
Source: McEnearney Associates Inc., Realtors #FX8065885 Report a problem | ||
| 4/27/2013 | Listed for rent | $1,700+6.3%$1/sqft |
Source: McEnearney Associates Inc., Realtors #FX8065885 Report a problem | ||
| 4/14/2012 | Listing removed | $1,600$1/sqft |
Source: McEnearney Associates Inc., Realtors #FX7796671 Report a problem | ||
| 3/17/2012 | Listed for rent | $1,600$1/sqft |
Source: Active Website #FX7796671 Report a problem | ||
| 4/22/2010 | Sold | $190,000-36.5%$160/sqft |
Source: Public Record Report a problem | ||
| 2/6/2006 | Sold | $299,000$251/sqft |
Source: Public Record Report a problem | ||
Public tax history
| Year | Property taxes | Tax assessment |
|---|---|---|
| 2025 | $3,525 +6.8% | $304,900 +7% |
| 2024 | $3,301 +1.6% | $284,950 -1% |
| 2023 | $3,248 +7.6% | $287,830 +9% |
| 2022 | $3,020 | $264,060 +2% |
| 2021 | -- | $258,880 +6% |
| 2020 | $2,890 +0.8% | $244,230 +0.8% |
| 2019 | $2,868 +6.1% | $242,300 +6.1% |
| 2018 | $2,703 +1.9% | $228,360 |
| 2017 | $2,651 -1.8% | $228,360 -2% |
| 2016 | $2,700 +6.8% | $233,080 +2.8% |
| 2015 | $2,529 +15.3% | $226,630 +15% |
| 2014 | $2,194 | $197,070 +18.8% |
| 2013 | -- | $165,830 -3% |
| 2012 | -- | $170,940 -4% |
| 2011 | -- | $178,060 +6% |
| 2010 | -- | $167,980 -11.5% |
| 2009 | -- | $189,810 -22% |
| 2008 | -- | $243,340 -5.4% |
| 2007 | -- | $257,220 +90% |
| 2003 | -- | $135,380 +32% |
| 2002 | -- | $102,560 |
Find assessor info on the county website
Monthly payment
Est. payment
Payment breakdown
Explore the cost of this home by adjusting the details. Changes won't be saved.Climate risks
Neighborhood: 22031
Nearby schools
GreatSchools rating
- 10/10Mosby Woods Elementary SchoolGrades: PK-6Distance: 0.2 mi
- 9/10Thoreau Middle SchoolGrades: 7-8Distance: 2.6 mi
- 9/10Oakton High SchoolGrades: 9-12Distance: 0.6 mi
Schools provided by the listing agent
- Elementary: Mosaic
- Middle: Thoreau
- High: Oakton
- District: Fairfax County Public Schools
Source: Bright MLS. This data may not be complete. We recommend contacting the local school district to confirm school assignments for this home.
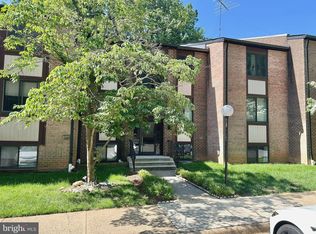
- $321,7252 bd2 ba1.1k sqft9721 Kings Crown Ct APT 1, Fairfax, VA 22031Sold
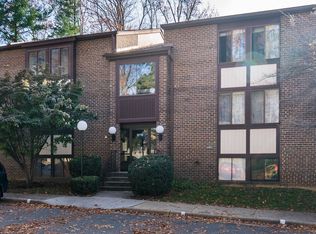
- $308,0002 bd2 ba1.1k sqft9717 Kings Crown Ct APT 201, Fairfax, VA 22031Sold
- $245,4001 bd1 ba962 sqft9719 Kings Crown Ct APT 002, Fairfax, VA 22031Off Market
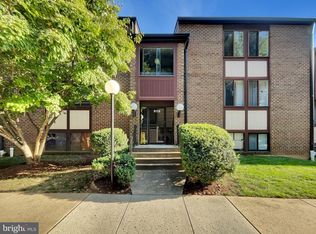
- $325,0002 bd2 ba1.1k sqft9719 Kings Crown Ct APT 202, Fairfax, VA 22031Sold
- $360,6003 bd2 ba1.4k sqft9715 Kings Crown Ct APT 1, Fairfax, VA 22031Off Market
- $313,0002 bd2 ba1.1k sqft9717 Kings Crown Ct APT 1, Fairfax, VA 22031Off Market
- $312,9002 bd2 ba1.1k sqft9719 Kings Crown Ct APT 1, Fairfax, VA 22031Off Market
- $320,6002 bd2 ba1.1k sqft9723 Kings Crown Ct APT 1, Fairfax, VA 22031Off Market
A local agent can set up tours, give advice and negotiate with sellers.
Similar homes
- $275,0002 bd2 ba1k sqftHawthorne Village, Fairfax, VA 22031For Sale
 MLS ID #VAFX2291924, Jim Kim, Samson Properties. Bright MLS
 - $369,9003 bd2 ba1.4k sqftHawthorne Village Condo, Fairfax, VA 22031For Sale
 MLS ID #VAFX2333116, Ted Watkins, Stello Homes, LLC. Bright MLS
 - $309,0002 bd1 ba875 sqft3901 Lyndhurst Dr APT 201, Fairfax, VA 22031For Sale
 MLS ID #VAFC2008608, Paul Gonzalez, Compass. Bright MLS
 - $299,9502 bd1 ba1.2k sqftTreebrooke, Oakton, VA 22124For Sale
 MLS ID #VAFX2332894, Thomas Wilson, Long & Foster Real Estate, Inc.. Bright MLS
 - $304,0001 bd1 ba881 sqftThe Oakton Condo, Oakton, VA 22124For SaleMLS ID #VAFX2311796, Ryan Rice, Keller Williams Capital Properties. Bright MLS
- $249,0002 bd2 ba1k sqftWoodburn Village Condo, Annandale, VA 22003For SaleMLS ID #VAFX2333902, Barry Murphy, Samson Properties. Bright MLS
- $309,9002 bd2 ba1.1k sqftExchange At Van, Alexandria, VA 22304For SaleMLS ID #VAAX2065164, Muhammad mir, First American Real Estate. Bright MLS
- $250,0002 bd2 ba982 sqftWoodburn Village, Annandale, VA 22003For SaleMLS ID #VAFX2332010, Matt Ferris, Redfin Corporation. Bright MLS
- $300,0002 bd1 ba870 sqftFalls Plaze Condo, Falls Church, VA 22046For SaleMLS ID #VAFA2003778, Eric Tone, Redfin Corporation. Bright MLS
- $335,0003 bd2 ba1.2k sqftWoodburn Village Condominium, Annandale, VA 22003For SaleMLS ID #VAFX2315390, Bettina Dee, Samson Properties. Bright MLS
- $309,9972 bd2 ba1.1k sqftSkyline Plaza South Cond, Falls Church, VA 22041For SaleMLS ID #VAFX2330680, Omeed Alizada, Green Homes Realty & Property Management Company. Bright MLS
- $299,9002 bd1 ba961 sqftCardinal Forest Condo, Springfield, VA 22152For SaleMLS ID #VAFX2309240, Sam Hardman, Samson Properties. Bright MLS
- $380,0002 bd2 ba1k sqftPenderbrook Square Condo, Fairfax, VA 22033For SaleMLS ID #VAFX2328144, Bernadette Bernardino, Key Home Realty Group. Bright MLS
- $315,0003 bd2 ba1.3k sqftSudbury House Co, Silver Spring, MD 20910For SaleMLS ID #MDMC2250716, Loretta Reed, Long & Foster Real Estate, Inc.. Bright MLS
- $299,9002 bd1 ba993 sqftNorthgate Condo, Reston, VA 20190For SaleMLS ID #VAFX2312882, Katherine (Kat) Wetzel, Century 21 Redwood Realty. Bright MLS
- $299,9002 bd1 ba1k sqftThe Meadows Condo, Centreville, VA 20121For SaleMLS ID #VAFX2321940, Vikki Lee Bauer, AMPLUS REALTY, LLC.. Bright MLS
- $325,0002 bd1 ba1k sqftHunters Woods Village Co, Reston, VA 20191For SaleMLS ID #VAFX2330828, Jenifer Escobar Mata, Smart Realty, LLC. Bright MLS
- $298,0001 bd1 ba816 sqft1914 Wilson Ln APT 204, Mc Lean, VA 22102For SaleMLS ID #VAFX2331198, Erin Peabody, Premiere Property Management, LLC. Bright MLS
- $369,9002 bd2 ba1k sqftPark Towers, Falls Church, VA 22046For SaleMLS ID #VAFA2004158, Angie Rorrer, KW Metro Center. Bright MLS
- $299,9001 bd1 ba617 sqft1808 Old Meadow Rd APT 503, Mc Lean, VA 22102For SaleMLS ID #VAFX2323014, Crystal Thorne, Samson Properties. Bright MLS
