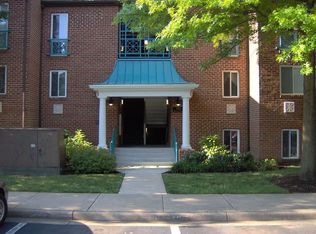
Description: Welcome home to this impeccably maintained, top-floor 2-bedroom, 1-bathroom condo offering the perfect blend of modern comfort and ultimate convenience! Step inside to discover a sun-drenched, open layout flooded with natural light throughout the day. The heart of the home is the updated kitchen, fully equipped with sleek stainless steel appliances, ample cabinetry, and generous counter space—perfect for home chefs and entertaining alike. Condo fee includes gas, water and trash. Enjoy your morning coffee or unwind after a long day on your private third-level balcony, offering peaceful elevated views and a fresh breeze. Both bedrooms are spacious and bright with plenty of closet space, while the full bath is meticulously cared for and move-in ready. Location Highlights: Short Sale situated just minutes from popular shopping centers, dining, parks, and vibrant entertainment hubs, this home offers top-tier convenience right outside your door. Turn-key, immaculate, and full of charm—schedule your private tour today!
For sale
Price cut: $5K (9/23)
$315,000
11811 Breton Ct APT 22D, Reston, VA 20191
2beds
1,073sqft
Condominium
Built in 1972
-- sqft lot
$312,100 Zestimate®
$294/sqft
$699/mo HOA
What's special
- 63 days
- 129
- 13
Zillow last checked:
Listing updated:
Listed by:
Jenifer Escobar Mata 571-379-2849,
Smart Realty, LLC 3012525515
Source: Bright MLS,MLS#: VAFX2330828
Facts & features
Interior
Bedrooms & bathrooms
- Bedrooms: 2
- Bathrooms: 1
- Full bathrooms: 1
- Main level bathrooms: 1
- Main level bedrooms: 2
Basement
- Area: 0
Heating
- Other, Natural Gas
Cooling
- None, Natural Gas
Appliances
- Included: Gas Water Heater
- Laundry: In Unit
Features
- Has basement: No
- Number of fireplaces: 1
Interior area
- Total structure area: 1,073
- Total interior livable area: 1,073 sqft
- Finished area above ground: 1,073
- Finished area below ground: 0
Property
Parking
- Parking features: Driveway
- Has uncovered spaces: Yes
Accessibility
- Accessibility features: None
Features
- Levels: One
- Stories: 1
- Pool features: Community
Details
- Additional structures: Above Grade, Below Grade
- Parcel number: 0261 19110022D
- Zoning: 372
- Special conditions: Short Sale
Construction
Type & style
- Home type: Condo
- Architectural style: Other
- Property subtype: Condominium
- Attached to another structure: Yes
Materials
- Other
Condition
- New construction: No
- Year built: 1972
Utilities & green energy
- Sewer: Public Septic
- Water: Community
Community & HOA
Community
- Condo and coop fee: $602 monthly
- Subdivision: Hunters Woods Village
HOA
- Has HOA: Yes
- Amenities included: Other
- Services included: Other
- HOA fee: $97 monthly
Location
- Region: Reston
Financial & listing details
- Price per square foot: $294/sqft
- Tax assessed value: $316,510
- Annual tax amount: $3,800
- Date on market: 7/25/2026
- Listing agreement: Exclusive Right To Sell
- Ownership: Condominium
Estimated market value
$312,100
$296,000 - $328,000
$2,411/mo
Price history
| Date | Event | Price |
|---|---|---|
| 9/23/2026 | Price change | $315,000-1.6%$294/sqft |
Source:  Bright MLS #VAFX2330828 Report a problem Bright MLS #VAFX2330828 Report a problem | ||
| 9/15/2026 | Listed for sale | $320,000-1.5%$298/sqft |
Source: Bright MLS #VAFX2330828 Report a problem | ||
| 9/2/2026 | Listing removed | $325,000$303/sqft |
Source: Bright MLS #VAFX2330828 Report a problem | ||
| 7/25/2026 | Listed for sale | $325,000$303/sqft |
Source: Bright MLS #VAFX2330828 Report a problem | ||
| 1/6/2025 | Sold | $325,000$303/sqft |
Source: Bright MLS #VAFX2211272 Report a problem | ||
| 12/6/2024 | Contingent | $325,000$303/sqft |
Source:  Long & Foster Broker Feed #VAFX2211272 Report a problem Long & Foster Broker Feed #VAFX2211272 Report a problem | ||
| 11/21/2024 | Listed for sale | $325,000$303/sqft |
Source: Bright MLS #VAFX2211272 Report a problem | ||
Public tax history
| Year | Property taxes | Tax assessment |
|---|---|---|
| 2025 | $3,487 +3.8% | $289,850 +4% |
| 2024 | $3,360 +9.7% | $278,700 +7% |
| 2023 | $3,062 +5.7% | $260,470 +7% |
| 2022 | $2,898 | $243,430 +5% |
| 2021 | -- | $231,840 +4% |
| 2020 | $2,743 | $222,920 |
| 2019 | $2,743 +7.9% | $222,920 +7.9% |
| 2018 | $2,543 -3.2% | $206,670 -4.9% |
| 2017 | $2,626 +0.2% | $217,390 |
| 2016 | $2,621 +1.6% | $217,390 -2% |
| 2015 | $2,580 +4.4% | $221,830 +4.1% |
| 2014 | $2,472 | $213,030 +16% |
| 2013 | -- | $183,580 +9% |
| 2012 | -- | $168,480 -5% |
| 2011 | -- | $177,350 +9% |
| 2010 | -- | $162,710 -13% |
| 2009 | -- | $187,020 -23% |
| 2008 | -- | $242,880 -3.7% |
| 2007 | -- | $252,170 +125.5% |
| 2003 | -- | $111,820 +8% |
| 2002 | -- | $103,535 |
Find assessor info on the county website
Monthly payment
Est. payment
Payment breakdown
Explore the cost of this home by adjusting the details. Changes won't be saved.Climate risks
Neighborhood: Glade Dr - Reston Pky
Nearby schools
Schools provided by the listing agent
- District: Fairfax County Public Schools
Source: Bright MLS. This data may not be complete. We recommend contacting the local school district to confirm school assignments for this home.
Similar homes
- $299,9992 bd1 ba1k sqftHunters Woods Village Co, Reston, VA 20191For Sale
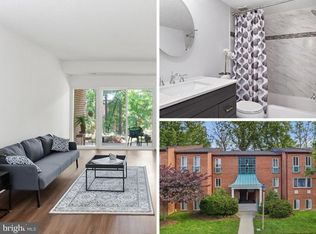
 MLS ID #VAFX2343192, Jody Wright, Berkshire Hathaway HomeServices PenFed Realty. Bright MLS
 - $324,9001 bd1 ba1k sqft2205 Hunters Run Dr, Reston, VA 20191For Sale
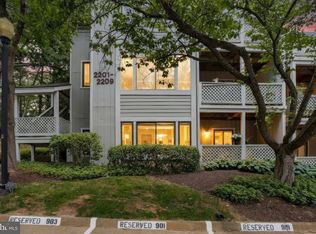 MLS ID #VAFX2342726, Robert Moir, RLAH @properties. Bright MLS
 - $335,0002 bd2 ba1.1k sqftWoodwinds Condo, Reston, VA 20191For Sale
 MLS ID #VAFX2320918, Kristina Shevchenko, Keller Williams Capital Properties. Bright MLS
 - $342,0002 bd1 ba1.1k sqftHunters Crossing, Reston, VA 20191For Sale
 MLS ID #VAFX2316354, JUDY GOETZKE, Samson Properties. Bright MLS
 - $275,0002 bd1 ba991 sqft2014 Colts Neck Rd Suite 21B, Reston, VA 20191For SaleMLS ID #VAFX2339654, Patrick Ferguson, Samson Properties. Bright MLS
- $259,9002 bd2 ba894 sqftShadowood, Reston, VA 20191For SaleMLS ID #VAFX2328480, Kristy Moore, Local Expert Realty. Bright MLS
- $289,9003 bd2 ba1.3k sqft11252 Chestnut Grove Sq APT 248, Reston, VA 20190For SaleMLS ID #VAFX2340626, Ali Zinat, Realty ONE Group Capital. Bright MLS
- $275,0002 bd2 ba986 sqftNorthgate Condo, Reston, VA 20190For SaleMLS ID #VAFX2332478, Chris Craddock, EXP Realty, LLC. Bright MLS
- $290,0002 bd1 ba993 sqftNorthgate Condo, Reston, VA 20190For SaleMLS ID #VAFX2312882, Katherine (Kat) Wetzel, Century 21 Redwood Realty. Bright MLS
- $315,0002 bd2 ba1k sqftHawthorne Village Condo, Fairfax, VA 22031For SaleMLS ID #VAFX2338524, Patrick Mirzayan, EXP Realty, LLC. Bright MLS
- $349,9992 bd2 ba990 sqft12919 Alton Sq APT 202, Herndon, VA 20170For SaleMLS ID #VAFX2340266, Monica Manosalva, Serhant. Bright MLS
- $395,0002 bd2 ba1k sqftSummerridge Condo, Reston, VA 20194For SaleMLS ID #VAFX2339740, Keith Hartke, National Realty, LLC. Bright MLS
- $275,0002 bd2 ba1.3k sqft**the Sycamores*, Herndon, VA 20170For SaleMLS ID #VAFX2334154, Jason Berg, Keller Williams Realty. Bright MLS
- $365,0003 bd2 ba1.4k sqft9715 Kings Crown Ct APT 201, Fairfax, VA 22031For SaleMLS ID #VAFX2343086, Denean Lee Jones, Redfin Corporation. Bright MLS
- $340,0002 bd1 ba876 sqftPenderbrook Square Condo, Fairfax, VA 22033For SaleMLS ID #VAFX2311564, Krissy Cruse, Pearson Smith Realty, LLC. Bright MLS
- $410,0002 bd2 ba1.1k sqftEdgewater At Town Center, Reston, VA 20190For SaleMLS ID #VAFX2329836, Steph Drahozal, Pearson Smith Realty, LLC. Bright MLS
- $319,9002 bd2 ba887 sqft114 Westwick Ct Unit 8, Sterling, VA 20165For SaleMLS ID #VALO2133162, Aman Singh, Samson Properties. Bright MLS
- $340,0002 bd1 ba1.2k sqft10248 Appalachian Cir #1-D3, Oakton, VA 22124For SaleMLS ID #VAFX2333308, Anthony Lam, Redfin Corporation. Bright MLS
- $279,9991 bd1 ba700 sqftSummerridge Condo, Reston, VA 20194For SaleMLS ID #VAFX2309814, Noel Tuggle, Pearson Smith Realty, LLC. Bright MLS
- $299,9991 bd1 ba700 sqft12151 Penderview Ln APT 2036, Fairfax, VA 22033For SaleMLS ID #VAFX2337278, Courtney Hansen, EXP Realty, LLC. Bright MLS
