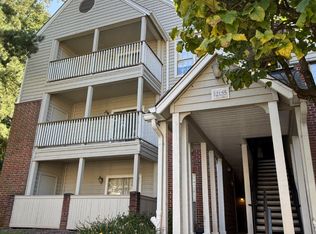
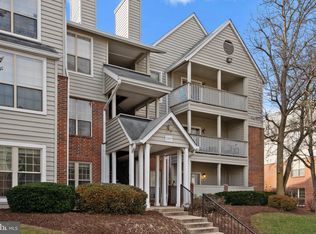
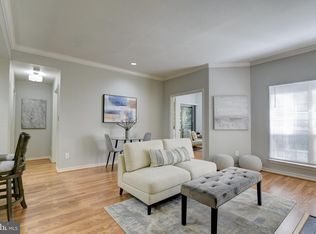
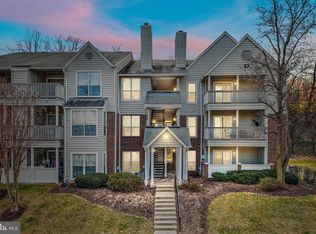
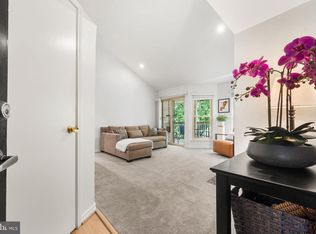
Nestled within the sought-after Penderbrook Square Condominium community, 12155 Penderview Terrace #823 offers a beautifully maintained second floor layout designed for both comfort and convenience. This inviting residence features approximately 876 square feet of thoughtfully designed living space, including an open-concept living and dining area, an updated kitchen, two bedrooms, one full bath, and a private outdoor patio. The spacious main living area is accented by a cozy wood-burning fireplace, custom built-in shelving with desk space, and abundant natural light that creates a warm and welcoming atmosphere. The kitchen has been tastefully updated with white cabinetry, granite countertops, stainless steel appliances, breakfast bar seating, and an oversized walk-in pantry that provides exceptional storage. The primary bedroom features a tray ceiling, ceiling fan, and an expansive walk-in closet, while the second bedroom offers direct access to the private patio and attached storage closet—an ideal setting for morning coffee or relaxing at the end of the day. The well-designed bathroom includes dual access, extensive vanity storage, oversized mirrors, and the convenience of an in-unit washer and dryer. The property also includes one assigned parking space along with ample guest parking. Residents enjoy access to an impressive collection of amenities to include pools, fitness centers, clubhouse spaces, playgrounds, grilling areas, basketball, pickleball, and tennis courts, scenic walking trails, and discounted golf privileges at the Penderbrook Golf Course. Ideally located near shopping, dining, commuter routes, and public transportation, this home offers the perfect blend of low-maintenance living and active community lifestyle.
For sale
Price cut: $5K (9/30)
$335,000
12155 Penderview Ter APT 823, Fairfax, VA 22033
2beds
876sqft
Condominium
Built in 1988
-- sqft lot
$334,700 Zestimate®
$382/sqft
$487/mo HOA
What's special
Cozy wood-burning fireplacePrivate outdoor patioGranite countertopsAttached storage closetAbundant natural lightCeiling fanExtensive vanity storage
- 155 days
- 203
- 14
Zillow last checked:
Listing updated:
Listed by:
Krissy Cruse 703-261-5826,
Pearson Smith Realty, LLC 571-386-1075
Source: Bright MLS,MLS#: VAFX2311564
Facts & features
Interior
Bedrooms & bathrooms
- Bedrooms: 2
- Bathrooms: 1
- Full bathrooms: 1
- Main level bathrooms: 1
- Main level bedrooms: 2
Heating
- Heat Pump, Electric
Cooling
- Central Air, Electric
Appliances
- Included: Microwave, Dishwasher, Disposal, Ice Maker, Oven/Range - Electric, Refrigerator, Washer/Dryer Stacked, Electric Water Heater
- Laundry: Dryer In Unit, Washer In Unit, In Unit
Features
- Has basement: No
- Number of fireplaces: 1
- Fireplace features: Wood Burning
Interior area
- Total structure area: 876
- Total interior livable area: 876 sqft
- Finished area above ground: 876
Video & virtual tour
Property
Parking
- Total spaces: 1
- Parking features: Assigned, Off Street, Parking Lot
- Details: Assigned Parking, Assigned Space #: 170
Accessibility
- Accessibility features: None
Features
- Levels: One
- Stories: 1
- Pool features: Community
Details
- Additional structures: Above Grade
- Parcel number: 0463 25 0823
- Zoning: 308
- Special conditions: Standard
Construction
Type & style
- Home type: Condo
- Architectural style: Contemporary
- Property subtype: Condominium
- Attached to another structure: Yes
Materials
- Brick, Wood Siding
Condition
- New construction: No
- Year built: 1988
Utilities & green energy
- Sewer: Public Sewer
- Water: Public
Community & HOA
Community
- Condo and coop fee: $412 monthly
- Subdivision: Penderbrook Square Condominiums
HOA
- Has HOA: Yes
- Amenities included: Pool, Fitness Center, Community Center, Clubhouse, Tennis Court(s), Tot Lots/Playground, Basketball Court, Common Grounds, Jogging Path
- Services included: Maintenance Structure, Water, Trash, Sewer, Snow Removal
- HOA fee: $75 monthly
- HOA name: PENDERBROOK COMMUNITY
- Second HOA name: Penderbrook Square Condo
Location
- Region: Fairfax
Financial & listing details
- Price per square foot: $382/sqft
- Tax assessed value: $318,730
- Annual tax amount: $3,577
- Date on market: 5/14/2026
- Listing agreement: Exclusive Right To Sell
- Listing terms: Cash,Conventional,FHA,VA Loan
- Ownership: Condominium
Estimated market value
$334,700
$318,000 - $351,000
$2,147/mo
Price history
| Date | Event | Price |
|---|---|---|
| 9/30/2026 | Price change | $335,000-1.5%$382/sqft |
Source:  Bright MLS #VAFX2311564 Report a problem Bright MLS #VAFX2311564 Report a problem | ||
| 6/30/2026 | Price change | $340,000-1.4%$388/sqft |
Source: Bright MLS #VAFX2311564 Report a problem | ||
| 5/30/2026 | Price change | $345,000-2.8%$394/sqft |
Source: Bright MLS #VAFX2311564 Report a problem | ||
| 5/14/2026 | Listed for sale | $355,000+59.9%$405/sqft |
Source: Bright MLS #VAFX2311564 Report a problem | ||
| 5/3/2019 | Sold | $222,000$253/sqft |
Source: Public Record Report a problem | ||
| 4/23/2019 | Pending sale | $222,000$253/sqft |
Source: Samson Properties #VAFX1049618 Report a problem | ||
| 4/10/2019 | Listed for sale | $222,000+11.1%$253/sqft |
Source: Samson Properties #VAFX1049618 Report a problem | ||
| 5/20/2018 | Listing removed | $1,500$2/sqft |
Source: Samson Properties #1000107220 Report a problem | ||
| 2/9/2018 | Listed for rent | $1,500+3.4%$2/sqft |
Source: Samson Properties #1000107220 Report a problem | ||
| 3/17/2016 | Listing removed | $1,450$2/sqft |
Source: RE/MAX XECUTEX #FX9573613 Report a problem | ||
| 2/18/2016 | Listed for rent | $1,450$2/sqft |
Source: RE/MAX Xecutex #FX9573613 Report a problem | ||
| 7/30/2009 | Sold | $199,900$228/sqft |
Source: Public Record Report a problem | ||
Public tax history
| Year | Property taxes | Tax assessment |
|---|---|---|
| 2025 | $3,577 +6.8% | $309,450 +7% |
| 2024 | $3,350 +11.9% | $289,210 +9% |
| 2023 | $2,994 +2.6% | $265,330 +4% |
| 2022 | $2,917 | $255,120 +8% |
| 2021 | -- | $236,220 +5% |
| 2020 | $2,663 +4% | $224,970 +4% |
| 2019 | $2,560 +2.1% | $216,320 +2.1% |
| 2018 | $2,508 +7.9% | $211,920 +5.8% |
| 2017 | $2,325 +2.3% | $200,300 +2.1% |
| 2016 | $2,273 -0.3% | $196,160 -4% |
| 2015 | $2,280 +2.3% | $204,330 +2.1% |
| 2014 | $2,228 | $200,130 +2.9% |
| 2013 | -- | $194,470 +14.9% |
| 2012 | -- | $169,190 -8% |
| 2011 | -- | $183,900 |
| 2010 | -- | $183,900 -14% |
| 2009 | -- | $213,840 -19% |
| 2008 | -- | $264,000 -2.9% |
| 2007 | -- | $271,910 |
Find assessor info on the county website
Monthly payment
Est. payment
Payment breakdown
Explore the cost of this home by adjusting the details. Changes won't be saved.Climate risks
Neighborhood: Fair Oaks
Nearby schools
Schools provided by the listing agent
- Elementary: Waples Mill
- Middle: Franklin
- High: Oakton
- District: Fairfax County Public Schools
Source: Bright MLS. This data may not be complete. We recommend contacting the local school district to confirm school assignments for this home.
- $1,7001 bd1 ba564 sqft12155 Penderview Ter APT 821, Fairfax, VA 22033For Rent
- $349,9902 bd1 ba876 sqft12157 Penderview Ter APT 805, Fairfax, VA 22033Sold
- $345,0002 bd1 ba876 sqft12157 Penderview Ter APT 806, Fairfax, VA 22033Sold
- $250,0001 bd1 ba564 sqft12157 Penderview Ter APT 838, Fairfax, VA 22033Sold
Similar homes
- $299,9991 bd1 ba700 sqft12151 Penderview Ln APT 2036, Fairfax, VA 22033For Sale
 MLS ID #VAFX2337278, Courtney Hansen, EXP Realty, LLC. Bright MLS
 - $375,0002 bd2 ba1k sqft4200 Mozart Brigade Ln APT V, Fairfax, VA 22033For Sale
 MLS ID #VAFX2330238, Judy Fanucci, Samson Properties. Bright MLS
 - $415,0002 bd2 ba1.2k sqftFairfield House Condo, Fairfax, VA 22033For Sale
 MLS ID #VAFX2312552, Melissa Comi, CENTURY 21 New Millennium. Bright MLS
 - $259,0001 bd1 ba564 sqft3901 Penderview Dr APT 1502, Fairfax, VA 22033For Sale
 MLS ID #VAFX2339238, Matt Ferris, Redfin Corporation. Bright MLS
 - $355,9992 bd2 ba1.2k sqftEdgewater At Town Center, Reston, VA 20190For SaleMLS ID #VAFX2345816, Keri Shull, EXP Realty, LLC. Bright MLS
- $339,0002 bd1 ba1.2k sqft10248 Appalachian Cir #1-D3, Oakton, VA 22124For SaleMLS ID #VAFX2344004, Anthony Lam, Redfin Corporation. Bright MLS
- $395,0002 bd1 ba1k sqftRandom Hills, Fairfax, VA 22030For SaleMLS ID #VAFX2345146, Kevin Richards, Pearson Smith Realty, LLC. Bright MLS
- $339,0002 bd1 ba1.1k sqft11717 Karbon Hill Ct #712B, Reston, VA 20191For SaleMLS ID #VAFX2340320, Danilo Bogdanovic, Redfin Corporation. Bright MLS
- $429,9002 bd3 ba1.2k sqftFair Lakes Condo, Fairfax, VA 22033For SaleMLS ID #VAFX2340230, Lindsay Potter, Real Broker, LLC. Bright MLS
- $335,0002 bd2 ba1k sqftSanderling Condo, Centreville, VA 20121For SaleMLS ID #VAFX2344416, Thuy Huynh, Fairfax Realty Select. Bright MLS
- $330,0002 bd2 ba990 sqftWorldgate Condo, Herndon, VA 20170For SaleMLS ID #VAFX2340650, Chris Dominick, RE/MAX Gateway, LLC. Bright MLS
- $299,0001 bd1 ba826 sqftThe Oakton, Oakton, VA 22124For SaleMLS ID #VAFX2344872, Maria Leightley, Samson Properties. Bright MLS
- $334,9002 bd1 ba952 sqftSummerridge Condo, Reston, VA 20194For SaleMLS ID #VAFX2329788, Lisa Ford, Pearson Smith Realty, LLC. Bright MLS
- $355,0002 bd2 ba1.1k sqftWilloughbys Ridge Condo, Centreville, VA 20120For SaleMLS ID #VAFX2327908, Lana Schinnerer, Samson Properties. Bright MLS
- $399,9002 bd1 ba1.2k sqftGates Of Fair Lakes Cond, Fairfax, VA 22033For SaleMLS ID #VAFX2277874, Lilian Jorgenson, Long & Foster Real Estate, Inc.. Bright MLS
- $399,9002 bd1 ba1.2k sqftGates Of Fair Lakes Cond, Fairfax, VA 22033For SaleMLS ID #VAFX2277878, Lilian Jorgenson, Long & Foster Real Estate, Inc.. Bright MLS
- $399,9002 bd1 ba1.2k sqftGates Of Fair Lakes Cond, Fairfax, VA 22033For SaleMLS ID #VAFX2277862, Lilian Jorgenson, Long & Foster Real Estate, Inc.. Bright MLS
- $399,9002 bd1 ba1.2k sqftGates Of Fair Lakes Cond, Fairfax, VA 22033For SaleMLS ID #VAFX2277858, Lilian Jorgenson, Long & Foster Real Estate, Inc.. Bright MLS
- $399,9002 bd1 ba1.2k sqft4506 Superior Sq #4506, Fairfax, VA 22033For SaleMLS ID #VAFX2268678, Lilian Jorgenson, Long & Foster Real Estate, Inc.. Bright MLS
- $349,0002 bd2 ba966 sqftEdgewater At Town Center, Reston, VA 20190For SaleMLS ID #VAFX2313234, PARNAZ FARSHCHI, Samson Properties. Bright MLS
