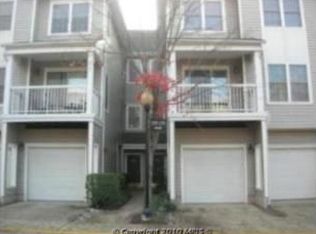
Excellent investor opportunity with strong rental potential in a high-demand area, as well as an ideal option for owner-occupants alike. This bright and spacious 2-bedroom, 1-bath nestles in sought-after Gates of Fair Lakes Community. This home features all-new carpet, fresh paint, and stunning new quartz kitchen countertops, plus a new undermount sink and faucet. Spacious living room/dining room. The primary suite offers vaulted ceilings with walk-in closet, while the secondary bedroom includes a generous walk-in closet. A full-size in-unit washer and dryer provide everyday convenience. Enjoy resort-style community amenities including a swimming pool, fitness center, clubhouse, and shuttle service to the Vienna Metro. Ideally located just minutes from shopping, dining, and major commuter routes, this condo offers both comfort and convenience in one of Fairfax’s most desirable locations. ASSIGNED PARKING SPACE 137. **Dishwasher 2024, HVAC 2015, Water heater 2023**
For sale
Price cut: $3.1K (8/20)
$399,900
12855 Fair Briar Ln, Fairfax, VA 22033
2beds
1,242sqft
Townhouse
Built in 1997
-- sqft lot
$391,500 Zestimate®
$322/sqft
$465/mo HOA
What's special
All-new carpetFresh paint
- 307 days
- 364
- 9
Zillow last checked:
Listing updated:
Listed by:
Lilian Jorgenson 703-407-0766,
Long & Foster Real Estate, Inc. (703) 790-1990
Source: Bright MLS,MLS#: VAFX2277878
Facts & features
Interior
Bedrooms & bathrooms
- Bedrooms: 2
- Bathrooms: 1
- Full bathrooms: 1
Rooms
- Room types: Living Room, Dining Room, Primary Bedroom, Bedroom 2, Kitchen
Primary bedroom
- Features: Cathedral/Vaulted Ceiling, Flooring - Carpet, Walk-In Closet(s)
- Level: Upper
Bedroom 2
- Features: Flooring - Carpet, Walk-In Closet(s), Window Treatments
- Level: Upper
- Area: 176 Square Feet
- Dimensions: 11 X 16
Dining room
- Features: Flooring - Carpet
- Level: Main
- Area: 100 Square Feet
- Dimensions: 10 X 10
Kitchen
- Features: Countertop(s) - Solid Surface, Flooring - Tile/Brick, Kitchen - Gas Cooking
- Level: Main
Living room
- Features: Flooring - Carpet
- Level: Main
Heating
- Forced Air, Natural Gas
Cooling
- Central Air, Ceiling Fan(s), Electric
Appliances
- Included: Dishwasher, Disposal, Dryer, Oven/Range - Gas, Refrigerator, Washer, Water Heater, Microwave, Ice Maker, Gas Water Heater
- Laundry: Washer In Unit, Dryer In Unit
Features
- Ceiling Fan(s), Combination Dining/Living, Crown Molding, Dining Area, Family Room Off Kitchen, Open Floorplan, Recessed Lighting, Upgraded Countertops, Walk-In Closet(s)
- Flooring: Carpet
- Windows: Window Treatments
- Has basement: No
- Has fireplace: No
Interior area
- Total structure area: 1,242
- Total interior livable area: 1,242 sqft
- Finished area above ground: 1,242
- Finished area below ground: 0
Property
Parking
- Total spaces: 1
- Parking features: Assigned, Parking Lot
- Details: Assigned Parking, Assigned Space #: 137
Accessibility
- Accessibility features: None
Features
- Levels: Two
- Stories: 2
- Pool features: Community
Lot
- Features: Landscaped
Details
- Additional structures: Above Grade, Below Grade
- Parcel number: 0454 19 0153
- Zoning: 402
- Special conditions: Standard
Construction
Type & style
- Home type: Townhouse
- Architectural style: Contemporary
- Property subtype: Townhouse
Materials
- Vinyl Siding
- Foundation: Other
Condition
- New construction: No
- Year built: 1997
Utilities & green energy
- Sewer: Public Sewer
- Water: Public
Community & HOA
Community
- Condo and coop fee: $465 monthly
- Subdivision: Gates Of Fair Lakes
HOA
- Has HOA: No
- Amenities included: Billiard Room, Clubhouse, Common Grounds, Fitness Center, Meeting Room, Party Room, Picnic Area, Pool, Gated, Reserved/Assigned Parking
- Services included: Common Area Maintenance, Maintenance Structure, Maintenance Grounds, Management, Parking Fee, Pool(s), Recreation Facility, Road Maintenance, Sewer, Snow Removal, Trash, Water, Reserve Funds
- HOA name: GATES OF FAIR LAKES
Location
- Region: Fairfax
Financial & listing details
- Price per square foot: $322/sqft
- Tax assessed value: $334,670
- Annual tax amount: $3,868
- Date on market: 11/4/2025
- Listing agreement: Exclusive Right To Sell
- Ownership: Condominium
Estimated market value
$391,500
$372,000 - $411,000
$2,408/mo
Price history
| Date | Event | Price |
|---|---|---|
| 8/20/2026 | Price change | $399,900-0.8%$322/sqft |
Source:  Bright MLS #VAFX2277878 Report a problem Bright MLS #VAFX2277878 Report a problem | ||
| 5/27/2026 | Price change | $403,000-2.9%$324/sqft |
Source: Bright MLS #VAFX2277878 Report a problem | ||
| 11/4/2025 | Listed for sale | $415,000-77.9%$334/sqft |
Source: Bright MLS #VAFX2277878 Report a problem | ||
| 7/6/2019 | Listing removed | $1,650$1/sqft |
Source: TurboTenant Report a problem | ||
| 6/13/2019 | Listed for rent | $1,650+3.1%$1/sqft |
Source: Samson Properties #VAFX1069982 Report a problem | ||
| 2/25/2018 | Listing removed | $1,600$1/sqft |
Source: Long & Foster Real Estate, Inc. #1000156360 Report a problem | ||
| 2/15/2018 | Listed for rent | $1,600-3%$1/sqft |
Source: Long & Foster Real Estate, Inc. #1000156360 Report a problem | ||
| 1/5/2016 | Listing removed | $1,650$1/sqft |
Source: Arlington Realty, inc. Report a problem | ||
| 10/15/2015 | Listed for rent | $1,650$1/sqft |
Source: Arlington Realty, inc. Report a problem | ||
| 3/22/2005 | Sold | $1,880,000$1,514/sqft |
Source: Agent Provided Report a problem | ||
Public tax history
| Year | Property taxes | Tax assessment |
|---|---|---|
| 2025 | $3,869 +6.8% | $334,670 +7% |
| 2024 | $3,624 +7.8% | $312,780 +5% |
| 2023 | $3,362 -0.3% | $297,890 +1% |
| 2022 | $3,373 | $294,940 +11% |
| 2021 | -- | $265,710 +10% |
| 2020 | $2,859 +2.8% | $241,550 +2.8% |
| 2019 | $2,780 +7% | $234,910 +7% |
| 2018 | $2,599 +6% | $219,620 +4% |
| 2017 | $2,452 -6.7% | $211,170 -6.9% |
| 2016 | $2,629 +3.8% | $226,900 |
| 2015 | $2,532 +5.1% | $226,900 +4.9% |
| 2014 | $2,408 | $216,290 +14% |
| 2013 | -- | $189,730 +69.4% |
| 2012 | -- | $112,010 -26.7% |
| 2011 | -- | $152,800 +2.3% |
| 2010 | -- | $149,320 |
| 2009 | -- | $149,320 -48.7% |
| 2008 | -- | $290,930 +109% |
| 2007 | -- | $139,220 |
Find assessor info on the county website
Monthly payment
Est. payment
Payment breakdown
Explore the cost of this home by adjusting the details. Changes won't be saved.Climate risks
Neighborhood: Fair Lakes
Nearby schools
Schools provided by the listing agent
- Elementary: Greenbriar East
- Middle: Katherine Johnson
- High: Fairfax
- District: Fairfax County Public Schools
Source: Bright MLS. This data may not be complete. We recommend contacting the local school district to confirm school assignments for this home.
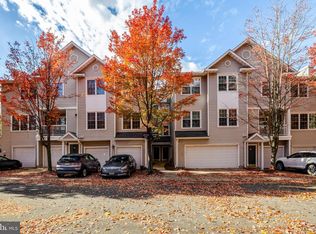
Similar homes
- $399,9002 bd1 ba1.2k sqftGates Of Fair Lakes Cond, Fairfax, VA 22033For Sale
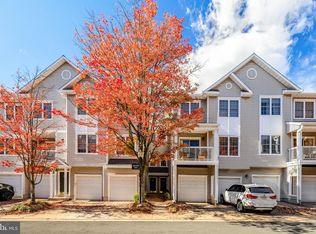
 MLS ID #VAFX2277874, Lilian Jorgenson, Long & Foster Real Estate, Inc.. Bright MLS
 - $399,9002 bd1 ba1.2k sqftGates Of Fair Lakes Cond, Fairfax, VA 22033For Sale
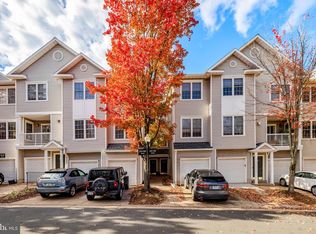
 MLS ID #VAFX2277858, Lilian Jorgenson, Long & Foster Real Estate, Inc.. Bright MLS
 - $399,9002 bd1 ba1.2k sqftGates Of Fair Lakes Cond, Fairfax, VA 22033For Sale
 MLS ID #VAFX2277862, Lilian Jorgenson, Long & Foster Real Estate, Inc.. Bright MLS
 - $399,9002 bd1 ba1.2k sqft4506 Superior Sq #4506, Fairfax, VA 22033For Sale
 MLS ID #VAFX2268678, Lilian Jorgenson, Long & Foster Real Estate, Inc.. Bright MLS
 - $447,0002 bd3 ba1.3k sqftFair Lakes Condo, Fairfax, VA 22033For SaleMLS ID #VAFX2332560, Bhavani Ghanta, Samson Properties. Bright MLS
- $330,0002 bd1 ba876 sqftPenderbrook Square Condo, Fairfax, VA 22033For SaleMLS ID #VAFX2335632, Liz secue, Samson Properties. Bright MLS
- $410,0003 bd2 ba1.2k sqftFox Mill Station, Herndon, VA 20171For SaleMLS ID #VAFX2336536, Lilian Jorgenson, Long & Foster Real Estate, Inc.. Bright MLS
- $434,9002 bd2 ba1.1k sqftFairfax Ridge Condo, Fairfax, VA 22030For SaleMLS ID #VAFX2317950, Herbert Medeiros, Samson Properties. Bright MLS
- $415,0003 bd2 ba1.2k sqftFox Mill Station, Herndon, VA 20171For SaleMLS ID #VAFX2336730, Lilian Jorgenson, Long & Foster Real Estate, Inc.. Bright MLS
- $420,0003 bd2 ba1.2k sqftFox Mill Station Condo, Herndon, VA 20171For SaleMLS ID #VAFX2336716, Lilian Jorgenson, Long & Foster Real Estate, Inc.. Bright MLS
- $365,0002 bd2 ba1.2k sqft4144 Fountainside Ln Unit 102, Fairfax, VA 22030For SaleMLS ID #VAFX2317420, Lisa Wallace, Keller Williams Fairfax Gateway. Bright MLS
- $340,0002 bd1 ba876 sqftPenderbrook Square Condo, Fairfax, VA 22033For SaleMLS ID #VAFX2311564, Krissy Cruse, Pearson Smith Realty, LLC. Bright MLS
- $455,0002 bd2 ba1.2k sqftFairfax Ridge Condo, Fairfax, VA 22030For SaleMLS ID #VAFX2329834, Jacob Park, MetroHomes Realty, LLC. Bright MLS
- $375,0002 bd2 ba1.1k sqftWilloughbys Ridge Condo, Centreville, VA 20120For SaleMLS ID #VAFX2327908, Lana Schinnerer, Samson Properties. Bright MLS
- $340,0002 bd2 ba1k sqftSanderling Condo, Centreville, VA 20121For SaleMLS ID #VAFX2339838, Lara Adeosun, Pearson Smith Realty, LLC. Bright MLS
- $320,0001 bd1 ba744 sqftFairfax Ridge Condo, Fairfax, VA 22030For SaleMLS ID #VAFX2338374, Dilyara Daminova, Samson Properties. Bright MLS
- $415,0002 bd3 ba1.2k sqft13384 Spofford Rd APT 102, Herndon, VA 20171For SaleMLS ID #VAFX2335102, John Rayner, Pearson Smith Realty, LLC. Bright MLS
- $389,9002 bd2 ba1.1k sqftBryson At Woodland Park, Herndon, VA 20171For SaleMLS ID #VAFX2332194, Jon Gift, Samson Properties. Bright MLS
- $409,9992 bd2 ba1k sqftOak Park Condo At Reston, Reston, VA 20190For SaleMLS ID #VAFX2334878, Jonathan Harrison, CENTURY 21 New Millennium. Bright MLS
- $464,9002 bd2 ba1.1k sqft11575 Cavalier Landing Ct Unit 301, Fairfax, VA 22030For SaleMLS ID #VAFX2316526, Jessica Chong, RE/MAX Real Estate Connections. Bright MLS
