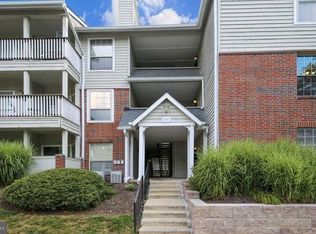
**Space, style, and a fabulous lifestyle—all in one exceptional home!** This beautifully updated, top-level condominium offers 1,660 square feet of comfortable, versatile living space in the sought-after Penderbrook community. Thoughtfully upgraded throughout and move-in ready, this home is truly something special! The beautifully renovated kitchen is a standout with abundant soft-white cabinetry, generous granite counter space, and custom lighting. The kitchen opens to an impressive Great Room, where soaring vaulted ceilings (no stippling here!), oversized windows, a fireplace, and wonderful natural light create an inviting, airy atmosphere that's perfect for everyday living and entertaining. Need a home office, guest space, hobby room, or a little of everything? The spacious loft with new LVP flooring offers incredible flexibility to suit your lifestyle! Beautifully updated bathrooms, organized closets, and exceptional additional storage set this home apart. Every detail has been thoughtfully considered to make living here both comfortable and convenient. And then there's Penderbrook! Enjoy the amenities of this established golf community, including an 18-hole championship public golf course, swimming pool, fitness center, tennis and pickleball courts, and clubhouse. Golf enthusiasts will appreciate the convenient pro shop and resident golf privileges, while Mulligan's Pub offers a great neighborhood gathering spot. With the outstanding location near Fair Oaks Mall, Fairfax Corner, Fair Lakes, and major commuter routes, you've found a winning combination! Not to mention the exceptional school pyramid - Waples Mill Elem., Franklin Middle, and Oakton HS! **Beautifully updated, wonderfully spacious, and ready to enjoy. Great home, great community, great value!**
For sale
$519,900
3800 Ridge Knoll Ct Unit 305B, Fairfax, VA 22033
2beds
1,660sqft
Condominium
Built in 1988
-- sqft lot
$471,600 Zestimate®
$313/sqft
$590/mo HOA
What's special
Swimming poolImpressive great roomWonderfully spaciousExceptional additional storageBeautifully updatedCustom lightingBeautifully renovated kitchen
- 1 day
- 67
- 5
Zillow last checked:
Listing updated:
Listed by:
Micki Moravitz 202-957-3296,
CENTURY 21 New Millennium 7038180111
Source: Bright MLS,MLS#: VAFX2344994
Facts & features
Interior
Bedrooms & bathrooms
- Bedrooms: 2
- Bathrooms: 3
- Full bathrooms: 2
- 1/2 bathrooms: 1
- Main level bathrooms: 2
- Main level bedrooms: 2
Rooms
- Room types: Dining Room, Kitchen, Great Room, Laundry, Loft, Storage Room
Dining room
- Level: Main
Great room
- Level: Main
Kitchen
- Level: Main
Laundry
- Level: Upper
Loft
- Level: Upper
Storage room
- Level: Upper
Heating
- Heat Pump, Electric
Cooling
- Central Air, Heat Pump, Electric
Appliances
- Included: Microwave, Dryer, Washer, Dishwasher, Disposal, Humidifier, Refrigerator, Ice Maker, Cooktop, Electric Water Heater
- Laundry: Upper Level, Laundry Room, In Unit
Features
- Built-in Features, Ceiling Fan(s), Entry Level Bedroom, Open Floorplan, Pantry, Dining Area, Kitchen - Gourmet, Primary Bath(s), Recessed Lighting, Upgraded Countertops, Vaulted Ceiling(s)
- Flooring: Carpet, Ceramic Tile, Luxury Vinyl
- Doors: Sliding Glass
- Windows: Skylight(s), Replacement, Screens, Palladian
- Has basement: No
- Number of fireplaces: 1
Interior area
- Total structure area: 1,660
- Total interior livable area: 1,660 sqft
- Finished area above ground: 1,660
- Finished area below ground: 0
Property
Parking
- Parking features: Unassigned, Parking Lot
Accessibility
- Accessibility features: None
Features
- Levels: Two
- Stories: 2
- Exterior features: Lighting, Sidewalks, Balcony
- Pool features: Community
Lot
- Features: Suburban
Details
- Additional structures: Above Grade, Below Grade
- Parcel number: 0463 16030305B
- Zoning: 308
- Special conditions: Standard
Construction
Type & style
- Home type: Condo
- Architectural style: Colonial,Transitional
- Property subtype: Condominium
- Attached to another structure: Yes
Materials
- Aluminum Siding
Condition
- Excellent
- New construction: No
- Year built: 1988
- Major remodel year: 2016
Utilities & green energy
- Sewer: Public Sewer
- Water: Public
- Utilities for property: Water Available, Sewer Available, Electricity Available, Fiber Optic
Community & HOA
Community
- Features: Pool
- Security: Electric Alarm
- Condo and coop fee: $435 monthly
- Subdivision: Penderbrook
HOA
- Has HOA: Yes
- Amenities included: Fitness Center, Pool, Tennis Court(s), Basketball Court, Clubhouse, Tot Lots/Playground, Golf Course Membership Available, Racquetball, Meeting Room, Golf Course, Common Grounds
- Services included: Common Area Maintenance, Maintenance Structure, Pool(s), Road Maintenance, Sewer, Snow Removal, Trash, Water, Recreation Facility, Reserve Funds, Management, Maintenance Grounds, Health Club
- HOA fee: $930 semi-annually
- HOA name: PENDERBROOK
- Second HOA name: Oxford House
Location
- Region: Fairfax
Financial & listing details
- Price per square foot: $313/sqft
- Tax assessed value: $470,180
- Annual tax amount: $5,423
- Date on market: 11/6/2026
- Listing agreement: Exclusive Right To Sell
- Listing terms: Cash,Conventional,FHA,VA Loan
- Inclusions: Electric Fireplace Logs, Tv Over Fireplace, Balcony Umbrella
- Ownership: Condominium
Estimated market value
$471,600
$443,000 - $500,000
$2,714/mo
Price history
| Date | Event | Price |
|---|---|---|
| 11/6/2026 | Listed for sale | $519,900$313/sqft |
Source:  Bright MLS #VAFX2344994 Report a problem | ||
Public tax history
Tax history is unavailable.
Monthly payment
Est. payment
Payment breakdown
Explore the cost of this home by adjusting the details. Changes won't be saved.Climate risks
Neighborhood: Fair Oaks
Nearby schools
Schools provided by the listing agent
- Elementary: Waples Mill
- Middle: Franklin
- High: Oakton
- District: Fairfax County Public Schools
Source: Bright MLS. This data may not be complete. We recommend contacting the local school district to confirm school assignments for this home.
- $390,5002 bd2 ba1.2k sqft3800 Ridge Knoll Ct APT 2, Fairfax, VA 22033Sold
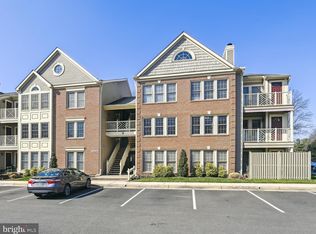
- $391,6002 bd2 ba1.2k sqft3800 Ridge Knoll Ct UNIT 301B, Fairfax, VA 22033Off Market
- $390,5002 bd2 ba1.2k sqft3800 Ridge Knoll Ct UNIT 302B, Fairfax, VA 22033Sold
- $385,0002 bd2 ba1.2k sqft3800 Ridge Knoll Ct UNIT 303B, Fairfax, VA 22033Sold

Similar homes
- $448,0003 bd2 ba1.3k sqft12011 Golf Ridge Ct APT 302, Fairfax, VA 22033For Sale
 MLS ID #VAFX2333856, John Saab, Samson Properties. Bright MLS
- $505,0003 bd2 ba1.5k sqftChristopher At Cedar Lak, Fairfax, VA 22033For Sale
 MLS ID #VAFX2311738, Karen Brooks, Realty One Group Key Properties. Bright MLS
- $489,9003 bd3 ba1.6k sqftGates Of Fair Lakes Condo Asso, Fairfax, VA 22033For Sale
 MLS ID #VAFX2348420, Calvin Peng, Prestige Realty LLC. Bright MLS
- $399,9002 bd2 ba1k sqftPenderbrook Square Condominium, Fairfax, VA 22033For Sale
 MLS ID #VAFX2340232, Dorothy Niculescu Maier, Weichert, REALTORS. Bright MLS
- $389,9002 bd2 ba1.2k sqftOxford House, Fairfax, VA 22033For SaleMLS ID #VAFX2334550, Joe Whitney, Whitney Realty & Management. Bright MLS
- $394,0003 bd2 ba1.2k sqftChantilly Park Condo, Chantilly, VA 20151For SaleMLS ID #VAFX2348702, RAMESH KASAVARAJU, Ikon Realty - Ashburn. Bright MLS
- $430,0002 bd2 ba1.1k sqftFairfax Ridge Condo, Fairfax, VA 22030For SaleMLS ID #VAFX2321022, Thambi Gangadhar, Gaja Associates Inc.. Bright MLS
- $450,0002 bd2 ba1.5k sqft15221 Royal Crest Dr APT 205, Haymarket, VA 20169For SaleMLS ID #VAPW2133454, Kimberly Snead, Samson Properties. Bright MLS
- $525,0003 bd4 ba1.4k sqftLowes Island Condominium, Sterling, VA 20165For SaleMLS ID #VALO2133980, Paul Orphanides, Keller Williams Realty. Bright MLS
- $399,9002 bd1 ba1.2k sqftGates Of Fair Lakes Cond, Fairfax, VA 22033For SaleMLS ID #VAFX2277862, Lilian Jorgenson, Long & Foster Real Estate, Inc.. Bright MLS
- $399,9002 bd1 ba1.2k sqft4506 Superior Sq #4506, Fairfax, VA 22033For SaleMLS ID #VAFX2268678, Lilian Jorgenson, Long & Foster Real Estate, Inc.. Bright MLS
- $499,0002 bd2 ba1k sqft12001 Market St APT 159, Reston, VA 20190For SaleMLS ID #VAFX2336682, Victoria Yoder, MN3 LLC. Bright MLS
- $398,9002 bd2 ba1.2k sqft3800 Powell Ln APT 523, Falls Church, VA 22041For SaleMLS ID #VAFX2348930, Debbie Kent, Cottage Street Realty LLC. Bright MLS
- $515,0002 bd2 ba1.5k sqftRiverview, Leesburg, VA 20176For SaleMLS ID #VALO2136484, Karen Miller, Compass. Bright MLS
- $415,0003 bd2 ba1.4k sqftHeritage Hunt Condo Ii, Gainesville, VA 20155For SaleMLS ID #VAPW2133288, Jennifer Gessner, Samson Properties. Bright MLS
- $446,0002 bd2 ba1k sqft2791 Centerboro Dr APT 387, Vienna, VA 22181For SaleMLS ID #VAFX2342840, Daan De Raedt, Property Collective. Bright MLS
- $499,0003 bd3 ba1.5k sqft6365 Generals Ct, Centreville, VA 20121For SaleMLS ID #VAFX2328530, Cheryl Smith, Keller Williams Fairfax Gateway. Bright MLS
- $509,9002 bd2 ba950 sqft1001 N Randolph St APT 302, Arlington, VA 22201For SaleMLS ID #VAAR2080792, Julie Chesser, Century 21 Redwood Realty. Bright MLS
- $471,0002 bd2 ba1k sqft2121 Whisper Way, Reston, VA 20191For SaleMLS ID #VAFX2346446, Vitaly Bednov, Samson Properties. Bright MLS
- $535,0002 bd2 ba1.7k sqftK Hovnanians Four Seasons, Ashburn, VA 20147For SaleMLS ID #VALO2137250, Nan Flock, RE/MAX Distinctive Real Estate, Inc.. Bright MLS
