Large (1240 sqft) Well Maintained, Freshly Painted Luxury Condo with New Wall-To-Wall Carpet Throughout*Ceramic Tile Foyer & Baths***Large Living Room With Cozy Wood-Burning Fireplace & Built-In Shelving****Separate Dining Room*Bright Sunroom/Office/Den Leads To Deck/Balcony which leads to Spacious Storage Shed****2 Good Sized Master Bedroom/Full Bath Suites****Spacious Gourmet Eat-In Kitchen With Table Space & Breakfast Bar****Separate Laundry/Utility/Storage Room Off Foyer With Full-Size Washer/Dryer & Brand New 50 Gallon Water Heater*** Excellent Closet Space: Coat Closet/ 2nd Bedroom Walk-In Closet*Master Has Twin Closets With New Doors***Loads Of Unassigned Lot & Street Parking****Abundance Of Amenities In Award-Winning Penderbrook Arnold Palmer Golf Community (1/3 Off Green Fees)! Golf/Tennis/Pool/Exercise Room/Basketball/Tennis/ Pickleball/Tot Lots/Trails****Conveniently Located Near Major Roads: 1/3 Mile From Route 50***1 Mile From I-66***1.5 Miles From Fairfax County Pkwy**** Quick Access To Restaurants & Shopping: 1/3 Mile From Fair Oaks Mall, Fairfax Towne Center, Police & Fire Depts***2/3 Mile From Harris Teeter***1 Mile From Fairfax Corner & Fair Lakes Center****Open Sunday 1-4
For sale
Price cut: $10K (9/21)
$389,900
3801 Ridge Knoll Ct Unit 210A, Fairfax, VA 22033
2beds
1,240sqft
Condominium
Built in 1988
-- sqft lot
$389,300 Zestimate®
$314/sqft
$499/mo HOA
What's special
Spacious storage shedNew wall-to-wall carpet throughoutSeparate dining roomFreshly paintedBuilt-in shelving
- 56 days
- 305
- 10
Zillow last checked:
Listing updated:
Listed by:
Joe Whitney 703-655-4932,
Whitney Realty & Management 703-655-4932
Source: Bright MLS,MLS#: VAFX2334550
Facts & features
Interior
Bedrooms & bathrooms
- Bedrooms: 2
- Bathrooms: 2
- Full bathrooms: 2
- Main level bathrooms: 2
- Main level bedrooms: 2
Rooms
- Room types: Living Room, Dining Room, Primary Bedroom, Bedroom 2, Laundry
Primary bedroom
- Level: Unspecified
- Area: 154 Square Feet
- Dimensions: 14 X 11
Bedroom 2
- Level: Unspecified
- Area: 165 Square Feet
- Dimensions: 15 X 11
Dining room
- Level: Unspecified
- Area: 108 Square Feet
- Dimensions: 12 X 9
Laundry
- Level: Unspecified
Living room
- Level: Unspecified
- Area: 156 Square Feet
- Dimensions: 13 X 12
Heating
- Heat Pump, Electric
Cooling
- Central Air, Electric
Appliances
- Included: Dishwasher, Disposal, Dryer, Exhaust Fan, Ice Maker, Oven/Range - Electric, Refrigerator, Washer, Microwave, Electric Water Heater
- Laundry: Laundry Room, In Unit
Features
- Kitchen - Table Space, Built-in Features, Primary Bath(s), Floor Plan - Traditional
- Windows: Window Treatments
- Has basement: No
- Number of fireplaces: 1
- Fireplace features: Glass Doors
Interior area
- Total structure area: 1,240
- Total interior livable area: 1,240 sqft
- Finished area above ground: 1,240
Property
Parking
- Parking features: None
Accessibility
- Accessibility features: None
Features
- Levels: One
- Stories: 1
- Exterior features: Balcony
- Pool features: Community
Details
- Additional structures: Above Grade
- Parcel number: 0463 16020210A
- Zoning: 308
- Special conditions: Standard
Construction
Type & style
- Home type: Condo
- Architectural style: Contemporary
- Property subtype: Condominium
- Attached to another structure: Yes
Materials
- Vinyl Siding, Brick
Condition
- New construction: No
- Year built: 1988
Details
- Builder model: STRATFORD
Utilities & green energy
- Sewer: Public Sewer
- Water: Public
- Utilities for property: Cable Available
Community & HOA
Community
- Condo and coop fee: $425 monthly
- Subdivision: Oxford House
HOA
- Has HOA: Yes
- Amenities included: Golf Club, Pool, Security, Basketball Court, Bike Trail, Clubhouse, Community Center, Fitness Center, Golf Course Membership Available, Jogging Path, Meeting Room, Party Room, Recreation Facilities, Tennis Court(s), Tot Lots/Playground
- Services included: Insurance, Recreation Facility, Reserve Funds, Trash, Snow Removal, Road Maintenance, Sewer, Parking Fee, Pest Control, Pool(s), Maintenance Grounds, Lawn Care Side, Lawn Care Rear, Lawn Care Front, Health Club, Maintenance Structure, Common Area Maintenance
- HOA fee: $446 semi-annually
Location
- Region: Fairfax
Financial & listing details
- Price per square foot: $314/sqft
- Tax assessed value: $387,410
- Annual tax amount: $4,469
- Date on market: 8/14/2026
- Listing agreement: Exclusive Right To Sell
- Ownership: Condominium
Estimated market value
$389,300
$370,000 - $409,000
$2,551/mo
Price history
| Date | Event | Price |
|---|---|---|
| 9/21/2026 | Price change | $389,900-2.5%$314/sqft |
Source:  Bright MLS #VAFX2334550 Report a problem Bright MLS #VAFX2334550 Report a problem | ||
| 9/4/2026 | Price change | $399,900-2.2%$323/sqft |
Source: Bright MLS #VAFX2334550 Report a problem | ||
| 8/24/2026 | Price change | $409,000-2.4%$330/sqft |
Source: Bright MLS #VAFX2334550 Report a problem | ||
| 8/14/2026 | Listed for sale | $419,000+24.3%$338/sqft |
Source: Bright MLS #VAFX2334550 Report a problem | ||
| 6/25/2019 | Listing removed | $1,900$2/sqft |
Source: Whitney Realty & Mangement #VAFX1063476 Report a problem | ||
| 6/16/2019 | Price change | $1,900-2.6%$2/sqft |
Source: Whitney Realty & Mangement #VAFX1063476 Report a problem | ||
| 5/19/2019 | Listed for rent | $1,950$2/sqft |
Source: Whitney Realty & Mangement #VAFX1063476 Report a problem | ||
| 6/27/2007 | Sold | $337,000+27.2%$272/sqft |
Source: Public Record Report a problem | ||
| 9/3/2004 | Sold | $265,000+72.6%$214/sqft |
Source: Public Record Report a problem | ||
| 8/27/2001 | Sold | $153,500$124/sqft |
Source: Public Record Report a problem | ||
Public tax history
| Year | Property taxes | Tax assessment |
|---|---|---|
| 2025 | $4,478 +5.8% | $387,410 +6% |
| 2024 | $4,234 +8.8% | $365,480 +6% |
| 2023 | $3,891 +7.6% | $344,790 +9% |
| 2022 | $3,617 | $316,320 +14% |
| 2021 | -- | $277,470 -2% |
| 2020 | $3,351 +5% | $283,130 +5% |
| 2019 | $3,191 -1% | $269,650 -1% |
| 2018 | $3,224 +1.9% | $272,370 |
| 2017 | $3,162 +4.2% | $272,370 +4% |
| 2016 | $3,034 +5.9% | $261,890 +2% |
| 2015 | $2,865 +0.2% | $256,750 |
| 2014 | $2,859 | $256,750 +14% |
| 2013 | -- | $225,220 +2.1% |
| 2012 | -- | $220,690 -5% |
| 2011 | -- | $232,310 |
| 2010 | -- | $232,310 -2% |
| 2009 | -- | $237,050 -18% |
| 2008 | -- | $289,090 |
| 2007 | -- | $289,090 +69.4% |
| 2003 | -- | $170,650 +17.5% |
| 2002 | -- | $145,210 |
Find assessor info on the county website
Monthly payment
Est. payment
Payment breakdown
Explore the cost of this home by adjusting the details. Changes won't be saved.Climate risks
Neighborhood: Fair Oaks
Nearby schools
Schools provided by the listing agent
- Elementary: Waples Mill
- Middle: Franklin
- High: Fairfax
- District: Fairfax County Public Schools
Source: Bright MLS. This data may not be complete. We recommend contacting the local school district to confirm school assignments for this home.
- $413,5002 bd2 ba1.2k sqft3801 Ridge Knoll Ct APT 1, Fairfax, VA 22033Off Market
- $415,0002 bd2 ba1.2k sqft3801 Ridge Knoll Ct APT 2A, Fairfax, VA 22033Sold
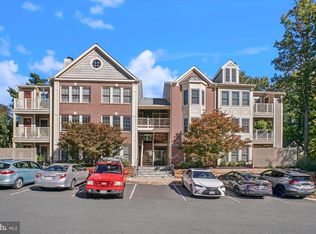
- $402,5002 bd2 ba1.2k sqft3801 Ridge Knoll Ct UNIT 203A, Fairfax, VA 22033Off Market
- $401,2002 bd2 ba1.2k sqft3801 Ridge Knoll Ct UNIT 204A, Fairfax, VA 22033Off Market
Similar homes
- $409,9002 bd2 ba1k sqftPenderbrook Square Condominium, Fairfax, VA 22033For Sale

 MLS ID #VAFX2340232, Dorothy Niculescu Maier, Weichert, REALTORS. Bright MLS
 - $448,0003 bd2 ba1.3k sqft12011 Golf Ridge Ct APT 302, Fairfax, VA 22033For Sale
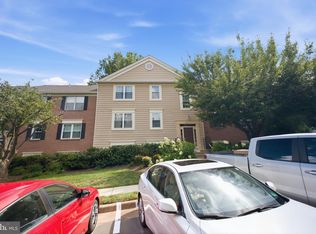 MLS ID #VAFX2333856, John Saab, Samson Properties. Bright MLS
 - $400,0002 bd2 ba1k sqft12929 Grays Pointe Rd #C, Fairfax, VA 22033For Sale
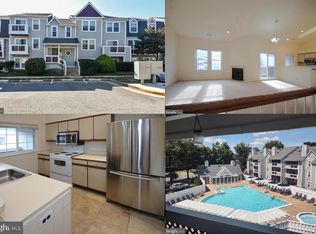 MLS ID #VAFX2341662, Joe Whitney, Whitney Realty & Management. Bright MLS
 - $359,9002 bd2 ba1.2k sqft4144 Fountainside Ln Unit 102, Fairfax, VA 22030For Sale
 MLS ID #VAFX2343822, Lisa Wallace, Keller Williams Fairfax Gateway. Bright MLS
 - $390,0002 bd2 ba1.1k sqftStonegate At Faircrest C, Centreville, VA 20120For SaleMLS ID #VAFX2343366, Jessie Do, Pearson Smith Realty, LLC. Bright MLS
- $455,0002 bd2 ba1.2k sqftWestbrook Court, Fairfax, VA 22030For SaleMLS ID #VAFX2340774, moe jalali jafari, Fairfax Realty 50/66 LLC. Bright MLS
- $505,0003 bd2 ba1.5k sqftChristopher At Cedar Lak, Fairfax, VA 22033For SaleMLS ID #VAFX2311738, Karen Brooks, Realty One Group Key Properties. Bright MLS
- $435,0002 bd2 ba1.1k sqftFairfax Ridge Condo, Fairfax, VA 22030For SaleMLS ID #VAFX2321022, Thambi Gangadhar, Gaja Associates Inc.. Bright MLS
- $349,9001 bd1 ba676 sqft4480 Market Commons Dr Unit 713, Fairfax, VA 22033For SaleMLS ID #VAFX2340674, Lynn Tran, Maximum Realty, LC. Bright MLS
- $370,0002 bd2 ba928 sqft2221 Lovedale #C, Reston, VA 20191For SaleMLS ID #VAFX2341110, Christopher Silva, Samson Properties. Bright MLS
- $369,9992 bd2 ba1.2k sqft2220 Springwood Dr APT C, Reston, VA 20191For SaleMLS ID #VAFX2314630, Nathan Hunt, Long & Foster Real Estate, Inc.. Bright MLS
- $350,0002 bd2 ba1k sqftWilloughbys Ridg, Centreville, VA 20120For SaleMLS ID #VAFX2341022, Hee Soo Chung, Hyundai Realty. Bright MLS
- $361,0002 bd2 ba1.1k sqft12941 Centre Park Cir APT 116, Herndon, VA 20171For SaleMLS ID #VAFX2332038, Mr. Anup Vij, Fairfax Realty Select. Bright MLS
- $389,0002 bd2 ba1k sqft6974 Ellingham Cir Unit D, Alexandria, VA 22315For SaleMLS ID #VAFX2342648, Carlos Vera, Long & Foster Real Estate, Inc.. Bright MLS
- $447,9002 bd2 ba1k sqft2791 Centerboro Dr APT 182, Vienna, VA 22181For SaleMLS ID #VAFX2336268, Steven Koleno, BEYCOME BROKERAGE REALTY LLC. Bright MLS
- $390,0001 bd2 ba1k sqft8370 Greensboro Dr APT 420, Mc Lean, VA 22102For SaleMLS ID #VAFX2322642, Nick Davari, Pearson Smith Realty, LLC. Bright MLS
- $392,9002 bd2 ba1k sqftExchange At Van Dorn, Alexandria, VA 22304For SaleMLS ID #VAAX2062632, Tim Faust, EXP Realty, LLC. Bright MLS
- $299,5002 bd1 ba875 sqftLyndhurst, Fairfax, VA 22031For SaleMLS ID #VAFC2009142, Edwin Pagtakhan, Realty ONE Group Capital. Bright MLS
- $369,0002 bd1 ba934 sqft1944 Kennedy Dr APT 203, Mc Lean, VA 22102For SaleMLS ID #VAFX2338070, Kian Veissy, RE/MAX Gateway, LLC. Bright MLS
- $394,9003 bd1 ba1k sqft2912 17th St S APT 103, Arlington, VA 22204For SaleMLS ID #VAAR2078154, Yasseen Elagazy, Compass. Bright MLS
