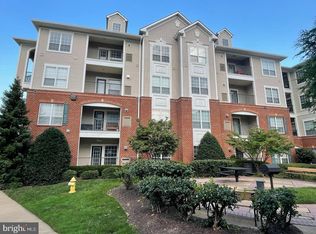
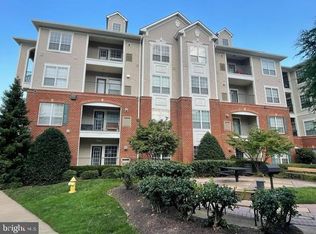
Metro-accessible, move-in ready, and complete with two indoor garage parking spaces! This beautifully maintained two-bedroom, two-full-bath condo features a desirable split-bedroom layout, with the bedrooms positioned on opposite sides of the home for added privacy. The open kitchen offers granite countertops, stainless steel appliances, and a new dishwasher installed in 2025. The bright living and dining areas feature hardwood floors, abundant natural light, and access to a balcony—a quiet and inviting place to enjoy your morning coffee or unwind at the end of the day. Additional conveniences include a full-size in-unit washer and dryer, and a new water heater installed in 2025. Enjoy an impressive selection of community amenities, including an outdoor swimming pool, indoor basketball court, fitness center, billiards room, business center and spaces, dog park, outdoor fitness stations, grilling areas, and picnic tables. Leave the car in the garage—Van Dorn Street Metro is within walking distance. Conveniently located near Cameron Run Regional Park, Old Town Alexandria, shopping, dining, and major commuter routes. Two garage spaces, thoughtful updates, outstanding amenities, and convenient Metro access—schedule your showing today!
For sale
$392,900
4850 Eisenhower Ave Unit 304, Alexandria, VA 22304
2beds
1,094sqft
Condominium
Built in 2003
-- sqft lot
$389,900 Zestimate®
$359/sqft
$669/mo HOA
What's special
Access to a balconyOutdoor swimming poolDesirable split-bedroom layoutGranite countertopsDog parkGrilling areasOpen kitchen
- 50 days |
- 187 |
- 12 |
Zillow last checked:
Listing updated:
Listed by:
Tim Faust 732-239-9367,
EXP Realty, LLC (866) 825-7169,
Co-Listing Agent: Louis B Sivak 703-209-7763,
EXP Realty, LLC
Source: Bright MLS,MLS#: VAAX2062632
Facts & features
Interior
Bedrooms & bathrooms
- Bedrooms: 2
- Bathrooms: 2
- Full bathrooms: 2
- Main level bathrooms: 2
- Main level bedrooms: 2
Basement
- Area: 0
Heating
- Forced Air, Natural Gas
Cooling
- Central Air, Electric
Appliances
- Included: Gas Water Heater
- Laundry: Dryer In Unit, Washer In Unit, In Unit
Features
- Dining Area, Breakfast Area, Primary Bath(s), Crown Molding, Upgraded Countertops, Open Floorplan, Dry Wall
- Flooring: Wood
- Windows: Insulated Windows, Screens, Window Treatments
- Has basement: No
- Has fireplace: No
Interior area
- Total structure area: 1,094
- Total interior livable area: 1,094 sqft
- Finished area above ground: 1,094
- Finished area below ground: 0
Property
Parking
- Total spaces: 2
- Parking features: Covered, Attached
- Attached garage spaces: 2
Accessibility
- Accessibility features: Accessible Elevator Installed
Features
- Levels: One
- Stories: 1
- Exterior features: Sport Court, Balcony
- Pool features: Community
- Has view: Yes
- View description: Garden
Details
- Additional structures: Above Grade, Below Grade
- Parcel number: 50710360
- Zoning: OCM(100)
- Special conditions: Standard
Construction
Type & style
- Home type: Condo
- Architectural style: Contemporary
- Property subtype: Condominium
- Attached to another structure: Yes
Materials
- Aluminum Siding
- Roof: Wood
Condition
- New construction: No
- Year built: 2003
Details
- Builder model: KENNEDY
Utilities & green energy
- Sewer: Public Sewer
- Water: Public
Green energy
- Construction elements: Onsite Recycling Center
Community & HOA
Community
- Security: Fire Alarm, Security Gate, Fire Sprinkler System, Smoke Detector(s)
- Condo and coop fee: $669 monthly
- Subdivision: Exchange At Van Dorn
HOA
- Has HOA: No
- Amenities included: Basketball Court, Billiard Room, Clubhouse, Common Grounds, Community Center, Fitness Center, Game Room, Jogging Path, Meeting Room, Pool, Transportation Service, Tot Lots/Playground
- Services included: Common Area Maintenance, Maintenance Structure, Management, Pool(s), Snow Removal, Trash, Maintenance Grounds, Reserve Funds, Road Maintenance, Water, Sewer
- HOA name: Exchange At Van Dorn
Location
- Region: Alexandria
Financial & listing details
- Price per square foot: $359/sqft
- Tax assessed value: $363,443
- Annual tax amount: $4,125
- Date on market: 7/3/2026
- Listing agreement: Exclusive Right To Sell
- Ownership: Condominium
Estimated market value
$389,900
$370,000 - $409,000
$2,380/mo
Price history
| Date | Event | Price |
|---|---|---|
| 7/3/2026 | Listed for sale | $392,900+12.3%$359/sqft |
Source:  Bright MLS #VAAX2062632 Report a problem Bright MLS #VAAX2062632 Report a problem | ||
| 1/6/2025 | Listing removed | $2,400$2/sqft |
Source: Zillow Rentals Report a problem | ||
| 11/29/2024 | Price change | $2,400-4%$2/sqft |
Source: Zillow Rentals Report a problem | ||
| 11/8/2024 | Listed for rent | $2,500+22%$2/sqft |
Source: Zillow Rentals Report a problem | ||
| 3/24/2021 | Sold | $349,900+12.9%$320/sqft |
Source: Agent Provided Report a problem | ||
| 1/6/2020 | Listing removed | $2,050$2/sqft |
Source: Zillow Rental Network Report a problem | ||
| 11/23/2019 | Listed for rent | $2,050$2/sqft |
Source: Zillow Rental Network Report a problem | ||
| 9/28/2015 | Sold | $310,000-22.7%$283/sqft |
Source: Public Record Report a problem | ||
| 9/15/2005 | Sold | $400,900$366/sqft |
Source: Public Record Report a problem | ||
Public tax history
| Year | Property taxes | Tax assessment |
|---|---|---|
| 2026 | $4,125 | $363,443 |
| 2025 | $4,125 +2.8% | $363,443 +2.8% |
| 2024 | $4,011 +7.1% | $353,401 +4.7% |
| 2023 | $3,746 +4.7% | $337,462 +4.7% |
| 2022 | $3,577 -1.9% | $322,283 |
| 2021 | $3,646 | $322,283 +8% |
| 2020 | -- | $298,410 +11.6% |
| 2019 | -- | $267,509 |
| 2018 | $2,069 -27.2% | $267,509 -1.9% |
| 2017 | $2,843 | $272,615 |
| 2016 | $2,843 +2.1% | $272,615 +2.1% |
| 2015 | $2,785 +5.9% | $267,020 +5.9% |
| 2014 | $2,630 +18% | $252,116 +10.6% |
| 2013 | $2,229 +9.9% | $227,901 +9.9% |
| 2012 | $2,027 | $207,293 |
| 2011 | $2,027 +3.8% | $207,293 +3.8% |
| 2010 | $1,953 -20.3% | $199,692 -26.4% |
| 2009 | $2,450 -12.9% | $271,312 -18.5% |
| 2008 | $2,812 -1.6% | $332,757 -3.4% |
| 2007 | $2,858 -14.7% | $344,340 -16.3% |
| 2006 | $3,352 -21.8% | $411,300 +10.4% |
| 2005 | $4,286 | $372,600 |
Find assessor info on the county website
Monthly payment
Est. payment
Payment breakdown
Explore the cost of this home by adjusting the details. Changes won't be saved.Climate risks
Neighborhood: Landmark-Van Dom
Nearby schools
GreatSchools rating
- 4/10Samuel W. Tucker Elementary SchoolGrades: PK-5Distance: 0.4 mi
- 4/10Patrick Henry Elementary SchoolGrades: PK-8Distance: 1.1 mi
- 2/10Alexandria City High SchoolGrades: 9-12Distance: 2.3 mi
Schools provided by the listing agent
- District: Alexandria City Public Schools
Source: Bright MLS. This data may not be complete. We recommend contacting the local school district to confirm school assignments for this home.
- $395,0002 bd2 ba1k sqft4850 Eisenhower Ave UNIT 102, Alexandria, VA 22304Sold
- $403,0002 bd2 ba1k sqft4850 Eisenhower Ave UNIT 113, Alexandria, VA 22304Sold
- $385,0002 bd2 ba1k sqft4850 Eisenhower Ave UNIT 117, Alexandria, VA 22304Sold
- $390,0002 bd2 ba1k sqft4850 Eisenhower Ave UNIT 122, Alexandria, VA 22304Sold
- $385,0002 bd2 ba1k sqft4850 Eisenhower Ave UNIT 201, Alexandria, VA 22304Sold
- $387,0002 bd2 ba1k sqft4850 Eisenhower Ave UNIT 203, Alexandria, VA 22304Sold
- $395,0002 bd2 ba1k sqft4850 Eisenhower Ave UNIT 204, Alexandria, VA 22304Sold
- $2,7002 bd2 ba1k sqft4850 Eisenhower Ave UNIT 205, Alexandria, VA 22304For Rent
A local agent can set up tours, give advice and negotiate with sellers.
Similar homes
- $389,9002 bd2 ba1k sqftExchange At Van Dorn, Alexandria, VA 22304For Sale

 MLS ID #VAAX2064514, Jenny Betres Kirkland, KW Metro Center. Bright MLS
 - $355,9002 bd1 ba937 sqft4870 Eisenhower Ave Unit 407, Alexandria, VA 22304For Sale
 MLS ID #VAAX2064578, JT Turner, EXP Realty, LLC. Bright MLS
 - $309,9002 bd2 ba1.1k sqftExchange At Van, Alexandria, VA 22304For Sale
 MLS ID #VAAX2065164, Muhammad mir, First American Real Estate. Bright MLS
 - $344,0002 bd1 ba935 sqftExchange At Van Dorn, Alexandria, VA 22304For Sale
 MLS ID #VAAX2064498, Lilly Mail, Coldwell Banker Realty. Bright MLS
 - $370,0002 bd2 ba1k sqftQuaker Hill, Alexandria, VA 22314For SaleMLS ID #VAAX2065412, Javed Farooqi, Compass. Bright MLS
- $397,0001 bd1 ba895 sqft400 Cameron Station Blvd APT 117, Alexandria, VA 22304For SaleMLS ID #VAAX2054830, Jessica Richardson, Compass. Bright MLS
- $448,0002 bd2 ba1.1k sqftHillwood, Alexandria, VA 22304For SaleMLS ID #VAAX2062294, Stacie Bowman, LPT Realty, LLC. Bright MLS
- $529,9003 bd3 ba1.1k sqftMain Street, Alexandria, VA 22304For SaleMLS ID #VAAX2064532, Muhammad mir, First American Real Estate. Bright MLS
- $279,9001 bd1 ba771 sqftExchange At Van Dorn, Alexandria, VA 22304For SaleMLS ID #VAAX2060280, Cindy Schneider, Long & Foster Real Estate, Inc.. Bright MLS
- $459,9002 bd3 ba1.1k sqft5924 Terrapin Pl Unit 301, Alexandria, VA 22310For SaleMLS ID #368527, T.L. Booker, Divine Fog Realty Company LLC. LMLS
- $400,0002 bd2 ba1.1k sqftWindy Hill Condo, Alexandria, VA 22312For SaleMLS ID #VAFX2317594, Krissy Cruse, Pearson Smith Realty, LLC. Bright MLS
- $394,9003 bd1 ba1k sqft2912 17th St S APT 103, Arlington, VA 22204For SaleMLS ID #VAAR2078154, Yasseen Elagazy, Compass. Bright MLS
- $312,5002 bd2 ba940 sqftLafayette Forest Condo, Annandale, VA 22003For SaleMLS ID #VAFX2336448, Earle Whitmore, Long & Foster Real Estate, Inc.. Bright MLS
- $389,0002 bd2 ba1k sqft4200 Mozart Brigade Ln APT V, Fairfax, VA 22033For SaleMLS ID #VAFX2330238, Judy Fanucci, Samson Properties. Bright MLS
- $460,0002 bd2 ba1k sqft2465 Army Navy Dr #1-202, Arlington, VA 22206For SaleMLS ID #VAAR2076062, Chris Craddock, EXP Realty, LLC. Bright MLS
- $396,9002 bd1 ba852 sqftColonial Village I,ii,iii, Arlington, VA 22201For SaleMLS ID #VAAR2073816, Nick Kuhn, Corcoran McEnearney. Bright MLS
- $379,9002 bd1 ba848 sqft1645 International Dr Unit 306, Mc Lean, VA 22102For SaleMLS ID #VAFX2333816, Cinthia De Los Reyes, Campodonico Realty. Bright MLS
- $380,0002 bd2 ba1.3k sqftWhite Flint Station Codm, North Bethesda, MD 20852For SaleMLS ID #MDMC2242970, Mr. Jonathan S Lahey, EXP Realty, LLC. Bright MLS
- $380,0001 bd1 ba709 sqft2101 N Monroe St APT 215, Arlington, VA 22207For SaleMLS ID #VAAR2075792, Khalil El-Ghoul, Glass House Real Estate. Bright MLS
- $449,0002 bd1 ba920 sqftHalstead At The Metro Co, Fairfax, VA 22031For SaleMLS ID #VAFX2325388, Abla Angela Khoursheed, Investco Real Estate, Inc.. Bright MLS
