This charming 2-bedroom, 2-bathroom condo in Lafayette Forest offers a blend of comfort and style. The traditional floor plan features attractive laminate flooring in public areas and carpet in the bedrooms. Enter into the living room flooded with light from a wall of windows, an attractive wood burning fireplace and access to the private patio. Crown moldings and recessed lighting, enhancing the inviting atmosphere. Kitchen is open to the main area with a convenient breakfast bar. Note the full sized washer and dryer in the unit. Large primary bedroom with a wall of windows, built-in shelving, two closets and a private bathroom with tub/shower. Second bedroom has access to the private patio. Updated hall bath. Centrally located with easy access to I495, shopping and numerous restaurants.
For sale
$312,500
7711 Lafayette Forest Dr #2, Annandale, VA 22003
2beds
940sqft
Condominium
Built in 1987
-- sqft lot
$311,100 Zestimate®
$332/sqft
$509/mo HOA
What's special
Wood burning fireplaceUpdated hall bathRecessed lightingCarpet in the bedroomsBuilt-in shelvingConvenient breakfast barCrown moldings
- 9 days
- 294
- 11
Likely to sell faster than
Zillow last checked:
Listing updated:
Listed by:
Earle Whitmore 703-750-2900,
Long & Foster Real Estate, Inc. 703-573-2600
Source: Bright MLS,MLS#: VAFX2336448
Facts & features
Interior
Bedrooms & bathrooms
- Bedrooms: 2
- Bathrooms: 2
- Full bathrooms: 2
- Main level bathrooms: 2
- Main level bedrooms: 2
Rooms
- Room types: Living Room, Dining Room, Primary Bedroom, Kitchen, Primary Bathroom
Primary bedroom
- Features: Attached Bathroom, Built-in Features, Flooring - Carpet, Window Treatments
- Level: Main
- Area: 240 Square Feet
- Dimensions: 12 X 20
Primary bathroom
- Features: Bathroom - Tub Shower, Flooring - Tile/Brick
- Level: Main
Dining room
- Features: Crown Molding, Flooring - Laminated
- Level: Main
- Area: 130 Square Feet
- Dimensions: 10 X 13
Kitchen
- Features: Breakfast Bar, Flooring - Vinyl
- Level: Main
- Area: 72 Square Feet
- Dimensions: 8 X 9
Living room
- Features: Crown Molding, Fireplace - Wood Burning, Flooring - Laminated, Recessed Lighting, Window Treatments
- Level: Main
- Area: 247 Square Feet
- Dimensions: 13 X 19
Heating
- Forced Air, Heat Pump, Electric
Cooling
- Central Air, Heat Pump, Electric
Appliances
- Included: Dishwasher, Disposal, Dryer, Exhaust Fan, Ice Maker, Microwave, Oven/Range - Electric, Refrigerator, Washer, Electric Water Heater
- Laundry: Dryer In Unit, Washer In Unit, In Unit
Features
- Crown Molding, Bathroom - Tub Shower, Built-in Features, Dining Area, Entry Level Bedroom, Floor Plan - Traditional, Primary Bath(s), Recessed Lighting
- Flooring: Carpet, Laminate, Tile/Brick
- Has basement: No
- Number of fireplaces: 1
- Fireplace features: Screen
Interior area
- Total structure area: 940
- Total interior livable area: 940 sqft
- Finished area above ground: 940
Property
Parking
- Parking features: Unassigned, On Street
- Has uncovered spaces: Yes
Accessibility
- Accessibility features: None
Features
- Levels: One
- Stories: 1
- Patio & porch: Patio
- Pool features: Community
- Has view: Yes
- View description: Garden, Trees/Woods
Details
- Additional structures: Above Grade
- Parcel number: 70219 114
- Zoning: 220
- Special conditions: Standard
Construction
Type & style
- Home type: Condo
- Architectural style: Colonial
- Property subtype: Condominium
- Attached to another structure: Yes
Materials
- Brick, Combination
Condition
- Very Good
- New construction: No
- Year built: 1987
Utilities & green energy
- Sewer: Public Sewer
- Water: Public
Community & HOA
Community
- Condo and coop fee: $509 monthly
- Subdivision: Lafayette Forest
HOA
- Has HOA: No
- Amenities included: Common Grounds, Pool, Tot Lots/Playground
- Services included: Common Area Maintenance, Insurance, Management, Pool(s), Snow Removal, Trash
Location
- Region: Annandale
Financial & listing details
- Price per square foot: $332/sqft
- Tax assessed value: $319,730
- Annual tax amount: $3,688
- Date on market: 8/22/2026
- Listing agreement: Exclusive Right To Sell
- Ownership: Condominium
Estimated market value
$311,100
$296,000 - $327,000
$2,223/mo
Price history
| Date | Event | Price |
|---|---|---|
| 8/22/2026 | Listed for sale | $312,500-10.7%$332/sqft |
Source:  Bright MLS #VAFX2336448 Report a problem Bright MLS #VAFX2336448 Report a problem | ||
| 10/3/2025 | Sold | $350,000$372/sqft |
Source: Bright MLS #VAFX2262332 Report a problem | ||
| 9/22/2025 | Pending sale | $350,000$372/sqft |
Source: Bright MLS #VAFX2262332 Report a problem | ||
| 9/10/2025 | Listed for sale | $350,000$372/sqft |
Source: Bright MLS #VAFX2262332 Report a problem | ||
| 9/10/2025 | Pending sale | $350,000$372/sqft |
Source: Bright MLS #VAFX2262332 Report a problem | ||
| 9/5/2025 | Listed for sale | $350,000$372/sqft |
Source: Bright MLS #VAFX2262332 Report a problem | ||
Public tax history
Tax history is unavailable.
Monthly payment
Est. payment
Payment breakdown
Explore the cost of this home by adjusting the details. Changes won't be saved.Climate risks
Neighborhood: 22003
Nearby schools
Schools provided by the listing agent
- Elementary: Braddock
- Middle: Poe
- High: Annandale
- District: Fairfax County Public Schools
Source: Bright MLS. This data may not be complete. We recommend contacting the local school district to confirm school assignments for this home.
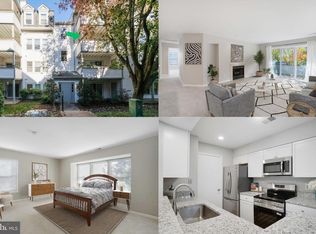
- $366,5502 bd2 ba1.1k sqft7711 Lafayette Forest Dr APT 22, Annandale, VA 22003Sold
- $349,2002 bd2 ba1.1k sqft7711 Lafayette Forest Dr SUITE 113, Annandale, VA 22003Off Market
- $335,1002 bd2 ba940 sqft7711 Lafayette Forest Dr #114, Annandale, VA 22003Off Market
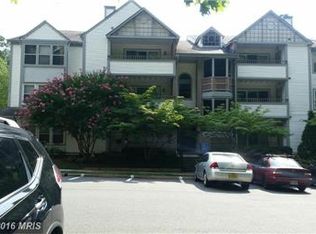
- $380,5002 bd2 ba1.1k sqft7711 Lafayette Forest Dr SUITE 115, Annandale, VA 22003Off Market
Similar homes
- $315,0002 bd1 ba909 sqftFairfax Heritage Condo, Annandale, VA 22003For Sale

 MLS ID #VAFX2318420, Paola Daniela Zorrilla, Spring Hill Real Estate, LLC.. Bright MLS
 - $309,9002 bd2 ba1.1k sqftExchange At Van, Alexandria, VA 22304For Sale
 MLS ID #VAAX2065164, Muhammad mir, First American Real Estate. Bright MLS
 - $320,0002 bd2 ba1k sqft5051 7th Rd S APT 102, Arlington, VA 22204For Sale
 MLS ID #VAAR2075176, Mel Davis, RE/MAX Distinctive Real Estate, Inc.. Bright MLS
 - $298,0002 bd2 ba1.1k sqftHawthorne Village Condo, Fairfax, VA 22031For Sale
 MLS ID #VAFX2330792, David Lloyd, Weichert, REALTORS. Bright MLS
 - $299,9002 bd1 ba875 sqft3901 Lyndhurst Dr APT 201, Fairfax, VA 22031For SaleMLS ID #VAFC2008608, Paul Gonzalez, Compass. Bright MLS
- $386,0003 bd2 ba1.2k sqftCardinal Forest Condo, Springfield, VA 22152For SaleMLS ID #VAFX2331662, Mac Yifru, Weichert, REALTORS. Bright MLS
- $389,9003 bd2 ba1.4k sqftTerrace Townhouses Of An, Annandale, VA 22003For SaleMLS ID #VAFX2320636, Andre Gutierrez, Realty of America LLC. Bright MLS
- $305,0002 bd2 ba968 sqft14901 Rydell Rd APT 101, Centreville, VA 20121For SaleMLS ID #VAFX2333586, Mina Aidun, Long & Foster Real Estate, Inc.. Bright MLS
- $269,9992 bd1 ba945 sqftHunters Square, Manassas, VA 20110For SaleMLS ID #VAMN2011830, Mari Kelly, Long & Foster Real Estate, Inc.. Bright MLS
- $350,0002 bd2 ba1.1k sqftChateaux, Falls Church, VA 22044For SaleMLS ID #VAFX2295166, Noah Fields, Serhant. Bright MLS
- $389,9002 bd2 ba1k sqftMosbys Landing, Vienna, VA 22181For SaleMLS ID #VAFX2336510, Tony A Rivas, Pearson Smith Realty, LLC. Bright MLS
- $399,0001 bd2 ba988 sqftLillian Court At Tysons, Tysons Corner, VA 22102For SaleMLS ID #VAFX2337808, Megan Thiel, Long & Foster Real Estate, Inc.. Bright MLS
- $320,0001 bd1 ba655 sqftGates Of Mclean Condo, Mc Lean, VA 22102For SaleMLS ID #VAFX2326856, Sean khaznadar, Spring Hill Real Estate, LLC.. Bright MLS
- $330,0002 bd2 ba1k sqftBull Run Condo, Manassas, VA 20109For SaleMLS ID #VAPW2127248, EMMA LEE, Realty ONE Group Capital. Bright MLS
- $279,9001 bd1 ba789 sqftThe Colonies At Mclean C, Mc Lean, VA 22102For SaleMLS ID #VAFX2332878, Dee Owens, RE/MAX Gateway, LLC. Bright MLS
- $285,0001 bd1 ba870 sqft3176 Summit Square Dr #4-C5, Oakton, VA 22124For SaleMLS ID #VAFX2325638, Mr. Don Wong, First Decision Realty LLC. Bright MLS
- $405,0001 bd1 ba938 sqft400 Cameron Station Blvd APT 332, Alexandria, VA 22304For SaleMLS ID #VAAX2064982, Irina Babb, Samson Properties. Bright MLS
- $330,0002 bd2 ba1.2k sqftSummerhouse Condo, Woodbridge, VA 22191For SaleMLS ID #VAPW2127102, Theo Daubresse, KW United. Bright MLS
- $294,9991 bd1 ba856 sqftBrittany, Arlington, VA 22204For SaleMLS ID #VAAR2076528, David L Smith, Compass. Bright MLS
- $379,9002 bd1 ba848 sqft1645 International Dr Unit 306, Mc Lean, VA 22102For SaleMLS ID #VAFX2333816, Cinthia De Los Reyes, Campodonico Realty. Bright MLS
