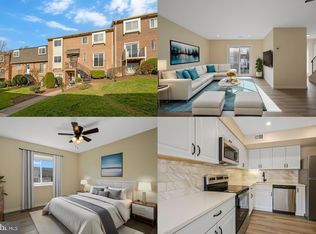
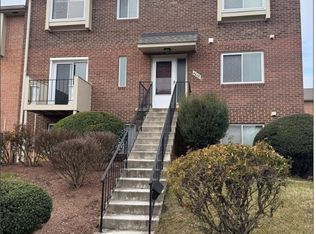
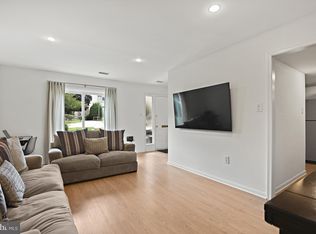
Welcome to this beautifully maintained 3-bedroom, 2-bath, two-level brick townhome-style condo in the highly desirable Terrace Townhouses of Annandale. Offering approximately 1,400 square feet of comfortable living space and the rare convenience of three assigned parking spaces, this home is an exceptional opportunity for first-time home buyers, move-up buyers, and investors alike. Freshly painted with new carpet and an updated bathroom, the home is move-in ready while still offering room to personalize and build equity over time. The spacious main level features a bright and inviting living room ideal for everyday living and entertaining, a separate dining room perfect for hosting family and friends, and a well-appointed kitchen with stainless steel appliances, ceramic countertops, electric cooking, and ample cabinet space. A convenient main-level laundry room adds to the home's functionality. Upstairs, the generously sized primary suite includes its own private bathroom, while two additional bedrooms provide flexibility for guests, family members, a home office, or rental potential. Ample closet and storage space throughout help keep everything organized and out of sight. Residents of Terrace Townhouses enjoy access to community amenities including an outdoor swimming pool, playgrounds, and walking and biking paths. The location is one of the community's greatest assets, offering easy access to major commuter routes including I-495, Route 50, Columbia Pike, and Little River Turnpike. Just minutes from Washington, DC, Tysons Corner, Mosaic District, INOVA Fairfax Hospital, shopping, dining, parks, and public transportation, this home delivers outstanding convenience and value. Whether you're searching for an affordable home in Annandale, a commuter-friendly Northern Virginia property, or an investment opportunity with strong long-term potential, 4636 Conwell Drive #192 is a place you'll be proud to call home.
For sale
Price cut: $9.1K (7/29)
$389,900
4636 Conwell Dr #192, Annandale, VA 22003
3beds
1,400sqft
Townhouse
Built in 1972
-- sqft lot
$388,800 Zestimate®
$279/sqft
$474/mo HOA
What's special
Updated bathroomSpacious main levelNew carpetCeramic countertopsElectric cookingFreshly paintedConvenient main-level laundry room
- 83 days
- 710
- 41
Zillow last checked:
Listing updated:
Listed by:
Andre Gutierrez 703-586-7338,
Realty of America LLC 3017989298,
Co-Listing Agent: Allen Mauricio Gutierrez 703-599-3047,
Realty of America LLC
Source: Bright MLS,MLS#: VAFX2320636
Facts & features
Interior
Bedrooms & bathrooms
- Bedrooms: 3
- Bathrooms: 2
- Full bathrooms: 2
Rooms
- Room types: Living Room, Dining Room, Primary Bedroom, Bedroom 2, Bedroom 3, Kitchen, Foyer, Primary Bathroom, Full Bath
Primary bedroom
- Features: Flooring - Carpet
- Level: Upper
Bedroom 2
- Features: Flooring - Carpet
- Level: Upper
Bedroom 3
- Features: Flooring - Carpet
- Level: Upper
Primary bathroom
- Features: Flooring - Ceramic Tile
- Level: Upper
Dining room
- Features: Flooring - Laminate Plank
- Level: Main
Foyer
- Features: Flooring - Tile/Brick
- Level: Main
Other
- Features: Flooring - Ceramic Tile
- Level: Upper
Kitchen
- Features: Flooring - Ceramic Tile, Countertop(s) - Ceramic
- Level: Main
Living room
- Features: Flooring - HardWood, Ceiling Fan(s)
- Level: Main
Heating
- Central, Electric
Cooling
- Central Air, Ceiling Fan(s), Electric
Appliances
- Included: Microwave, Oven/Range - Electric, Dishwasher, Disposal, Dryer, Refrigerator, Stainless Steel Appliance(s), Cooktop, Washer, Electric Water Heater
- Laundry: Main Level
Features
- Ceiling Fan(s), Primary Bath(s), Formal/Separate Dining Room, Dining Area
- Flooring: Hardwood, Luxury Vinyl, Carpet, Ceramic Tile, Wood
- Windows: Window Treatments
- Has basement: No
- Has fireplace: No
Interior area
- Total structure area: 1,400
- Total interior livable area: 1,400 sqft
- Finished area above ground: 1,400
- Finished area below ground: 0
Property
Parking
- Parking features: Assigned, Permit Included, Secured, Parking Lot
- Details: Assigned Parking, Assigned Space #: 29
Accessibility
- Accessibility features: Other
Features
- Levels: Two
- Stories: 2
- Exterior features: Sidewalks
- Pool features: Community
Lot
- Features: Landscaped
Details
- Additional structures: Above Grade, Below Grade
- Parcel number: 0712 23080192
- Zoning: 316
- Special conditions: Standard
Construction
Type & style
- Home type: Townhouse
- Architectural style: Colonial
- Property subtype: Townhouse
Materials
- Brick
- Foundation: Other
Condition
- New construction: No
- Year built: 1972
Utilities & green energy
- Electric: 200+ Amp Service
- Sewer: Public Sewer
- Water: Public
- Utilities for property: Electricity Available, Sewer Available, Water Available, Cable Available, Fiber Optic
Community & HOA
Community
- Condo and coop fee: $474 monthly
- Subdivision: Terrace Townhouses Of Annandale
HOA
- Has HOA: No
- Amenities included: Pool, Tot Lots/Playground, Jogging Path
- Services included: Insurance, Maintenance Grounds, Parking Fee, Sewer, Trash
- HOA name: Terrace Townhouses Of Annandale
Location
- Region: Annandale
Financial & listing details
- Price per square foot: $279/sqft
- Tax assessed value: $411,580
- Annual tax amount: $4,747
- Date on market: 6/19/2026
- Listing agreement: Exclusive Right To Sell
- Listing terms: Cash,Bank Portfolio,Other,Private Financing Available
- Ownership: Condominium
Estimated market value
$388,800
$369,000 - $408,000
$2,541/mo
Price history
| Date | Event | Price |
|---|---|---|
| 7/29/2026 | Price change | $389,900-2.3%$279/sqft |
Source:  Bright MLS #VAFX2320636 Report a problem Bright MLS #VAFX2320636 Report a problem | ||
| 6/19/2026 | Listed for sale | $399,000+6.4%$285/sqft |
Source: Bright MLS #VAFX2320636 Report a problem | ||
| 3/12/2024 | Listing removed | -- |
Source: Bright MLS #VAFX2153120 Report a problem | ||
| 2/23/2024 | Price change | $375,000+2.7%$268/sqft |
Source: Bright MLS #VAFX2153120 Report a problem | ||
| 12/17/2023 | Pending sale | $365,000$261/sqft |
Source: Bright MLS #VAFX2153120 Report a problem | ||
| 10/27/2023 | Listed for sale | $365,000$261/sqft |
Source: Bright MLS #VAFX2153120 Report a problem | ||
Public tax history
Tax history is unavailable.
Monthly payment
Est. payment
Payment breakdown
Explore the cost of this home by adjusting the details. Changes won't be saved.Climate risks
Neighborhood: 22003
Nearby schools
Schools provided by the listing agent
- District: Fairfax County Public Schools
Source: Bright MLS. This data may not be complete. We recommend contacting the local school district to confirm school assignments for this home.
Similar homes
- $412,0003 bd3 ba1.1k sqft2710 Stanton Rd SE, Washington, DC 20020For Sale

 MLS ID #DCDC2282656, Verria Hairston, Open Door Brokerage, LLC. Bright MLS
 - $349,0003 bd2 ba1.2k sqftCardinal Forest Condo, Northfield, VA 22152For Sale
 MLS ID #VAFX2329054, Dena Leonard, Long & Foster Real Estate, Inc.. Bright MLS
 - $375,0003 bd2 ba1.2k sqftSeminary Walk, Alexandria, VA 22314For Sale
 MLS ID #VAAX2063990, Usamah Nelson, Samson Properties. Bright MLS
 - $345,0003 bd2 ba1.1k sqft6151 Edsall Rd APT A, Alexandria, VA 22304For Sale
 MLS ID #VAAX2064064, Larry Quaynor, Jobin Realty. Bright MLS
 - $265,0002 bd1 ba788 sqft7451 Little River Tpke APT 202, Annandale, VA 22003For SaleMLS ID #VAFX2336844, Andy Kim, NBI Realty LLC. Bright MLS
- $499,0002 bd2 ba1k sqft6618 Morning View Ct, Alexandria, VA 22315For SaleMLS ID #VAFX2340370, Colin Concannon, LBT Residential Real Estate LLC. Bright MLS
- $369,9002 bd2 ba1k sqftPark Towers, Falls Church, VA 22046For SaleMLS ID #VAFA2004158, Angie Rorrer, KW Metro Center. Bright MLS
- $389,9002 bd2 ba1k sqftMosbys Landing, Vienna, VA 22181For SaleMLS ID #VAFX2336510, Tony A Rivas, Pearson Smith Realty, LLC. Bright MLS
- $374,9003 bd3 ba1.5k sqftStonington Condominiums, Manassas, VA 20109For SaleMLS ID #VAPW2128322, Abby Walters, Preslee Real Estate. Bright MLS
- $385,0003 bd3 ba1.2k sqft15011 Cherrydale Dr, Woodbridge, VA 22193For SaleMLS ID #VAPW2125488, AJ Labault, Keller Williams Realty. Bright MLS
- $389,0002 bd2 ba951 sqftVictoria Crossings, Alexandria, VA 22310For SaleMLS ID #VAFX2330352, Jennifer Hernandez, CENTURY 21 New Millennium. Bright MLS
- $393,0002 bd3 ba1.5k sqft1797 Powder Horn Ter, Woodbridge, VA 22191For SaleMLS ID #VAPW2122994, Chi Chang, CC Homes. Bright MLS
- $389,9003 bd3 ba1.8k sqft14606 Endsley Turn, Woodbridge, VA 22193For SaleMLS ID #VAPW2127240, Muhammad mir, First American Real Estate. Bright MLS
- $339,0002 bd2 ba1k sqft7208 Jillspring Ct #25C, Springfield, VA 22152For SaleMLS ID #VAFX2328984, Melissa Lango, Compass. Bright MLS
- $375,0002 bd2 ba1k sqftQuaker Hill, Alexandria, VA 22314For SaleMLS ID #VAAX2062658, Jake Barney, Redfin Corporation. Bright MLS
- $399,9003 bd3 ba1.3k sqft3488 Legere Ct, Woodbridge, VA 22193For SaleMLS ID #VAPW2127672, Cindy Cajas, Samson Properties. Bright MLS
- $344,9003 bd2 ba1.4k sqftHawthorne Village Condo, Fairfax, VA 22031For SaleMLS ID #VAFX2333116, Ted Watkins, Stello Homes, LLC. Bright MLS
- $250,0002 bd2 ba982 sqftWoodburn Village, Annandale, VA 22003For SaleMLS ID #VAFX2332010, Matt Ferris, Redfin Corporation. Bright MLS
- $340,0003 bd3 ba1.2k sqft3213 Prince Ranier Pl, District Heights, MD 20747For SaleMLS ID #MDPG2216818, Tasha Greene Coleman, Keller Williams Realty Centre. Bright MLS
- $459,9004 bd3 ba1.4k sqft10699 Spring Oak Ct, Burke, VA 22015For SaleMLS ID #VAFX2334392, Abel Mensur, H2YL PROPERTIES LLC. Bright MLS
