Welcome home to a spacious 3BR/2BA top-floor corner unit in Cardinal Forest! Offered as-is, this property features a large living area and generously sized bedrooms with incredible closet space. The kitchen has newer appliances and great potential, so bring your design ideas! The condo also boasts a private balcony overlooking lush greenery, perfect for enjoying a cup of coffee, bird watching or relaxing after work! An assigned parking space is conveniently located in front of the building. Additional highlights include fresh paint (2026), new carpet (2026), HVAC (2022), HWH (2008). Cardinal Forest amenities include an outdoor swimming pool, tennis courts, playgrounds, and so much more! The location is unbeatable - a short ride to vibrant shops, neighborhood eateries, and restaurants! Steps away from a bus stop, easy access to Franconia-Springfield Metro, Fairfax County Parkway and the VRE. This condo is a great value and a fantastic opportunity for investors and first-time home buyers!
For sale
$349,000
5901 Kingsford Rd #442, Northfield, VA 22152
3beds
1,270sqft
Condominium
Built in 1968
-- sqft lot
$347,700 Zestimate®
$275/sqft
$621/mo HOA
What's special
Outdoor swimming poolGenerously sized bedroomsTennis courtsIncredible closet space
- 48 days
- 510
- 28
Zillow last checked:
Listing updated:
Listed by:
Dena Leonard 202-744-6023,
Long & Foster Real Estate, Inc. 703-683-0400
Source: Bright MLS,MLS#: VAFX2329054
Facts & features
Interior
Bedrooms & bathrooms
- Bedrooms: 3
- Bathrooms: 2
- Full bathrooms: 2
- Main level bathrooms: 2
- Main level bedrooms: 3
Basement
- Area: 0
Heating
- Central, Natural Gas
Cooling
- Central Air, Electric
Appliances
- Included: Disposal, Dishwasher, Dryer, Microwave, Cooktop, Washer, Refrigerator, Gas Water Heater
- Laundry: In Unit
Features
- Bathroom - Tub Shower, Combination Dining/Living, Kitchen - Galley
- Flooring: Carpet
- Windows: Window Treatments
- Has basement: No
- Has fireplace: No
Interior area
- Total structure area: 1,270
- Total interior livable area: 1,270 sqft
- Finished area above ground: 1,270
- Finished area below ground: 0
Property
Parking
- Parking features: Parking Lot
Accessibility
- Accessibility features: None
Features
- Levels: One
- Stories: 1
- Pool features: Community
Details
- Additional structures: Above Grade, Below Grade
- Parcel number: 0791 15 0442
- Zoning: 372
- Special conditions: Standard
Construction
Type & style
- Home type: Condo
- Architectural style: Colonial
- Property subtype: Condominium
- Attached to another structure: Yes
Materials
- Brick
Condition
- New construction: No
- Year built: 1968
Utilities & green energy
- Sewer: Public Septic, Public Sewer
- Water: Public
Community & HOA
Community
- Condo and coop fee: $621 monthly
- Subdivision: Cardinal Forest
HOA
- Has HOA: No
- Amenities included: Pool
- Services included: Maintenance Structure, Common Area Maintenance, Maintenance Grounds, Management, Snow Removal, Trash, Water
Location
- Region: Northfield
Financial & listing details
- Price per square foot: $275/sqft
- Tax assessed value: $354,200
- Annual tax amount: $4,086
- Date on market: 8/31/2026
- Listing agreement: Exclusive Right To Sell
- Listing terms: Cash,VA Loan,Conventional
- Inclusions: Everything On The Premises Conveys.
- Ownership: Condominium
Estimated market value
$347,700
$330,000 - $365,000
$2,643/mo
Price history
| Date | Event | Price |
|---|---|---|
| 8/31/2026 | Listed for sale | $349,000+250.8%$275/sqft |
Source:  Bright MLS #VAFX2329054 Report a problem Bright MLS #VAFX2329054 Report a problem | ||
| 7/24/2024 | Listing removed | -- |
Source:  Long & Foster Broker Feed Report a problem Long & Foster Broker Feed Report a problem | ||
| 7/19/2024 | Listed for rent | $2,400$2/sqft |
Source: Long & Foster Broker Feed Report a problem | ||
| 9/18/2000 | Sold | $99,499$78/sqft |
Source: Public Record Report a problem | ||
Public tax history
| Year | Property taxes | Tax assessment |
|---|---|---|
| 2025 | $4,014 +4.8% | $347,250 +5% |
| 2024 | $3,831 +5.7% | $330,710 +3% |
| 2023 | $3,623 +4.6% | $321,080 +6% |
| 2022 | $3,464 | $302,910 +8% |
| 2021 | -- | $280,470 +7% |
| 2020 | $3,102 +6.6% | $262,120 +6.6% |
| 2019 | $2,911 +2.8% | $245,930 +2.8% |
| 2018 | $2,831 +8.2% | $239,190 +6.1% |
| 2017 | $2,617 +0.2% | $225,370 |
| 2016 | $2,611 +3.8% | $225,370 |
| 2015 | $2,515 +5.2% | $225,370 +5% |
| 2014 | $2,390 | $214,640 +12.2% |
| 2013 | -- | $191,250 +12% |
| 2012 | -- | $170,830 -7% |
| 2011 | -- | $183,690 +15% |
| 2010 | -- | $159,730 -19% |
| 2009 | -- | $197,200 -24% |
| 2008 | -- | $259,480 -6.7% |
| 2007 | -- | $278,260 +108.9% |
| 2003 | -- | $133,225 +22% |
| 2002 | -- | $109,200 |
Find assessor info on the county website
Monthly payment
Est. payment
Payment breakdown
Explore the cost of this home by adjusting the details. Changes won't be saved.Climate risks
Neighborhood: 22152
Nearby schools
Schools provided by the listing agent
- District: Fairfax County Public Schools
Source: Bright MLS. This data may not be complete. We recommend contacting the local school district to confirm school assignments for this home.
- $335,7003 bd2 ba1.2k sqft5900J Kingsford Rd #432, Springfield, VA 22152Off Market
- $369,2003 bd2 ba1.2k sqft5900 Kingsford Rd SUITE 434, Springfield, VA 22152Off Market
- $374,0003 bd2 ba1.2k sqft5901 Kingsford Rd #435, Springfield, VA 22152For Sale
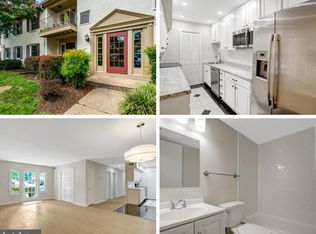
- $353,2003 bd2 ba1.2k sqft5901 Kingsford Rd #438, Springfield, VA 22152Off Market
Similar homes
- $374,0003 bd2 ba1.2k sqftCardinal Forest, Springfield, VA 22152For Sale
 MLS ID #VAFX2337644, Patrick Doherty, Compass. Bright MLS
 - $386,0003 bd2 ba1.2k sqftCardinal Forest Condo, Springfield, VA 22152For Sale
 MLS ID #VAFX2331662, Mac Yifru, Weichert, REALTORS. Bright MLS
 - $299,0002 bd1 ba961 sqftCardinal Forest Condo, Springfield, VA 22152For Sale
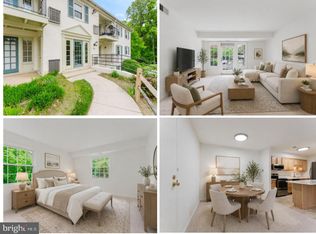 MLS ID #VAFX2327260, Dina Braun, eXp Realty LLC. Bright MLS
 - $349,9002 bd2 ba975 sqftReynolds Prospec, Alexandria, VA 22304For Sale
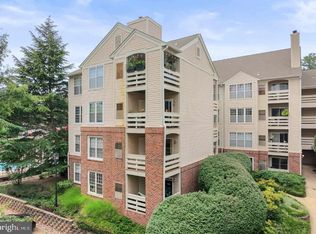 MLS ID #VAAX2066304, Woley Faseru, Keller Williams Fairfax Gateway. Bright MLS
 - $423,0003 bd2 ba1.3k sqftBurke Cove Condo, Burke, VA 22015For SaleMLS ID #VAFX2330734, Kristina Inglis, EXP Realty, LLC. Bright MLS
- $339,0002 bd1 ba1.2k sqft10248 Appalachian Cir #1-D3, Oakton, VA 22124For SaleMLS ID #VAFX2344004, Anthony Lam, Redfin Corporation. Bright MLS
- $299,9002 bd2 ba1k sqftThe Plaza, Alexandria, VA 22304For SaleMLS ID #VAAX2067058, Shaun Murphy, Compass. Bright MLS
- $374,9002 bd2 ba1k sqftMosbys Landing, Vienna, VA 22181For SaleMLS ID #VAFX2345044, Tony A Rivas, Pearson Smith Realty, LLC. Bright MLS
- $375,0002 bd2 ba1k sqftQuaker Hill, Alexandria, VA 22314For SaleMLS ID #VAAX2062658, Jake Barney, Redfin Corporation. Bright MLS
- $385,0002 bd2 ba1.2k sqftHighlnd At Gunstn Corner, Lorton, VA 22079For SaleMLS ID #VAFX2334306, Anne Carter, Fathom Realty. Bright MLS
- $409,9502 bd2 ba1k sqftFounders Walk Condo, Alexandria, VA 22310For SaleMLS ID #VAFX2343420, Cindy Schneider, Long & Foster Real Estate, Inc.. Bright MLS
- $299,9002 bd1 ba930 sqft3242 S 28th St APT 403, Alexandria, VA 22302For SaleMLS ID #VAAX2067172, Christopher Urick, Samson Properties. Bright MLS
- $325,0001 bd1 ba985 sqftWillow Point Condo, Falls Church, VA 22042For SaleMLS ID #VAFX2336988, Pinyo Bhulipongsanon, Samson Properties. Bright MLS
- $339,0003 bd2 ba1k sqftWest Spring Condominiums, Bethesda, MD 20817For SaleMLS ID #MDMC2242150, Jasmin Zadegan, Long & Foster Real Estate, Inc.. Bright MLS
- $245,0002 bd1 ba760 sqft7716 Donnybrook Ct Suite 102, Annandale, VA 22003For SaleMLS ID #VAFX2342418, Melissa Melendez, eXp Realty LLC. Bright MLS
- $325,0002 bd2 ba946 sqftPotowmack Crossing, Alexandria, VA 22314For SaleMLS ID #VAAX2066906, Nicole McCullar, KW Metro Center. Bright MLS
- $405,0002 bd2 ba1k sqft1701 Kenwood Ave, Alexandria, VA 22302For SaleMLS ID #VAAX2067242, Tom Sklopan, Century 21 Accent Homes. Bright MLS
- $379,5002 bd2 ba1k sqftMosbys Landing, Vienna, VA 22181For SaleMLS ID #VAFX2339204, Krissy Cruse, Pearson Smith Realty, LLC. Bright MLS
- $304,9972 bd2 ba1.1k sqftSkyline Plaza South Cond, Falls Church, VA 22041For SaleMLS ID #VAFX2330680, Omeed Alizada, Green Homes Realty & Property Management Company. Bright MLS
- $495,0003 bd3 ba1.5k sqft7810 Lake Pleasant Dr, Springfield, VA 22153For SaleMLS ID #VAFX2335068, Jim Kanala, Jobin Realty. Bright MLS
