3 Bed | 2 Bath | 1,270 Sq Ft | In-Unit Washer/Dryer | Private Entrance | Assigned Parking Extensive renovation in August 2026 | First Floor | Single Level Living This 3-bedroom, 2-bath Cardinal Forest condo is move-in ready, so you can skip the project list and start unpacking. The kitchen sets the tone with new appliances, new countertops, and new hardware. Both bathrooms have been redone with new tile, vanities, fixtures, lighting, and exhaust fans. A dining room chandelier and overhead LED lighting bring the glow, new carpet warms the bedrooms, and fresh paint ties every room together. Then there's the everyday ease. Everything is on one level with no stairs, and you have your own private entry. Sunlight fills the home, the washer and dryer are right inside, and your assigned parking spot sits directly in front of the condo. Step outside and the community does the rest, with a pool, tennis and basketball courts, playgrounds, and scenic walking trails. The HOA covers water, gas, and trash. Cardinal Forest Elementary is a short walk away, and the home is zoned for West Springfield High School. Alexandria, Washington D.C., and Tysons are all within easy reach.
For sale
Price cut: $11K (10/1)
$374,000
5901 Kingsford Rd #435, Springfield, VA 22152
3beds
1,270sqft
Condominium
Built in 1968
-- sqft lot
$373,300 Zestimate®
$294/sqft
$621/mo HOA
What's special
Private entranceScenic walking trailsNew countertopsTennis and basketball courtsNew appliancesNew hardwareDining room chandelier
- 52 days
- 585
- 37
Zillow last checked:
Listing updated:
Listed by:
Patrick Doherty 857-472-0040,
Compass 7032772152,
Co-Listing Agent: Gizelle P Gorkowski 703-606-4664,
Compass
Source: Bright MLS,MLS#: VAFX2337644
Facts & features
Interior
Bedrooms & bathrooms
- Bedrooms: 3
- Bathrooms: 2
- Full bathrooms: 2
- Main level bathrooms: 2
- Main level bedrooms: 3
Basement
- Area: 0
Heating
- Forced Air, Heat Pump, Natural Gas
Cooling
- Central Air, Electric
Appliances
- Included: Gas Water Heater
- Laundry: In Unit
Features
- Has basement: No
- Has fireplace: No
Interior area
- Total structure area: 1,270
- Total interior livable area: 1,270 sqft
- Finished area above ground: 1,270
- Finished area below ground: 0
Property
Parking
- Parking features: Driveway
- Has uncovered spaces: Yes
Accessibility
- Accessibility features: None
Features
- Levels: One
- Stories: 1
- Pool features: Community
Details
- Additional structures: Above Grade, Below Grade
- Parcel number: 0791 15 0435
- Zoning: 372
- Special conditions: Standard
Construction
Type & style
- Home type: Condo
- Architectural style: Colonial
- Property subtype: Condominium
- Attached to another structure: Yes
Materials
- Concrete
Condition
- New construction: No
- Year built: 1968
Utilities & green energy
- Electric: 110 Volts
- Sewer: Public Sewer
- Water: Public
- Utilities for property: Phone Available, Water Available, Sewer Available, Electricity Available, Natural Gas Available
Community & HOA
Community
- Condo and coop fee: $621 monthly
- Subdivision: Cardinal Forest
HOA
- Has HOA: No
- Amenities included: Basketball Court, Reserved/Assigned Parking, Pool, Tot Lots/Playground, Tennis Court(s)
- Services included: Water, Gas, Common Area Maintenance, Lawn Care Front, Lawn Care Rear, Maintenance Grounds, Parking Fee, Pool(s), Trash
- HOA name: Cardinal Forest
Location
- Region: Springfield
Financial & listing details
- Price per square foot: $294/sqft
- Tax assessed value: $354,200
- Annual tax amount: $4,086
- Date on market: 8/27/2026
- Listing agreement: Exclusive Right To Sell
- Ownership: Condominium
Estimated market value
$373,300
$355,000 - $392,000
$2,643/mo
Price history
| Date | Event | Price |
|---|---|---|
| 10/1/2026 | Price change | $374,000-2.9%$294/sqft |
Source:  Bright MLS #VAFX2337644 Report a problem Bright MLS #VAFX2337644 Report a problem | ||
| 8/27/2026 | Listed for sale | $385,000+92.5%$303/sqft |
Source: Bright MLS #VAFX2337644 Report a problem | ||
| 5/17/2010 | Sold | $200,000+36.3%$157/sqft |
Source: Public Record Report a problem | ||
| 2/23/2010 | Sold | $146,683+51.2%$115/sqft |
Source: Public Record Report a problem | ||
| 12/7/2000 | Sold | $97,000+4.3%$76/sqft |
Source: Public Record Report a problem | ||
| 3/30/1995 | Sold | $93,000$73/sqft |
Source: Public Record Report a problem | ||
Public tax history
| Year | Property taxes | Tax assessment |
|---|---|---|
| 2025 | $4,014 +4.8% | $347,250 +5% |
| 2024 | $3,831 +5.7% | $330,710 +3% |
| 2023 | $3,623 +4.6% | $321,080 +6% |
| 2022 | $3,464 | $302,910 +8% |
| 2021 | -- | $280,470 +7% |
| 2020 | $3,102 +6.6% | $262,120 +6.6% |
| 2019 | $2,911 +2.8% | $245,930 +2.8% |
| 2018 | $2,831 +8.2% | $239,190 +6.1% |
| 2017 | $2,617 +0.2% | $225,370 |
| 2016 | $2,611 +3.8% | $225,370 |
| 2015 | $2,515 +5.2% | $225,370 +5% |
| 2014 | $2,390 | $214,640 +12.2% |
| 2013 | -- | $191,250 +12% |
| 2012 | -- | $170,830 -7% |
| 2011 | -- | $183,690 +15% |
| 2010 | -- | $159,730 -19% |
| 2009 | -- | $197,200 -24% |
| 2008 | -- | $259,480 -6.7% |
| 2007 | -- | $278,260 +108.9% |
| 2003 | -- | $133,225 +22% |
| 2002 | -- | $109,200 |
Find assessor info on the county website
Monthly payment
Est. payment
Payment breakdown
Explore the cost of this home by adjusting the details. Changes won't be saved.Climate risks
Neighborhood: 22152
Nearby schools
Schools provided by the listing agent
- Elementary: Cardinal Forest
- Middle: Irving
- High: West Springfield
- District: Fairfax County Public Schools
Source: Bright MLS. This data may not be complete. We recommend contacting the local school district to confirm school assignments for this home.
- $335,7003 bd2 ba1.2k sqft5900J Kingsford Rd #432, Springfield, VA 22152Off Market
- $369,2003 bd2 ba1.2k sqft5900 Kingsford Rd SUITE 434, Springfield, VA 22152Off Market
- $353,2003 bd2 ba1.2k sqft5901 Kingsford Rd #438, Springfield, VA 22152Off Market
- $415,0003 bd2 ba1.2k sqft5901 Kingsford Rd #440, Springfield, VA 22152Sold
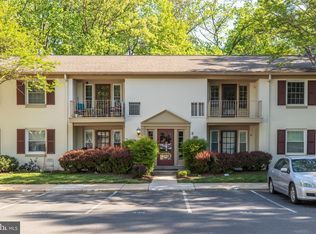
Similar homes
- $299,0002 bd1 ba961 sqftCardinal Forest Condo, Springfield, VA 22152For Sale
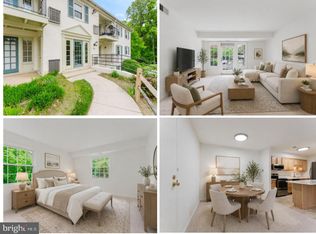
 MLS ID #VAFX2327260, Dina Braun, eXp Realty LLC. Bright MLS
 - $389,9002 bd2 ba945 sqftBurke Cove Condo, Burke, VA 22015For Sale
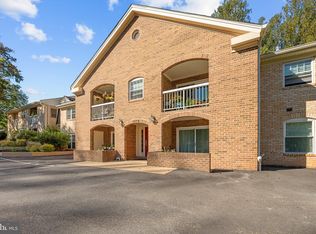 MLS ID #VAFX2344552, Patrick Pinnata, KW Metro Center. Bright MLS
 - $423,0003 bd2 ba1.3k sqftBurke Cove Condo, Burke, VA 22015For Sale
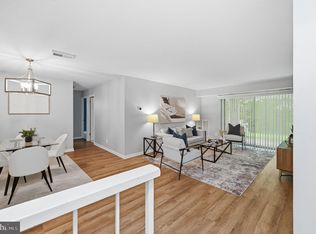 MLS ID #VAFX2330734, Kristina Inglis, EXP Realty, LLC. Bright MLS
 - $374,9002 bd2 ba1k sqftMosbys Landing, Vienna, VA 22181For Sale
 MLS ID #VAFX2345044, Tony A Rivas, Pearson Smith Realty, LLC. Bright MLS
 - $375,0002 bd2 ba1k sqftQuaker Hill, Alexandria, VA 22314For SaleMLS ID #VAAX2062658, Jake Barney, Redfin Corporation. Bright MLS
- $344,9003 bd2 ba1.4k sqftHawthorne Village Condo, Fairfax, VA 22031For SaleMLS ID #VAFX2333116, Ted Watkins, Stello Homes, LLC. Bright MLS
- $374,0003 bd2 ba1.3k sqft9899 Hagel Cir, Lorton, VA 22079For SaleMLS ID #VAFX2305904, Mercy Lugo-Struthers, Casals, Realtors. Bright MLS
- $424,7502 bd2 ba1.3k sqftWatergate At Landmark, Alexandria, VA 22304For SaleMLS ID #VAAX2064406, German Paraud, Jack Realty Group. Bright MLS
- $375,0002 bd2 ba1k sqft4200 Mozart Brigade Ln APT V, Fairfax, VA 22033For SaleMLS ID #VAFX2330238, Judy Fanucci, Samson Properties. Bright MLS
- $369,9002 bd1 ba755 sqftThe Arlington, Arlington, VA 22206For SaleMLS ID #VAAR2079950, Kay Houghton, EXP Realty, LLC. Bright MLS
- $380,0002 bd2 ba939 sqftPointe At Park C, Alexandria, VA 22302For SaleMLS ID #VAAX2064668, David A Caceres, Samson Properties. Bright MLS
- $299,9002 bd2 ba1k sqftThe Plaza, Alexandria, VA 22304For SaleMLS ID #VAAX2067058, Shaun Murphy, Compass. Bright MLS
- $315,0002 bd2 ba1k sqftThe Plaza, Alexandria, VA 22304For SaleMLS ID #VAAX2064650, Kate Crawley, Corcoran McEnearney. Bright MLS
- $385,0002 bd1 ba875 sqftThe Arlington, Arlington, VA 22206For SaleMLS ID #VAAR2079700, Jill Judge, Real Broker, LLC. Bright MLS
- $439,9903 bd2 ba1.3k sqft12010 Golf Ridge Ct APT 302, Fairfax, VA 22033For SaleMLS ID #VAFX2345670, Tutu Mahmudova, Compass. Bright MLS
- $399,9002 bd2 ba1k sqftPointe At Park C, Alexandria, VA 22302For SaleMLS ID #VAAX2063634, Nicole Lewis, KW Metro Center. Bright MLS
- $364,9002 bd2 ba952 sqft1504 Lincoln Way APT 133, McLean, VA 22102For SaleMLS ID #VAFX2330276, Heather Fry, Capital Center. Bright MLS
- $390,0002 bd1 ba800 sqft4630 28th Rd S APT B, Arlington, VA 22206For SaleMLS ID #VAAR2079954, Keri O'Sullivan, RE/MAX Allegiance. Bright MLS
- $245,0002 bd1 ba760 sqft7716 Donnybrook Ct Suite 102, Annandale, VA 22003For SaleMLS ID #VAFX2342418, Melissa Melendez, eXp Realty LLC. Bright MLS
- $450,0002 bd2 ba1.6k sqftFairfax Plaza, Fairfax, VA 22031For SaleMLS ID #VAFX2341760, Troy J Sponaugle, Samson Properties. Bright MLS
