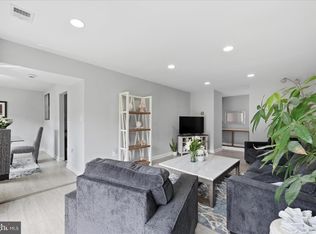
Beautiful 3 bed-2 bath condo with private balcony! Contemporary-style floor plan, large windows, and modern finishes throughout. Spacious primary suite with en-suite bath and walk-in closet. Includes permitted parking and access to community amenities. Steps from Fairfax Circle dining, shopping, and transit. Perfect for professionals or investors. Schedule your tour today! **Property being sold AS-IS; seller will make no repairs or credits.**
For sale
$369,900
9731 Kings Crown Ct APT 201, Fairfax, VA 22031
3beds
1,417sqft
Condominium
Built in 1973
-- sqft lot
$368,000 Zestimate®
$261/sqft
$927/mo HOA
What's special
Private balconyContemporary-style floor planModern finishes throughoutEn-suite bathLarge windowsWalk-in closetSpacious primary suite
- 10 days |
- 208 |
- 9 |
Zillow last checked:
Listing updated:
Listed by:
Ted Watkins 703-622-9283,
Stello Homes, LLC 7032158900
Source: Bright MLS,MLS#: VAFX2333116
Facts & features
Interior
Bedrooms & bathrooms
- Bedrooms: 3
- Bathrooms: 2
- Full bathrooms: 2
- Main level bathrooms: 2
- Main level bedrooms: 3
Rooms
- Room types: Living Room, Dining Room, Primary Bedroom, Bedroom 2, Bedroom 3, Kitchen, Foyer, Laundry, Bathroom 2, Primary Bathroom
Primary bedroom
- Level: Main
Bedroom 2
- Level: Main
Bedroom 3
- Level: Main
Primary bathroom
- Features: Flooring - Ceramic Tile
- Level: Main
Bathroom 2
- Features: Flooring - Ceramic Tile, Bathroom - Tub Shower
- Level: Main
Dining room
- Features: Flooring - Luxury Vinyl Plank
- Level: Main
Foyer
- Features: Flooring - Luxury Vinyl Plank
- Level: Main
Kitchen
- Features: Flooring - Ceramic Tile, Granite Counters
- Level: Main
Laundry
- Level: Main
Living room
- Features: Flooring - Luxury Vinyl Plank
- Level: Main
Heating
- Forced Air, Electric
Cooling
- Central Air, Electric
Appliances
- Included: Microwave, Dryer, Washer, Dishwasher, Disposal, Refrigerator, Ice Maker, Cooktop, Electric Water Heater
- Laundry: Dryer In Unit, Has Laundry, Washer In Unit, Laundry Room, In Unit
Features
- Formal/Separate Dining Room, Dining Area, Kitchen - Gourmet, Primary Bath(s)
- Flooring: Hardwood, Tile/Brick
- Has basement: No
- Has fireplace: No
Interior area
- Total structure area: 1,417
- Total interior livable area: 1,417 sqft
- Finished area above ground: 1,417
- Finished area below ground: 0
Property
Parking
- Parking features: Permit Required, Private, Unassigned, Parking Lot
Accessibility
- Accessibility features: Other
Features
- Levels: One
- Stories: 1
- Exterior features: Balcony
- Pool features: Community
Details
- Additional structures: Above Grade, Below Grade
- Parcel number: 0483 29050201A
- Zoning: 220
- Special conditions: Standard
Construction
Type & style
- Home type: Condo
- Architectural style: Contemporary
- Property subtype: Condominium
- Attached to another structure: Yes
Materials
- Brick, Stone
Condition
- Very Good
- New construction: No
- Year built: 1973
Utilities & green energy
- Sewer: Public Sewer
- Water: Public
- Utilities for property: Electricity Available, Sewer Available, Water Available
Community & HOA
Community
- Condo and coop fee: $927 monthly
- Subdivision: Hawthorne Village
HOA
- Has HOA: No
- Amenities included: Common Grounds, Picnic Area, Pool, Tot Lots/Playground
- Services included: Maintenance Grounds, Pool(s), Reserve Funds, Road Maintenance, Sewer, Snow Removal, Trash, Water
- HOA name: Hawthorne Village
Location
- Region: Fairfax
Financial & listing details
- Price per square foot: $261/sqft
- Tax assessed value: $337,370
- Annual tax amount: $3,891
- Date on market: 8/6/2026
- Listing agreement: Exclusive Right To Sell
- Inclusions: Built-in Microwave, Ceiling Fans, Clothes Washer / Dryer, Dishwasher, Disposer, Refrigerator W / Ice Maker, Stove / Range, Window Treatments
- Ownership: Condominium
Estimated market value
$368,000
$350,000 - $386,000
$3,101/mo
Price history
| Date | Event | Price |
|---|---|---|
| 8/6/2026 | Listed for sale | $369,900+4.5%$261/sqft |
Source:  Bright MLS #VAFX2333116 Report a problem Bright MLS #VAFX2333116 Report a problem | ||
| 7/24/2025 | Sold | $354,000+1.1%$250/sqft |
Source: Bright MLS #VAFX2243616 Report a problem | ||
| 7/1/2025 | Contingent | $349,990$247/sqft |
Source: Bright MLS #VAFX2243616 Report a problem | ||
| 6/11/2025 | Price change | $349,990-2.8%$247/sqft |
Source: Bright MLS #VAFX2243616 Report a problem | ||
| 5/30/2025 | Listed for sale | $360,000+28.6%$254/sqft |
Source: Bright MLS #VAFX2243616 Report a problem | ||
| 7/21/2004 | Sold | $280,000+55.6%$198/sqft |
Source: Public Record Report a problem | ||
| 1/28/2003 | Sold | $179,900$127/sqft |
Source: Public Record Report a problem | ||
Public tax history
| Year | Property taxes | Tax assessment |
|---|---|---|
| 2025 | $3,571 +6.8% | $308,940 +7% |
| 2024 | $3,345 +1.6% | $288,730 -1% |
| 2023 | $3,291 +1.6% | $291,650 +3% |
| 2022 | $3,238 | $283,160 +6% |
| 2021 | -- | $267,130 -2% |
| 2020 | $3,226 | $272,580 |
| 2019 | $3,226 +3.2% | $272,580 +3.2% |
| 2018 | $3,127 +4% | $264,240 +2% |
| 2017 | $3,008 +3.4% | $259,100 +3.2% |
| 2016 | $2,909 +10.9% | $251,070 +6.9% |
| 2015 | $2,622 +6.4% | $234,920 +6.2% |
| 2014 | $2,464 | $221,280 +10% |
| 2013 | -- | $201,160 -2.9% |
| 2012 | -- | $207,140 -4% |
| 2011 | -- | $215,770 +6% |
| 2010 | -- | $203,560 -11.5% |
| 2009 | -- | $230,010 -22% |
| 2008 | -- | $294,880 -5.5% |
| 2007 | -- | $311,900 +124.3% |
| 2003 | -- | $139,060 +9% |
| 2002 | -- | $127,580 |
Find assessor info on the county website
Monthly payment
Est. payment
Payment breakdown
Explore the cost of this home by adjusting the details. Changes won't be saved.Climate risks
Neighborhood: 22031
Nearby schools
GreatSchools rating
- 10/10Mosby Woods Elementary SchoolGrades: PK-6Distance: 0.2 mi
- 9/10Thoreau Middle SchoolGrades: 7-8Distance: 2.7 mi
- 9/10Oakton High SchoolGrades: 9-12Distance: 0.6 mi
Schools provided by the listing agent
- Elementary: Mosaic
- Middle: Thoreau
- High: Oakton
- District: Fairfax County Public Schools
Source: Bright MLS. This data may not be complete. We recommend contacting the local school district to confirm school assignments for this home.
- $310,0002 bd2 ba1.1k sqft9733 Kings Crown Ct APT 101, Fairfax, VA 22031Sold

- $338,0002 bd2 ba1.1k sqft9731 Kings Crown Ct APT 102, Fairfax, VA 22031Sold
- $324,0002 bd2 ba1.1k sqft9733 Kings Crown Ct APT 102, Fairfax, VA 22031Sold

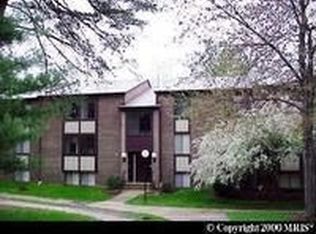
- $313,4002 bd2 ba1.1k sqft9737 Kings Crown Ct APT 1, Fairfax, VA 22031Off Market
- $261,8001 bd1 ba962 sqft9745 Kings Crown Ct APT 1, Fairfax, VA 22031Off Market
- $293,2002 bd-- ba1.1k sqft9735 Kings Crown Ct APT 2, Fairfax, VA 22031Off Market
- $250,8001 bd1 ba962 sqft9737 Kings Crown Ct APT 2, Fairfax, VA 22031Off Market
- $252,5001 bd1 ba1k sqft9739 Kings Crown Ct APT 2, Fairfax, VA 22031Off Market
A local agent can set up tours, give advice and negotiate with sellers.
Similar homes
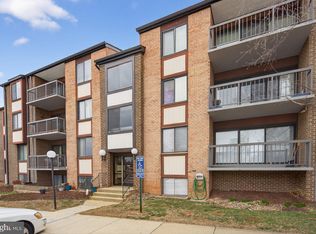
- $275,0002 bd2 ba1k sqftHawthorne Village, Fairfax, VA 22031For Sale
 MLS ID #VAFX2291924, Jim Kim, Samson Properties. Bright MLS
 - $430,0002 bd2 ba1.2k sqft3804 Ridge Knoll Ct Unit 310A, Fairfax, VA 22033For Sale
 MLS ID #VAFX2334310, Chris Colgan, Real Broker, LLC. Bright MLS
 - $380,0002 bd2 ba1k sqftPenderbrook Square Condo, Fairfax, VA 22033For Sale
 MLS ID #VAFX2328144, Bernadette Bernardino, Key Home Realty Group. Bright MLS
 - $369,9002 bd2 ba1k sqftPark Towers, Falls Church, VA 22046For Sale
 MLS ID #VAFA2004158, Angie Rorrer, KW Metro Center. Bright MLS
 - $309,0002 bd1 ba875 sqft3901 Lyndhurst Dr APT 201, Fairfax, VA 22031For SaleMLS ID #VAFC2008608, Paul Gonzalez, Compass. Bright MLS
- $279,0002 bd1 ba1.2k sqftTreebrooke, Oakton, VA 22124For SaleMLS ID #VAFX2332894, Thomas Wilson, Long & Foster Real Estate, Inc.. Bright MLS
- $310,0002 bd1 ba1k sqft2845 Windsor Dr APT 103, Falls Church, VA 22042For SaleMLS ID #VAFX2333852, Carl Wang, Serhant. Bright MLS
- $399,9002 bd2 ba1k sqftMosbys Landing, Vienna, VA 22181For SaleMLS ID #VAFX2304702, Tony A Rivas, Pearson Smith Realty, LLC. Bright MLS
- $354,9993 bd2 ba1.2k sqftNorthgate Condo, Reston, VA 20190For SaleMLS ID #VAFX2328046, Jai Sharma, Spring Hill Real Estate, LLC.. Bright MLS
- $398,9002 bd2 ba1.4k sqftCardinal Forest Condo, Springfield, VA 22152For SaleMLS ID #VAFX2334908, Pat Giannelli, Pearson Smith Realty, LLC. Bright MLS
- $379,0002 bd2 ba952 sqft1504 Lincoln Way APT 133, Mc Lean, VA 22102For SaleMLS ID #VAFX2330276, Heather Fry, Capital Center. Bright MLS
- $345,0003 bd2 ba1.1k sqft6151 Edsall Rd APT A, Alexandria, VA 22304For SaleMLS ID #VAAX2064064, Larry Quaynor, Jobin Realty. Bright MLS
- $365,0002 bd2 ba1.3k sqft3701 S George Mason Dr Unit 206N, Falls Church, VA 22041For SaleMLS ID #VAFX2319724, Allen Johnson, EXP Realty, LLC. Bright MLS
- $350,0003 bd2 ba1.4k sqftTerrace Townhouses Of An, Annandale, VA 22003For SaleMLS ID #VAFX2330536, Jennifer Young, Keller Williams Realty. Bright MLS
- $385,0002 bd2 ba1.4k sqftTerrace Townhous, Annandale, VA 22003For SaleMLS ID #VAFX2334114, Hee Soo Chung, Hyundai Realty. Bright MLS
- $365,0001 bd1 ba985 sqftWillow Point Condo, Falls Church, VA 22042For SaleMLS ID #VAFX2319408, Pinyo Bhulipongsanon, Samson Properties. Bright MLS
- $425,0002 bd2 ba1k sqftThe Cove Condo, Falls Church, VA 22042For SaleMLS ID #VAFX2329304, Dianne Van Volkenburg, Compass. Bright MLS
- $389,9003 bd2 ba1.4k sqftTerrace Townhouses Of An, Annandale, VA 22003For SaleMLS ID #VAFX2320636, Andre Gutierrez, Realty of America LLC. Bright MLS
- $445,9003 bd2 ba1.1k sqftMosbys Landing, Vienna, VA 22181For SaleMLS ID #VAFX2326054, Jeffery B Shumaker, Curatus Realty. Bright MLS
- $315,0002 bd1 ba1k sqftBolling Brook, Alexandria, VA 22302For SaleMLS ID #VAAX2062664, John Strock, Real Broker, LLC. Bright MLS
